Published on 30/07/2026 · Last checked on 10/08/2026


| Type | Single Family House |
|---|---|
| Living Area ca. | 132 m² |
| Rooms | 7 |
|---|
| Property Area | 618 m² |
|---|---|
| Bedrooms | 5 |
| Bathrooms | 1 |
| Selling Price | 258.000 € |
|---|---|
| Price per m² | 1,954.55 €/m² |
| Courtage | 3,57% (3,57 % inkl. MwSt. (Käuferprovision)) |
Welcome to a home that combines spacious living, a family-friendly layout, and versatile usage options. With a living area of approx. 132 m², spread across a total of seven well-designed rooms, this property offers plenty of space for different lifestyles. Whether as a classic family home, with separate work areas for home office use, or with personal retreat spaces for each family member – the existing space can be flexibly adapted to your individual needs.
Even upon entering the house, the well-thought-out layout creates a pleasant living atmosphere. On the ground floor, there is a spacious living area that, with its generous space, can become the center of family life. Here, both a cozy living landscape and other furnishing ideas can be easily realized.
An additional room on the same level offers a wide range of possible uses. Depending on your needs, it can be set up as a bedroom, guest room, office, or hobby room. Due to its location on the ground floor, it is also ideally suited for largely single-level living.
The spacious kitchen forms the heart of the house and is harmoniously connected to the adjoining dining room via an open passageway. This creates a communicative living area that offers ideal conditions for shared meals, sociable evenings with friends, and relaxing hours with the family. The dining room offers enough space for a large dining table and can be furnished individually and уютно.
A bathroom and a separate guest WC complement the space on the ground floor and provide additional comfort, especially in everyday family life or when hosting guests.
The staircase leads you to the upper floor. Here, four more well-designed rooms are available, which can be used flexibly as bedrooms, children's rooms, offices, dressing rooms, or guest rooms. This gives the house ample space even for larger families and allows each resident their own retreat area. An additional WC with washbasin on the upper floor makes daily routines easier and provides welcome relief, especially in the morning.
The spacious basement offers additional space. The available rooms are ideally suited as a hobby area, workshop, fitness room, or additional storage space. Also Supplies, household items and seasonal decorations can be practically stored here.
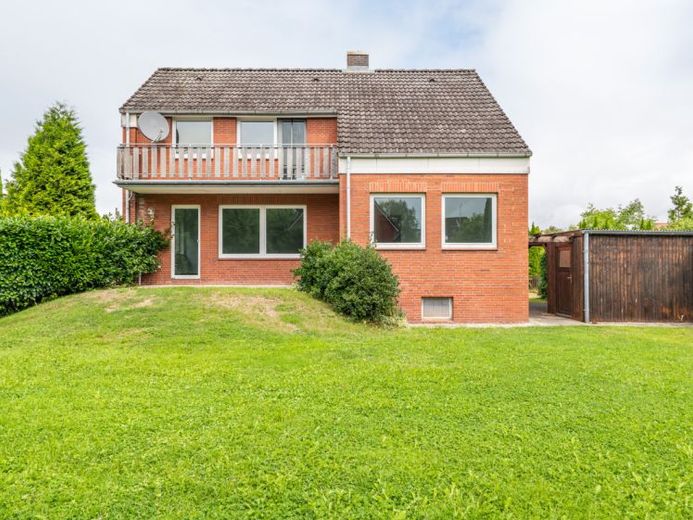
The green and fully planted plot creates a pleasant, sheltered atmosphere. The existing garden areas offer plenty of space for relaxation, leisure and individual design ideas. While gardening enthusiasts can realize their own ideas, families will find ample space here for time together outdoors. The mature planting also ensures a high level of privacy.
Directly next to the house there is a carport that provides a sheltered parking space for your vehicle. The adjoining shed creates additional storage options for bicycles, garden tools, equipment and other everyday items.
Overall, this property impresses with its generous amount of space, flexible layout and green plot. It offers ideal conditions for families, couples with greater space requirements or people who want to combine living and working comfortably under one roof.
We look forward to your inquiry!
Location data is currently unavailable for this area.
The destination is sent to Google Maps only after submission and is not stored or logged by TraumImmo.