| Living area approx. | 94 m² |
|---|
| Plot area | 444 m² |
|---|
| Purchase price | 195.000 € |
|---|---|
| Price per m² | 2,074.47 €/m² |
| Commission | 3,57% |
Calculate using this listing's purchase price. Every assumption is editable and all figures are non-binding estimates.
The initial payment is estimated as loan amount × (interest + repayment) ÷ 12. Individual lending terms, special repayments and further fees are not included. Tax, notary and agent costs may differ in your case. This is not a financing offer or financial advice.
Your inputs are calculated only in this browser and are not saved or sent to TraumImmo.
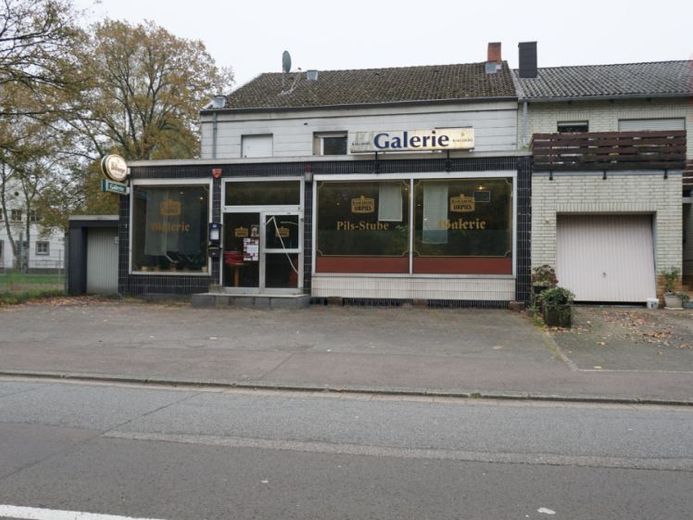
More financing calculators and assumptionsThis interesting residential and commercial property combines versatile usage options with an attractive combination of living and working under one roof. The property is located in Großrosseln-Dorf in the Warndt and offers numerous perspectives for both owner-occupiers and investors.
On the ground floor is the spacious commercial unit with an area of around 194 m². The expansive room layout creates ideal conditions for a wide variety of usage concepts. Whether gastronomy, club premises, office, retail space or another commercial use – the existing rooms offer plenty of potential for realizing individual ideas. The commercial space is complemented by practical ancillary rooms and storage areas that open up additional usage possibilities.
The upper floor houses an apartment of approx. 94 m², which was extensively renovated in 2021. The living spaces are in good condition and offer a pleasant living atmosphere. The well thought-out layout includes a spacious living area, a kitchen with dining area, a bedroom and a modern bathroom. A balcony complements the residential unit and creates an additional retreat outdoors.
The building was constructed in 1966 and stands on a 444 m² plot. The property also includes a double garage as well as additional parking spaces, which sensibly complement the commercial area.
Thanks to the combination of residential and commercial space, the property is suitable both for owner-occupiers who want to combine living and working, and for investors looking for a versatile investment property.
Your destination goes to Google Maps only when you submit the form. TraumImmo neither stores nor logs it.

