| Type | Detached house |
|---|---|
| Living area approx. | 214 m² |
| Bedrooms | 3 |
| Rooms | 5 |
|---|---|
| Bathrooms | 3 |
| Plot area | 811 m² |
|---|---|
| Usable floor area | 152 m² |
| Purchase price | 679.000 € |
|---|---|
| Price per m² | 3,172.90 €/m² |
| Commission | 3,57% (3,57 % inkl. MwSt.) |
Calculate using this listing's purchase price. Every assumption is editable and all figures are non-binding estimates.
The initial payment is estimated as loan amount × (interest + repayment) ÷ 12. Individual lending terms, special repayments and further fees are not included. Tax, notary and agent costs may differ in your case. This is not a financing offer or financial advice.
Your inputs are calculated only in this browser and are not saved or sent to TraumImmo.
More financing calculators and assumptionsThis well-maintained detached house boasts approximately 214 m² of living space, a converted attic, and a partially habitable basement, offering plenty of space and potential for individual living ideas on an 811 m² garden plot with views of Hahneberg.
The original house was built in 1965, extended on the ground and basement floors in 1984, and expanded in 1991 with an upper floor and attic. Today, the house comprises a ground floor, upper floor, full basement, and attic.
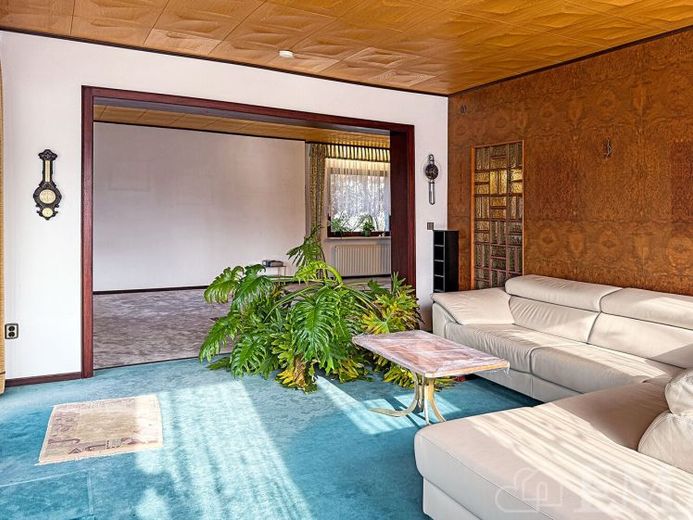
The ground floor includes a large living room with access to the glazed veranda, another large room, a bright dining room, a kitchen with a practical fitted kitchen, a bathroom with natural light and bathtub, an entrance hall, and a hallway. A solid-wood staircase in the hallway leads to the upper floor and full basement. The ground-floor living space is approximately 116 m².
The upper floor includes a large room with access to the west-facing balcony, a bathroom with bathtub and shower, a kitchenette, and two storage rooms. Due to its layout, the room on the upper floor can be divided into several rooms. A spiral staircase in the room leads to the attic. The upper-floor living space is approximately 98 m².
The attic contains a converted room with natural light which, due to its characteristics, can also be used for residential purposes. The attic usable area is approximately 49 m².
The full basement contains three rooms, a bathroom with shower, a large storage room, an underground garage, and a large hallway with a wood-burning stove. The full-basement usable area is approximately 103 m².
The lovingly landscaped garden plot includes several groundwater wells and a wooden garden house.
Your destination goes to Google Maps only when you submit the form. TraumImmo neither stores nor logs it.
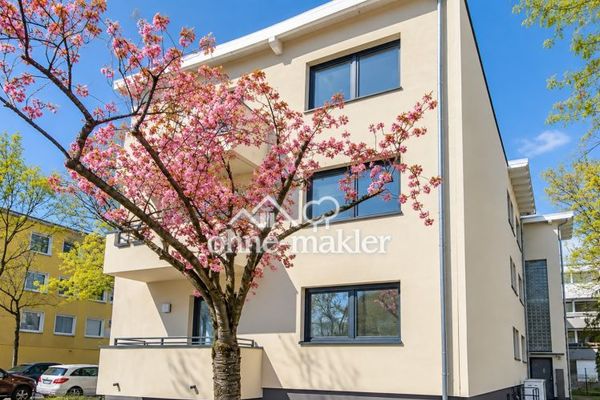 365.000 € Only 1 of 6 residential units available13409 Berlin
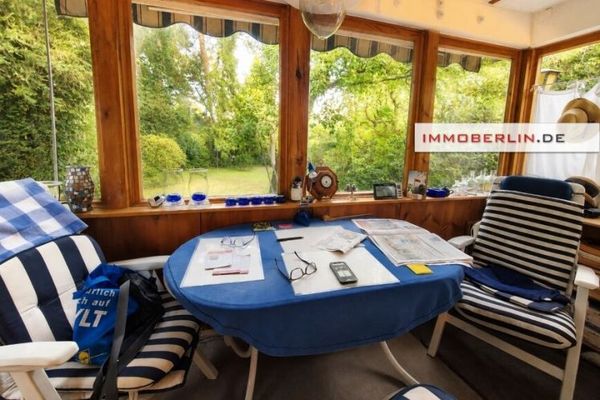 250.000 € IMMOBERLIN.DE - Small weekend house on an idyllic property near the Havel14089 Berlin
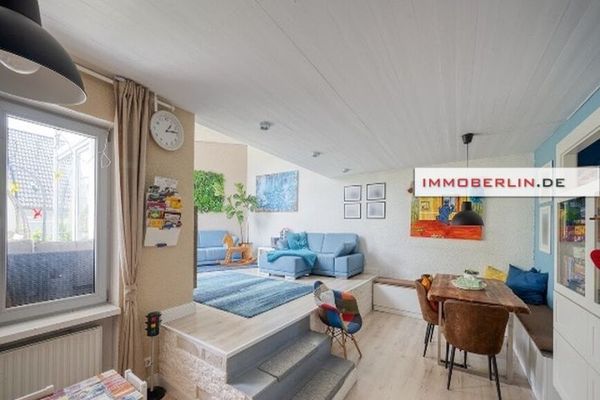 829.000 € IMMOBERLIN.DE - Brilliant semi-detached house with granny flat – space wonder with southwest garden12357 Berlin

