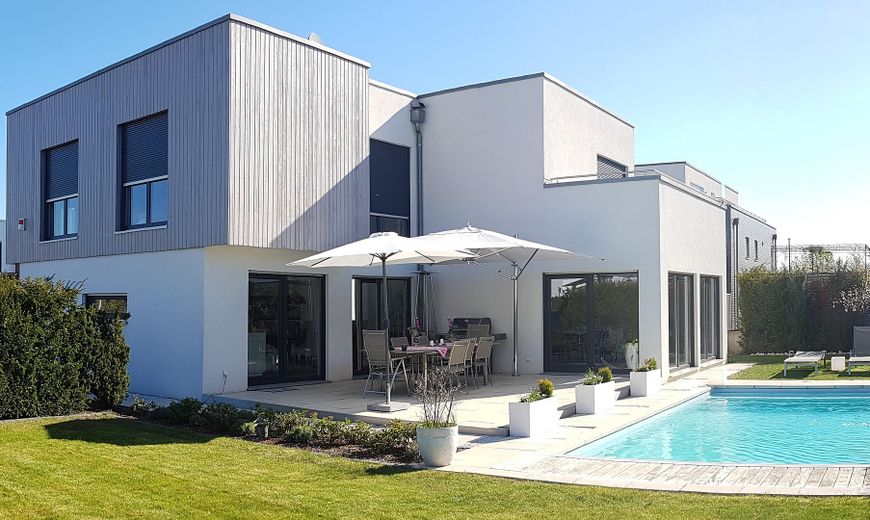
Titelbild
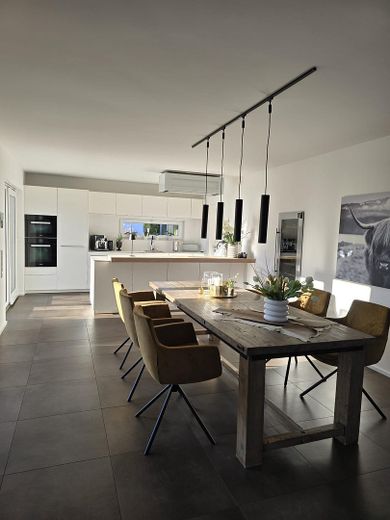
EG Essbereich/Küche
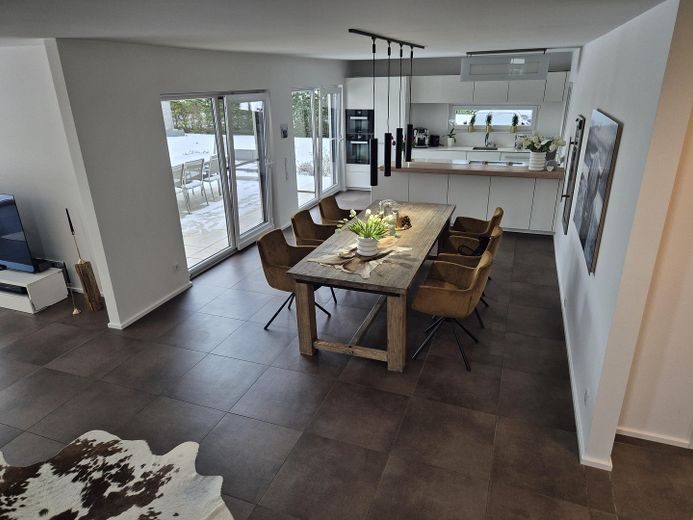
EG Essbereich
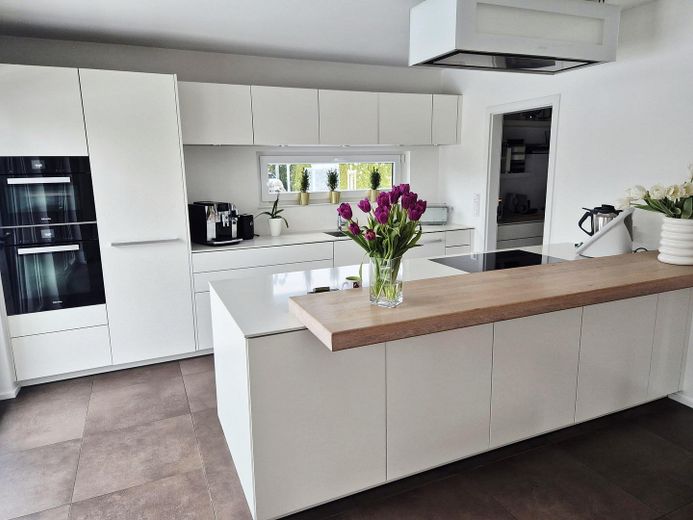
EG Küche
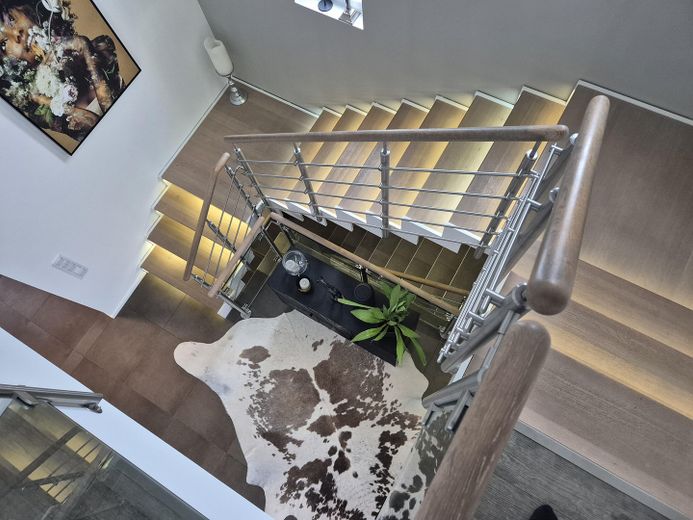
OG Treppe
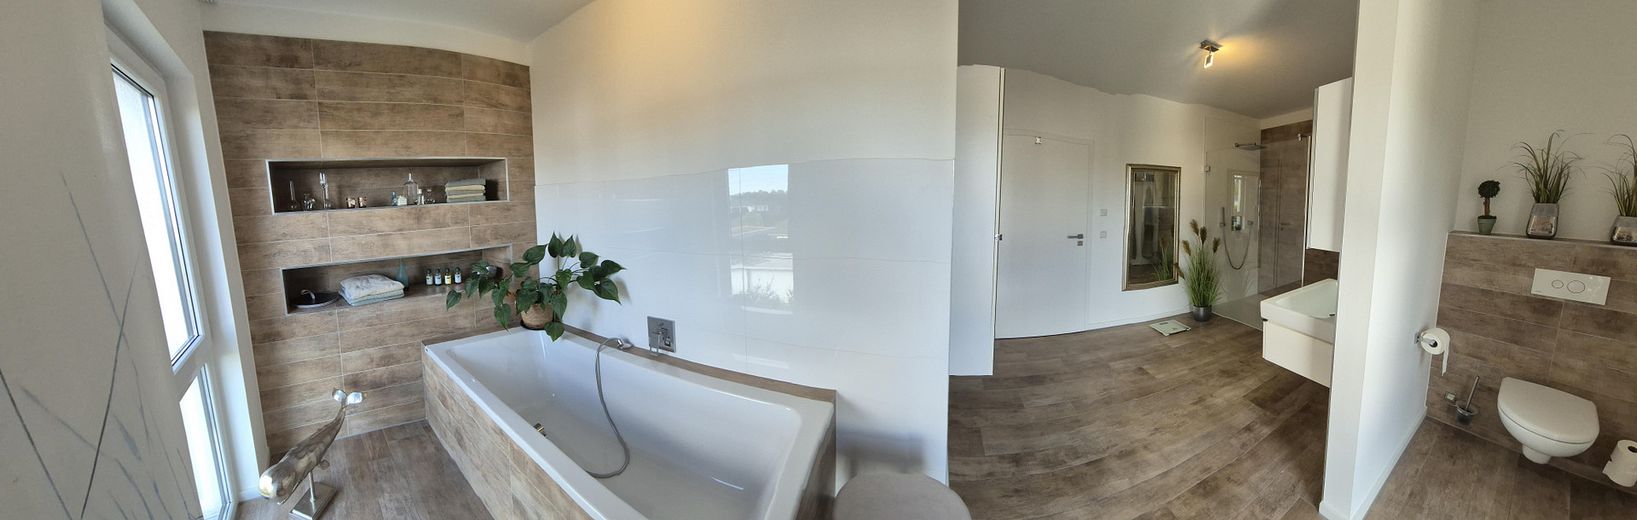
OG Komfortbad
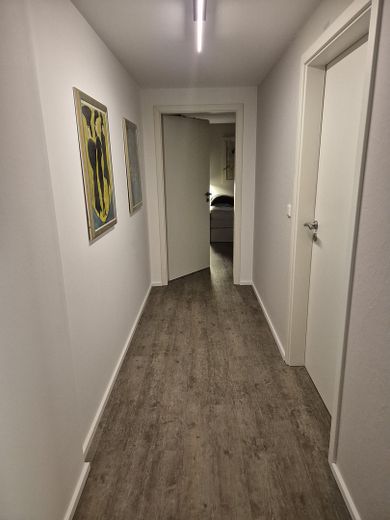
Keller Flur
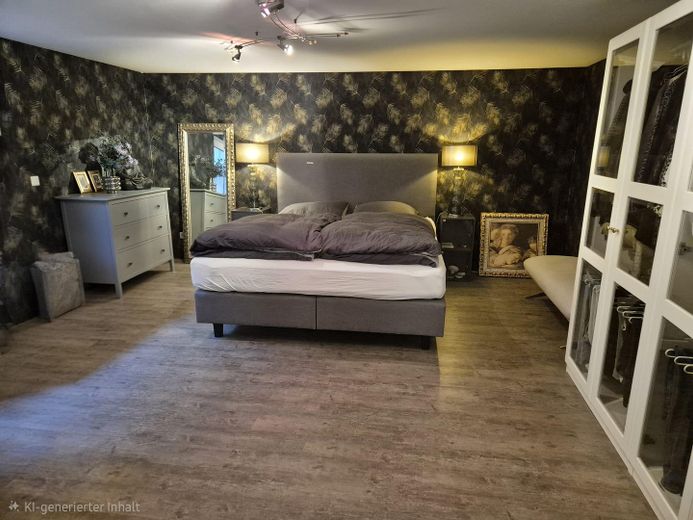
Keller Zimmer
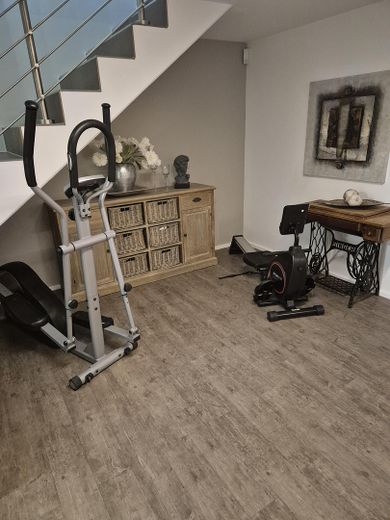
Keller Flur
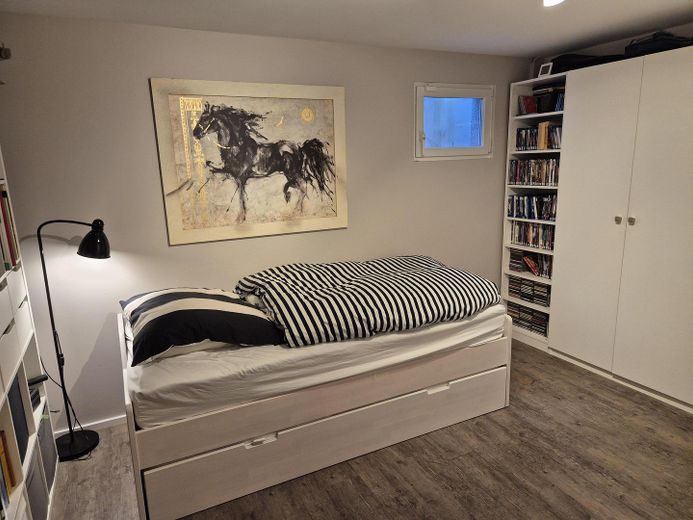
Keller Zimmer
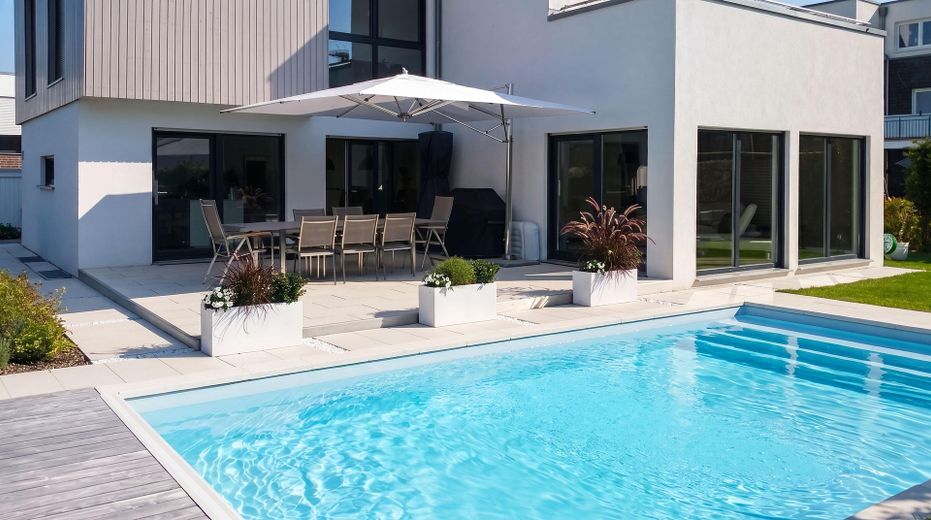
Pool
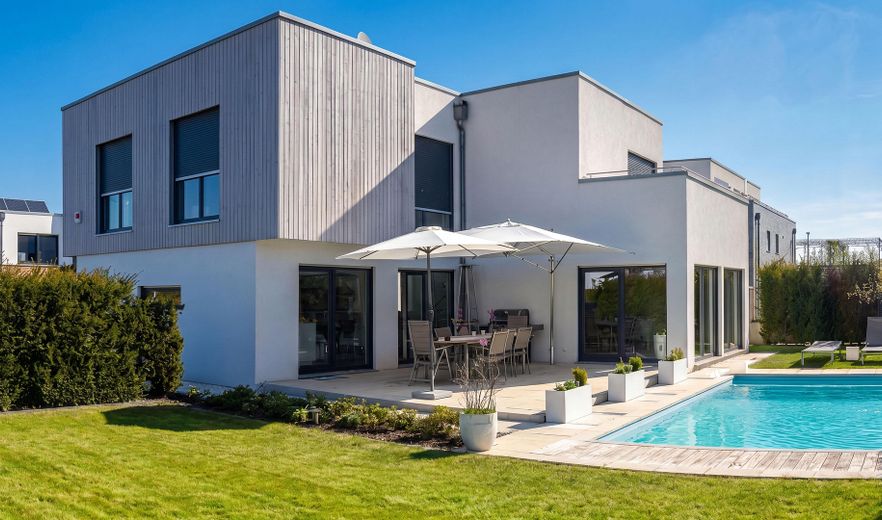
Aussenansicht
| Type | Detached house |
|---|---|
| Living area approx. | 172 m² |
| Year built | 2013 |
| Bedrooms | 2 |
| Available from | Nach Vereinbarung |
|---|---|
| Rooms | 5 |
| Bathrooms | 2 |
| Heating | Underfloor heating |
| Plot area | 600 m² |
|---|---|
| Parking spaces | 2 |
| Condition | Well kept |
| Floors in the building | 2 |
| Usable floor area | 92 m² |
| Purchase price | 1.250.000 € |
|---|---|
| Price per m² | 7,267.44 €/m² |
| Commission | no commission for buyers |
Calculate using this listing's purchase price. Every assumption is editable and all figures are non-binding estimates.
The initial payment is estimated as loan amount × (interest + repayment) ÷ 12. Individual lending terms, special repayments and further fees are not included. Tax, notary and agent costs may differ in your case. This is not a financing offer or financial advice.
Your inputs are calculated only in this browser and are not saved or sent to TraumImmo.
More financing calculators and assumptionsThis exclusive single-family house in Bauhaus style combines contemporary architecture with a cozy living atmosphere. The energy-efficient low-energy house impresses with its well-planned layout, high-quality features, and light-filled, open rooms.
With a living area of approx. 172 m², the house offers plenty of space for anyone seeking modern living comfort in a quiet yet central location. Large floor-to-ceiling windows flood the rooms with daylight and create a friendly, inviting atmosphere.
The spacious living and dining area with direct access to the terrace forms the heart of the house. Here, the indoor and outdoor areas blend harmoniously, creating a place of peace and sociability. The unique, ultra-modern fitted kitchen blends stylishly into the ambiance and invites you to cook and enjoy meals together. A spacious back-up kitchen completes the concept.
Two tastefully designed bathrooms—a shower room and a full bathroom with a level-access shower and large bathtub on the upper floor—offer comfort on every level. The convenient laundry chute replaces the laundry basket and transports textiles directly to the washing machine in the basement. Underfloor heating in all rooms, a large 700-liter thermal storage tank, and one of the most modern heat pumps from Nibe ensure a pleasant indoor climate year-round and low energy costs.
When it comes to comfort and security, the house leaves nothing to be desired: electrically operated shutters, centrally controllable and on every level, as well as an alarm system and video surveillance.
The large, secluded garden invites you to relax, play, or garden—a protected retreat in the heart of the city. The fully enclosed property features two car parking spaces, a garden shed, and a heatable outdoor pool with an underground cover. Sunbathing and swimming as if on vacation.
With over 90 m² of usable space, the basement has a residential character and also features underfloor heating in all rooms. It contains 3 additional rooms, as well as the utility room and the mechanical room.
The ground floor and upper floor are connected by a unique staircase made of steel, wood, and glass. The illuminated steps are particularly comfortable to walk on due to their special width. The design continues into the basement, where a very spacious hallway can be used multifunctionally.
This exceptional house absolutely wants to can be viewed and wants to show its full potential.
This outstanding residential property offers numerous comforts such as a laundry chute from the full bathroom on the upper floor to the utility room in the basement, a luxury kitchen with automatic pull-outs as well as a backup area. A designer staircase (steel/glass/limed oak) connects the ground floor with the upper floor. The stair steps are individually illuminated from below. A wine temperature cabinet is integrated into the wall in the dining area.
Outdoor water taps as well as power supply in the garden are also available.
Automation and timers for the shutters, as well as a modern alarm system and video surveillance, are also part of the upscale comfort features. Systems such as the modern heat pump, lighting, pool robot, etc. are integrated into the SmartHome system.
If interested, please provide your telephone number/contact details and we will arrange a prompt call back.
Your destination goes to Google Maps only when you submit the form. TraumImmo neither stores nor logs it.
The exclusive property is located directly in the Hanseviertel in Lüneburg, a quiet residential area with plenty of infrastructure. The city center is within walking distance.
Modern and up-to-date infrastructure such as public transport, supermarket, organic market, kindergarten, sports hall, schools, park grounds, playgrounds, various services such as a medical center, notary and law offices, ASB and much more. Everything reachable in 5-10 minutes on foot. Very good transport connections (Lüneburg train station / bus / B4 / A39 / A1 / A7).
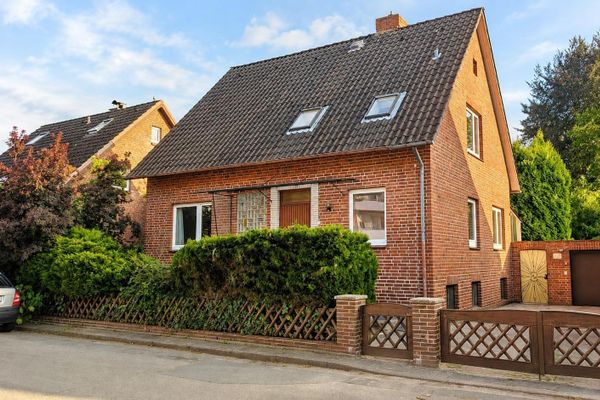 525.000 € Where tranquility meets short distances – detached house with garden in Neu Hagen – commission-free21337 Lüneburg– Lüneburg
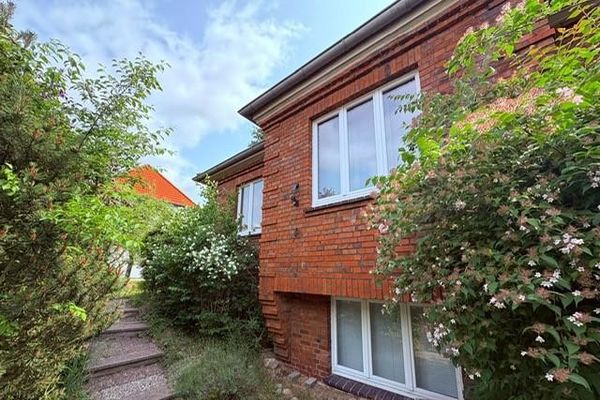 735.000 € FREE OF PROVISION: Charming detached house in a central, quiet residential street21337 Lüneburg– Lüneburg
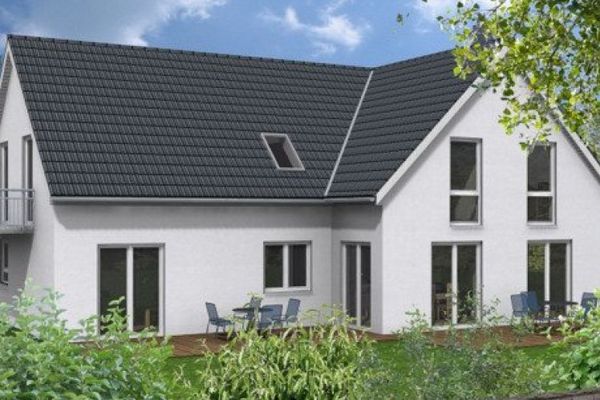 1.349.900 € Multigenerational house with 3 living areas | approx. EUR 1.8 million21365 Lüneburg


