| Type | Detached house |
|---|---|
| Living area approx. | 171 m² |
| Rooms | 5 |
|---|
| Plot area | 1165 m² |
|---|
| Purchase price | 339.000 € |
|---|---|
| Price per m² | 1,982.46 €/m² |
| Commission | no commission for buyers |
Calculate using this listing's purchase price. Every assumption is editable and all figures are non-binding estimates.
The initial payment is estimated as loan amount × (interest + repayment) ÷ 12. Individual lending terms, special repayments and further fees are not included. Tax, notary and agent costs may differ in your case. This is not a financing offer or financial advice.
Your inputs are calculated only in this browser and are not saved or sent to TraumImmo.
More financing calculators and assumptionsAnyone looking for a home with character and not a conventional standard layout will find a special property here.
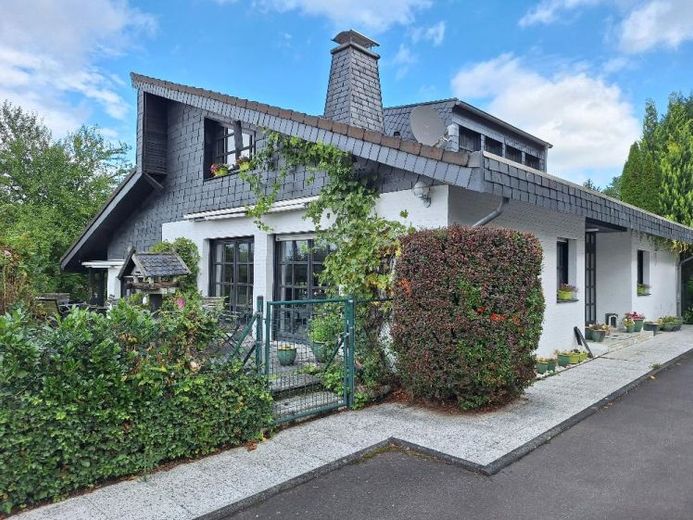
This detached single-family home with a separate apartment, built in 1980, combines generous living space with individual architecture and a pleasantly quiet location on the outskirts of town.
The special room design becomes apparent as soon as you enter. The living areas are arranged across staggered levels, openly connected with one another, giving the house a spacious yet homely feel.
The centerpiece is the expansive living area with its large windows. Abundant daylight, attractive views and the direct connection to the garden create a bright and welcoming atmosphere. Different areas for living and relaxing can be wonderfully combined here.
The dining area and kitchen are situated slightly higher. Large French doors lead directly from the dining area onto the terrace. This is the perfect place to start the day with breakfast outdoors or let the evening come to an end in a sheltered atmosphere. The mature garden provides a pleasant degree of privacy.
The open staircase connects the individual living levels and is also a defining design element of the house. In addition to the living and sleeping areas, further spaces are available that could be used, for example, as an office, guest area or hobby room.
A special extra is the existing sauna area with shower – a lovely retreat for relaxing hours in your own home.
The house is heated by a gas central heating system from 2003 and has underfloor heating.
Some of the fittings still reflect the style of the period in which the house was built. However, this also offers an interesting opportunity: The house provides an exceptionally good foundation for combining the existing architecture with your own living ideas and modernizing individual areas gradually.
The highlights at a glance
- detached single-family home
- built in 1980
- exceptional architecture with staggered living levels
- spacious, bright living area
- large windows overlooking greenery
- terrace and mature garden
- open-plan living, dining and kitchen areas
- flexible additional rooms
- sauna with separate shower area
- underfloor heating
- gas central heating from 2003
- quiet residential location on the outskirts of town
- plenty of privacy
Conclusion: A home for people who value spaciousness, tranquility and individual architecture estimate. The distinctive layout, light-filled living areas, and sheltered outdoor area make this property a home with its own character—and plenty of potential for personal design ideas.
We will provide documents and additional images upon request.
The existing maintenance backlog has been taken into account in determining the price.
Your destination goes to Google Maps only when you submit the form. TraumImmo neither stores nor logs it.
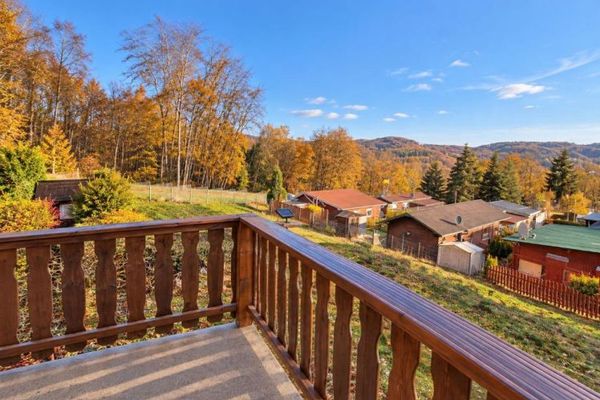 59.900 € WINDECK-DattenFeld | Well-maintained weekend house - great view included51570 Windeck-Dattenfeld
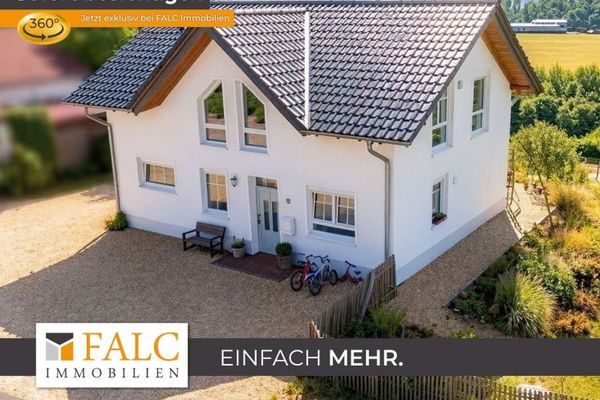 539.000 € A Home with a View – Detached House with a Large Garden and Dreamlike Views51570 Windeck
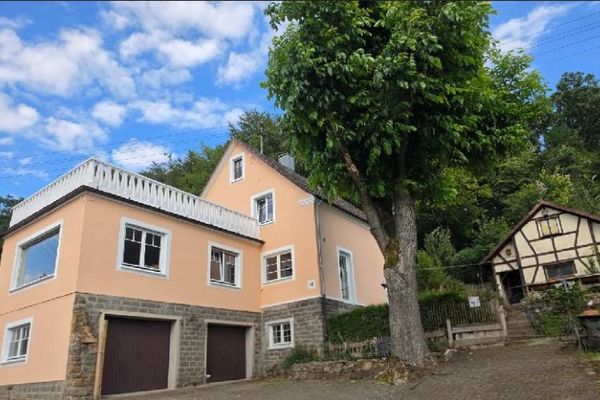 359.000 € Freshly renovated country house, dream view of Windeck Castle, potential for expansion, outbuilding, quiet location, garage51570 Windeck

