| Type | Detached house |
|---|---|
| Living area approx. | 145 m² |
| Year built | 2016 |
| Available from | Nach Vereinbarung |
|---|---|
| Rooms | 5 |
| Bathrooms | 2 |
| Heating | Underfloor heating |
| Fuel type | Gas |
| Plot area | 1088 m² |
|---|---|
| Parking spaces | 4 |
| Condition | Like new |
| Floors in the building | 2 |
| Purchase price | 720.000 € |
|---|---|
| Price per m² | 4,965.52 €/m² |
| Commission | no commission for buyers |
Calculate using this listing's purchase price. Every assumption is editable and all figures are non-binding estimates.
The initial payment is estimated as loan amount × (interest + repayment) ÷ 12. Individual lending terms, special repayments and further fees are not included. Tax, notary and agent costs may differ in your case. This is not a financing offer or financial advice.
Your inputs are calculated only in this browser and are not saved or sent to TraumImmo.
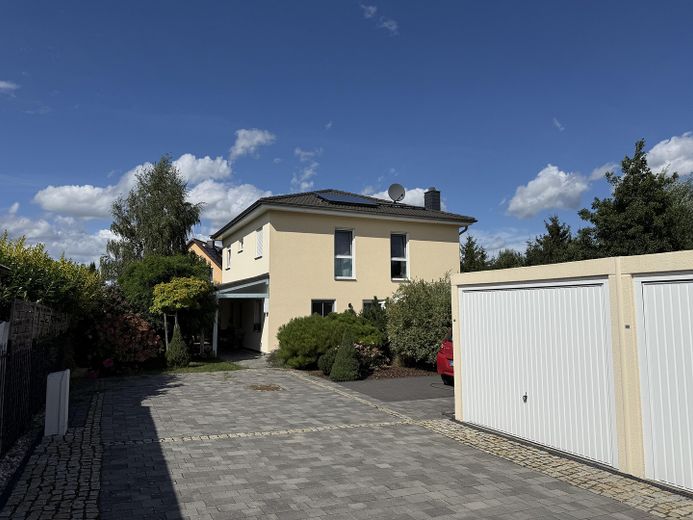
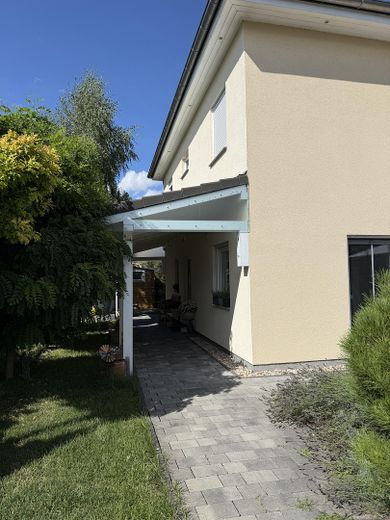
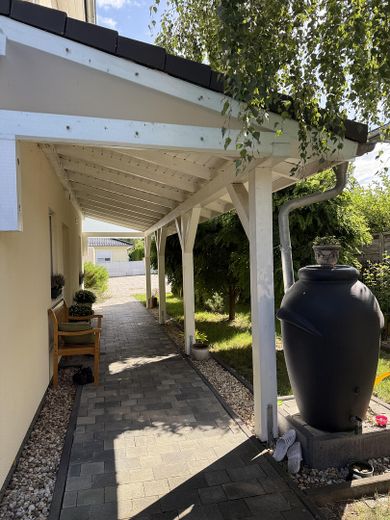
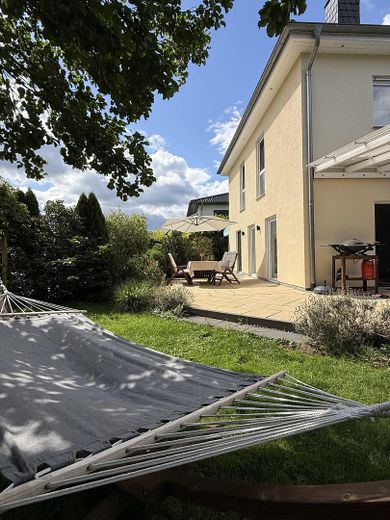
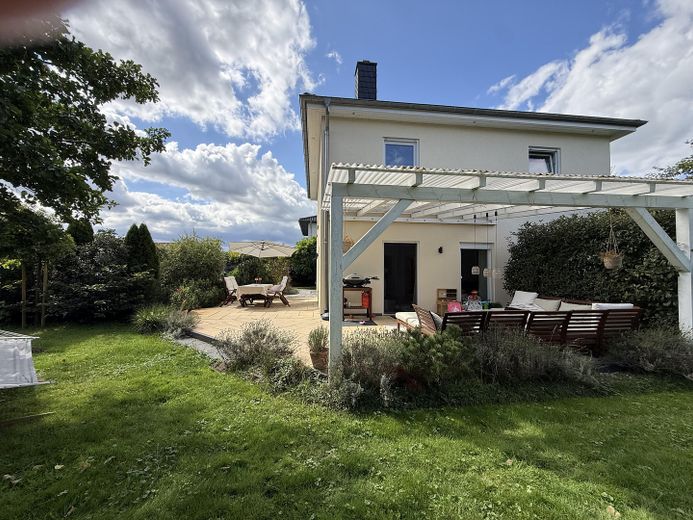
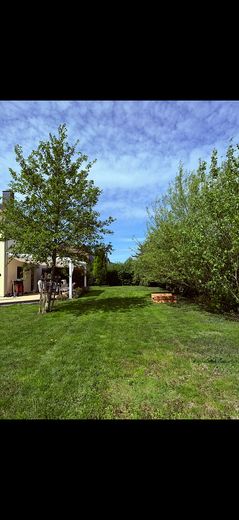
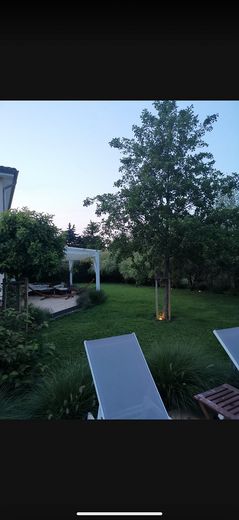
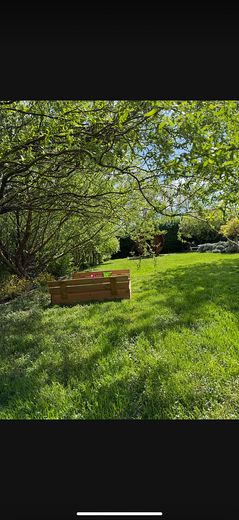
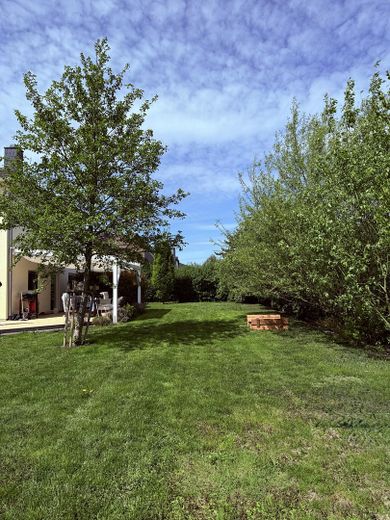
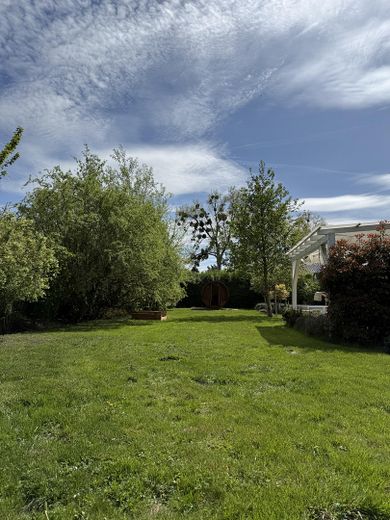
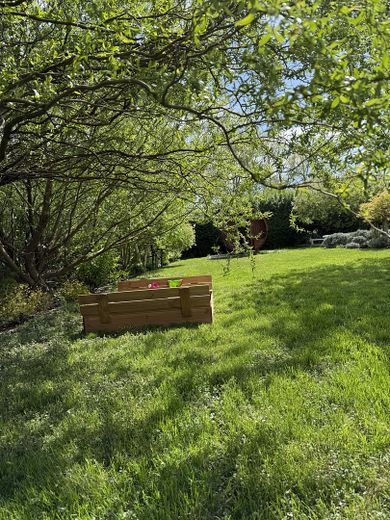
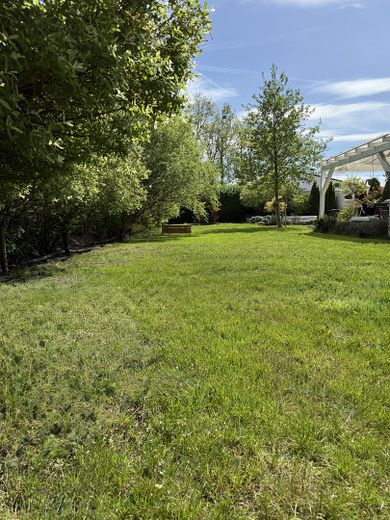
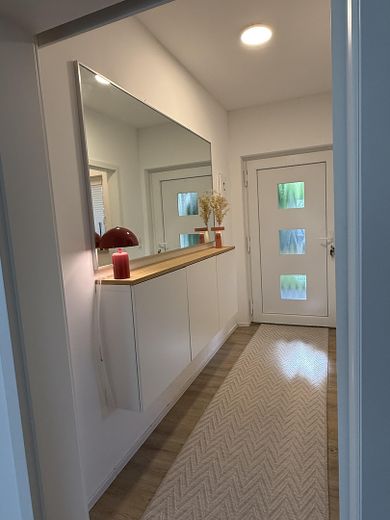
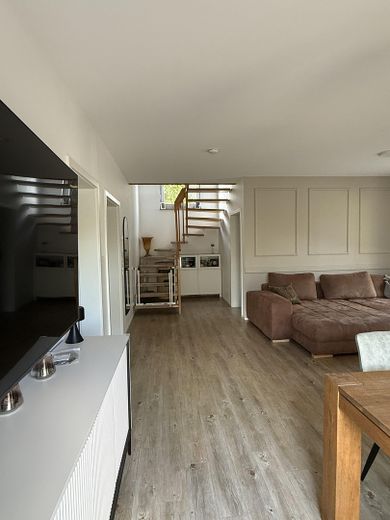
More financing calculators and assumptionsThis detached house, built in 2016 using solid construction, offers plenty of space for the whole family on approx. 145 m² of living space and 5 rooms. The generous plot of approx. 1,088 m² has been lovingly and to a high standard landscaped, offering an exceptional degree of privacy and recreational quality.
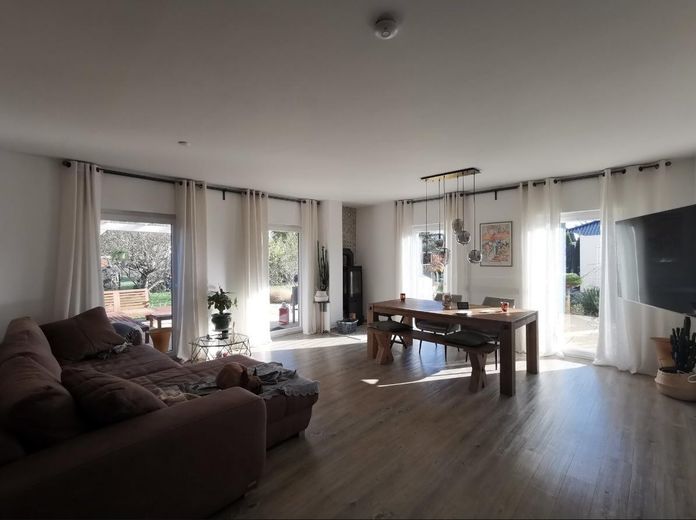
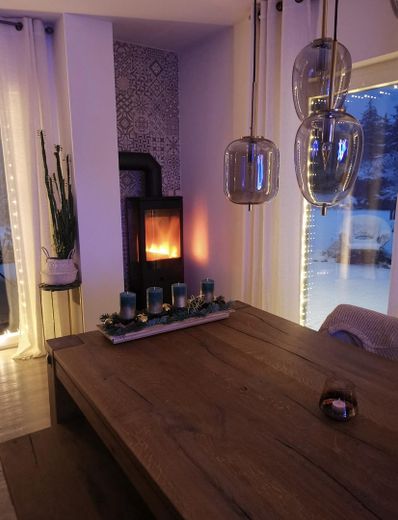
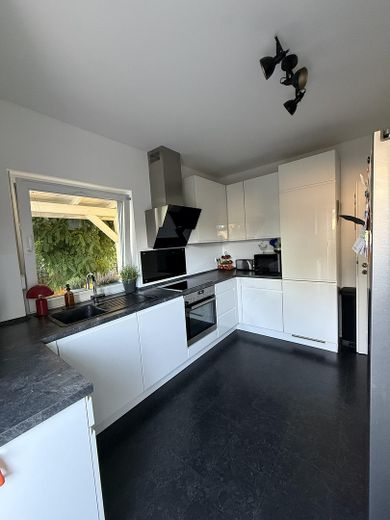
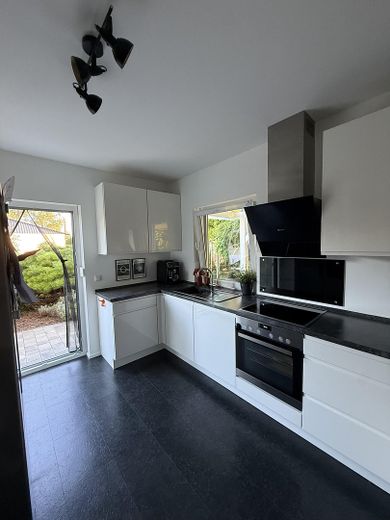
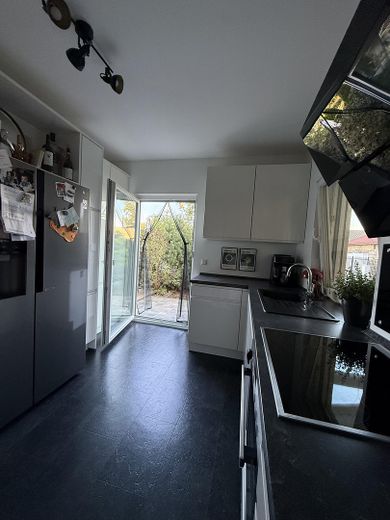
The heart of the house is the spacious living and dining area with floor-to-ceiling windows, direct access to the terrace and a beautiful view of the garden. A fireplace provides cozy hours. The high-quality Nobilia fitted kitchen, including the side-by-side refrigerator, remains in the house.
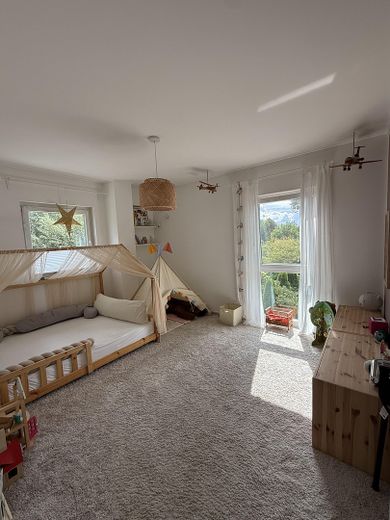
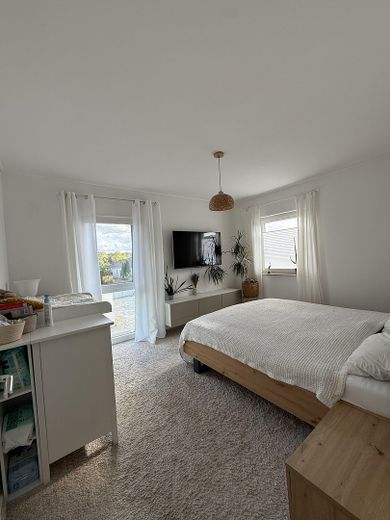
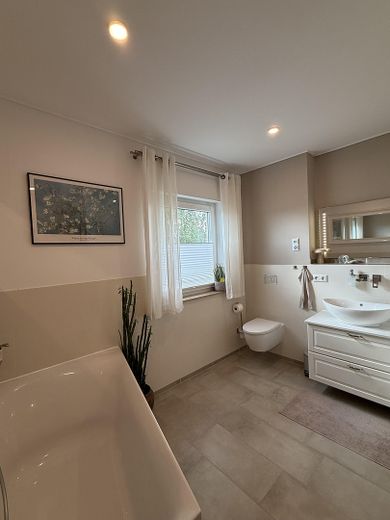
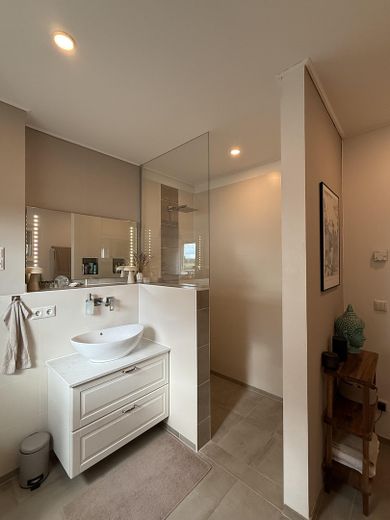
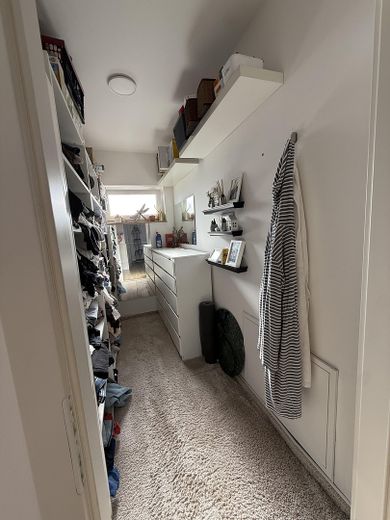
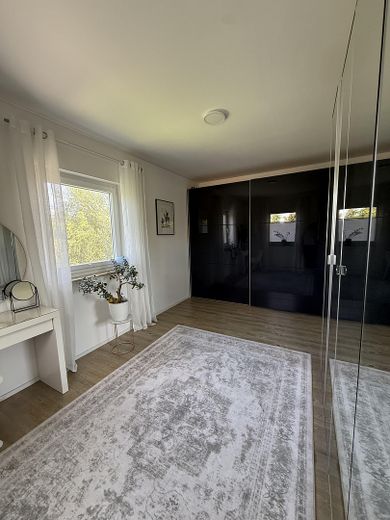
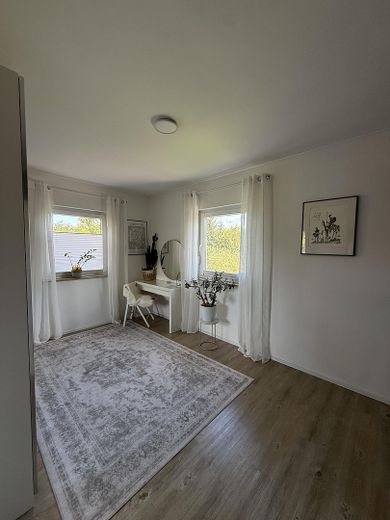
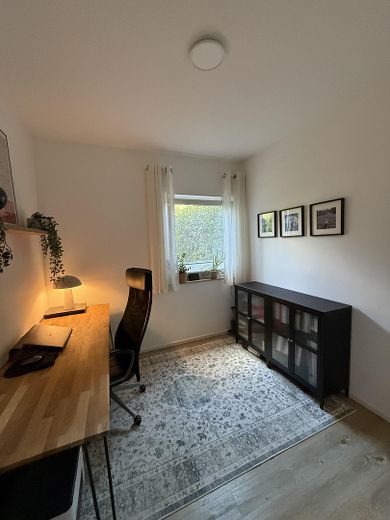
The upper floor has 3 further well-proportioned rooms and a spacious family bathroom with bathtub and walk-in shower. An additional room can be used as a walk-in wardrobe.
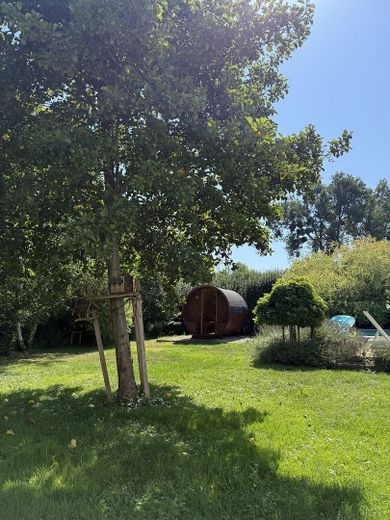
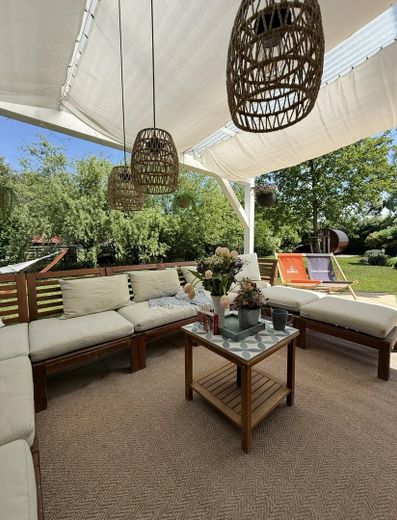
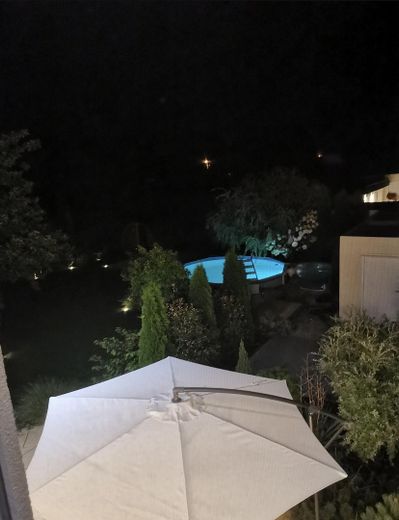
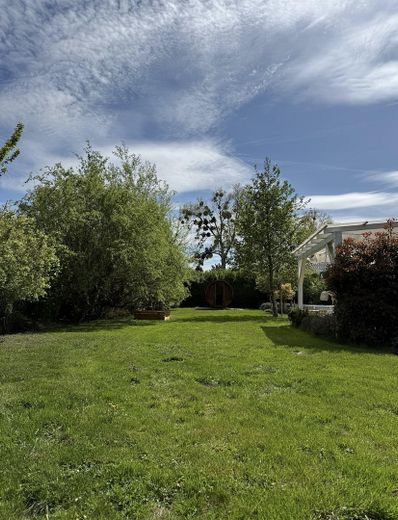
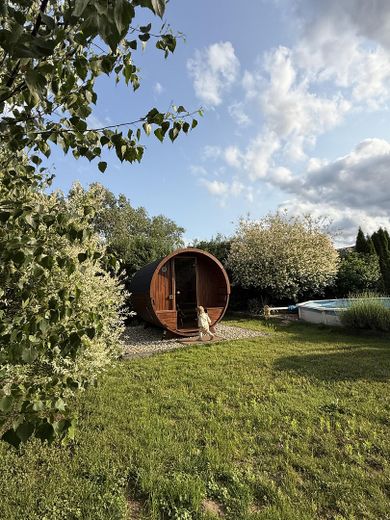
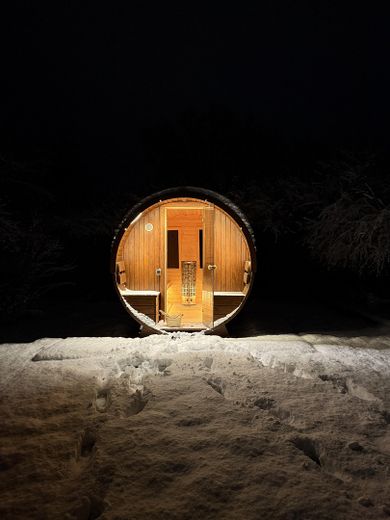
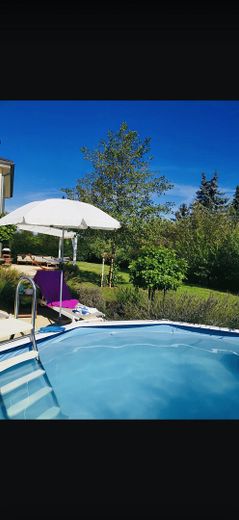
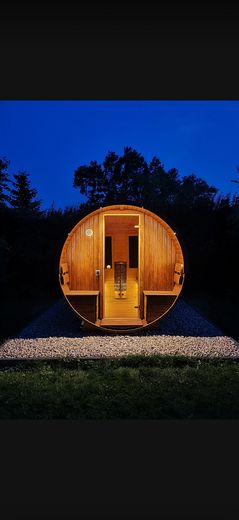
The fully enclosed outdoor area is a real highlight: a 1.20 m deep pool with pool terrace, private outdoor sauna, spacious corner terrace facing east-south, automatic irrigation system and robotic lawn mower turn the garden into a place for relaxation and time together.
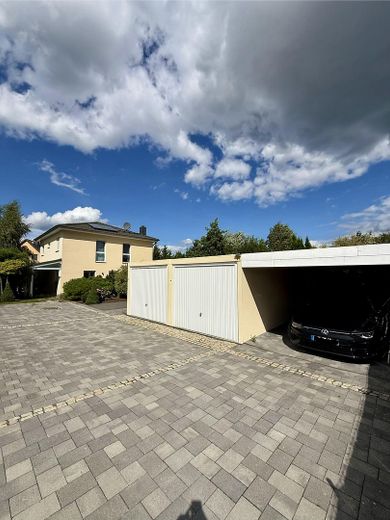
Vehicles are also well accommodated: two garages, a carport and an additional parking space are available. The property also has a wallbox.
Underfloor heating throughout the house
Triple-glazed windows with mushroom-head locking system
Satellite system with 4 connections
Modern gas condensing heating system with solar and storage tank
Wood-burning stove
LED house lighting in the roof soffit with twilight sensor
Converted attic as storage space
Purchase price without additional buyer's commission.
Your destination goes to Google Maps only when you submit the form. TraumImmo neither stores nor logs it.
The detached house is located in a quiet and family-friendly residential area in Zossen near Berlin. A horse pasture is located directly in front of the house. The surroundings are characterized by well-maintained detached houses and spacious plots of land.
Shops for everyday needs are in the immediate vicinity and can be conveniently reached on foot. Kindergartens and schools, as well as doctors and pharmacies, are also easily accessible and only a few minutes away by car.
The connection to Berlin is another advantage: Zossen train station can be reached by car in about 5 minutes. From there, you can take the regional train directly to Berlin – Berlin Central Station can be reached in around 35–40 minutes. Potsdamer Platz and Berlin Südkreuz are also directly connected.
The proximity to the B96 also provides good transport links to Berlin and the surrounding Berlin area.
The quiet, low-traffic surroundings and family-oriented neighborhood create a pleasant living environment. Here, living close to nature combines with short distances for everyday needs and good connections to Berlin – ideal for families and commuters.
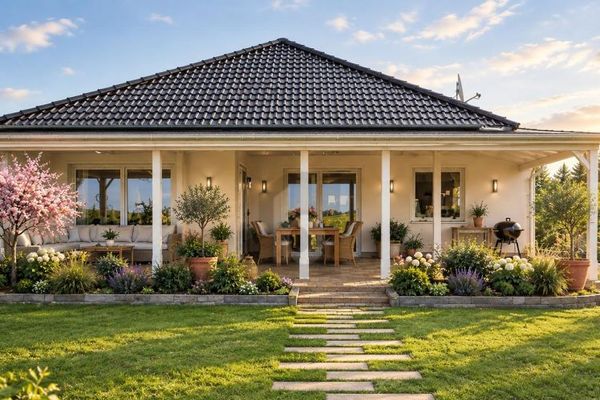 700.000 € DREAM HOUSE WITH SUNSETS IN YOUR OWN GARDEN15806 Zossen
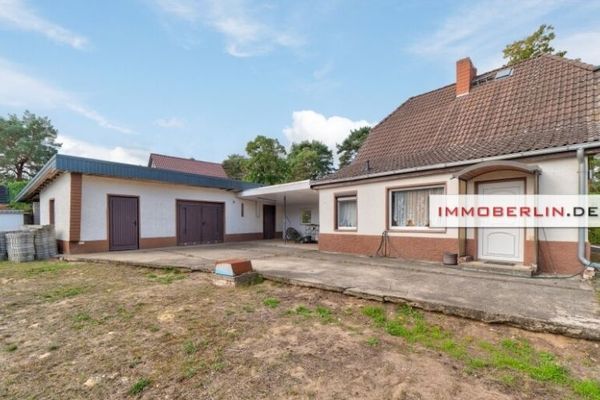 335.000 € IMMOBERLIN.DE - Charming single-family home on a divisible plot in a quiet location on the edge of the forest15806 Zossen
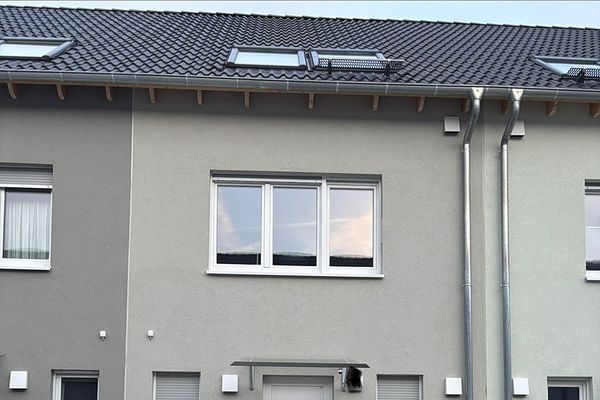 350.000 € New terraced house for sale in Zossen-Waldstadt15806 Zossen– Waldstadt


