| Type | Detached house |
|---|---|
| Living area approx. | 153 m² |
| Bedrooms | 4 |
| Rooms | 5 |
|---|---|
| Bathrooms | 2 |
| Plot area | 618 m² |
|---|---|
| Usable floor area | 30 m² |
| Purchase price | 649.000 € |
|---|---|
| Price per m² | 4,241.83 €/m² |
| Commission | no commission for buyers |
Calculate using this listing's purchase price. Every assumption is editable and all figures are non-binding estimates.
The initial payment is estimated as loan amount × (interest + repayment) ÷ 12. Individual lending terms, special repayments and further fees are not included. Tax, notary and agent costs may differ in your case. This is not a financing offer or financial advice.
Your inputs are calculated only in this browser and are not saved or sent to TraumImmo.
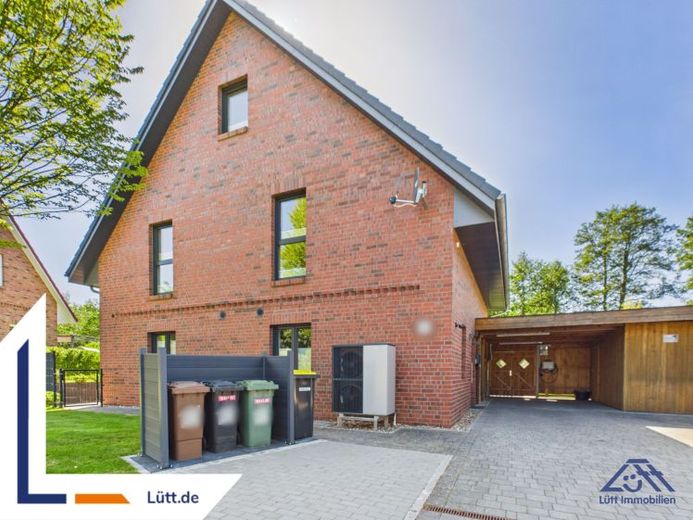
More financing calculators and assumptionsThis well-maintained detached house in Selent extends over two residential floors with approx. 153 m² of living space and has a pleasantly well-thought-out layout. Clear lines, modern building technology and a well-usable outdoor area form the setting for family life.
The entrance leads into a bright entrance area with space for coats and arrival. From here, the rooms on the ground floor are easily accessible. On the ground floor are the central living areas as well as an additional room that can be used flexibly as an office or guest room. This level is practically complemented by a utility room with a sink, which allows short distances for laundry. A bathroom is available and features contemporary fittings, including a walk-in shower.
A staircase leads to the attic floor, which comprises the private retreat areas. Here there are several bedrooms as well as another bathroom, so morning routines can be well separated. A walk-in wardrobe is integrated as a separate area and contributes to a tidy spatial effect. Underfloor heating is also available on the attic floor and ensures even heat distribution.
Additional usable space is provided by the fully developed and insulated top floor, which can be reached via a full staircase and is suitable as a hobby or storage area. A fiber optic connection as well as drinking water softening are available for modern requirements. A PV system including battery storage is installed, as well as control for the interior lighting, which supports flexible everyday use.
The outdoor area forms a separate, well-usable conclusion: two terraces extend the living space outdoors, and the west-facing terrace is equipped with a sun protection roof. The property comprises around 618 m² and offers space for play, a garden and relaxing hours outdoors. A carport with wallbox and storage room is available.
Your destination goes to Google Maps only when you submit the form. TraumImmo neither stores nor logs it.
 634.900 € Modern living in the heart of Holstein Switzerland24238 Selent
 595.000 € Modernized apartment building with 4 residential units - centrally located in Selent24238 Selent

