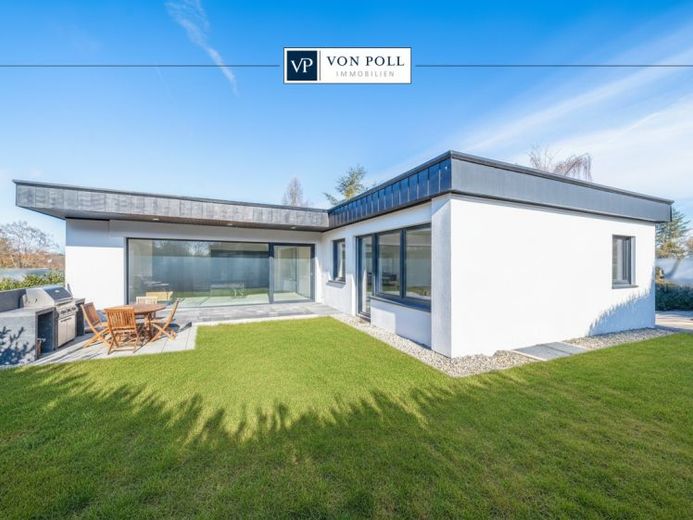
| Type | Other |
|---|---|
| Living area approx. | 273 m² |
| Bedrooms | 3 |
| Rooms | 6 |
|---|---|
| Bathrooms | 2 |
| Plot area | 633 m² |
|---|---|
| Usable floor area | 29 m² |
| Purchase price | 795.000 € |
|---|---|
| Price per m² | 2,912.09 €/m² |
| Commission | no commission for buyers |
Calculate using this listing's purchase price. Every assumption is editable and all figures are non-binding estimates.
The initial payment is estimated as loan amount × (interest + repayment) ÷ 12. Individual lending terms, special repayments and further fees are not included. Tax, notary and agent costs may differ in your case. This is not a financing offer or financial advice.
Your inputs are calculated only in this browser and are not saved or sent to TraumImmo.
More financing calculators and assumptionsPlease note that a viewing is only possible after a personal conversation and with current proof of financing.
The two-family house in bungalow style, built in 1969, is situated on a plot of approx. 633 m² and offers approx. 273 m² of living space.
The property features a kitchen area with a cleverly adjoining storage room, as well as 2 bedrooms (ground floor), a bathroom with natural light and a toilet on one level.
The kitchen has recently been fitted out and is designed as an open-plan space leading into the dining area, which flows seamlessly into the spacious living room.
The kitchen area can be extended almost arbitrarily into the living space and can be wonderfully separated with a room divider.
This impresses with its open atmosphere, cosy wood-burning stove and direct access to the terrace.
The self-contained apartment is another plus point.
With a total of 5.5 rooms, including 4 bedrooms and 2 bathrooms, the property offers sufficient space for a family or for couples who enjoy entertaining guests.
The attractive property also offers numerous possibilities for freelancers who appreciate having a separate office in the house.
After the necessary renovation, there is sufficient space here for your own newly designed home, entirely according to your wishes and ideas, or for carrying out the final finishing work yourself.
The property—in a sought-after location—below the Ochsentrog residential area offers a spacious living ambience.
Numerous ancillary areas, such as a storage room, a cellar and a large hobby room, provide space for hobbies and storage.
A double garage is available for vehicles—as well as an additional private parking space.
Overall, this is a spacious property with great potential that can be transformed into a true dream home through modernization.
Your destination goes to Google Maps only when you submit the form. TraumImmo neither stores nor logs it.
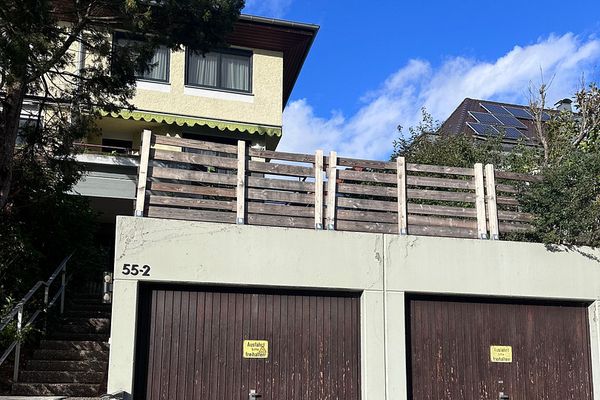 715.000 € Reiheneckhaus in begehrter Lage von Böblingen71032 Böblingen– Böblingen
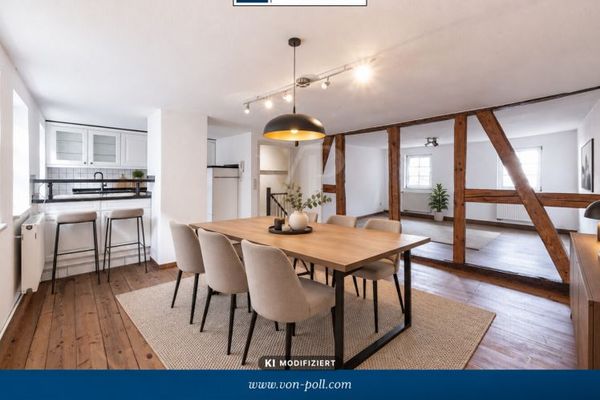 499.000 € Townhouse charm and garden idyll in Böblingen71032 Böblingen
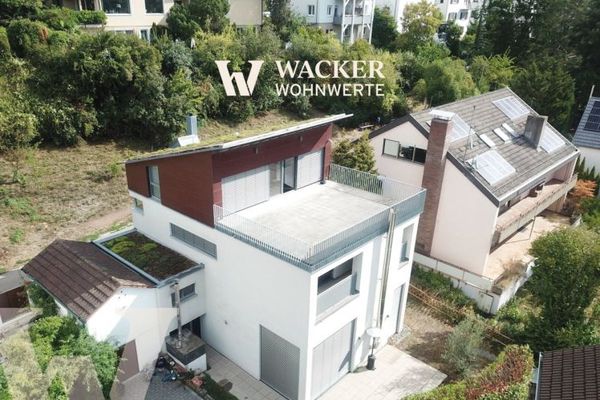 1.150.000 € Exceptional living – architect-designed house in a quiet prime location in Böblingen71032 Böblingen


