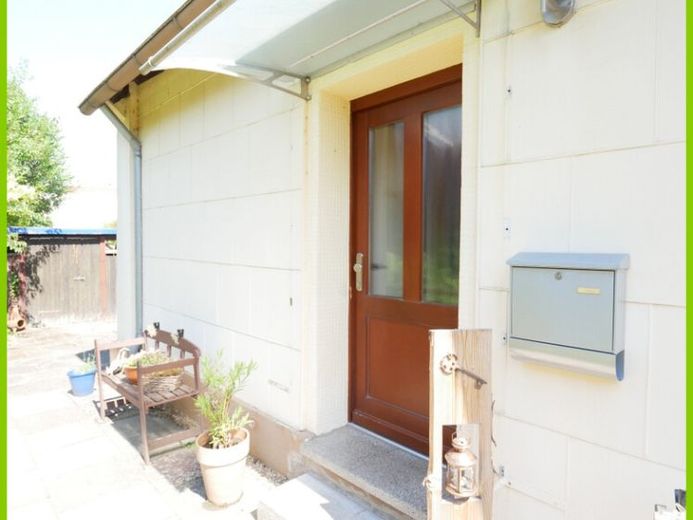
| Type | Detached house |
|---|---|
| Living area approx. | 117 m² |
| Bedrooms | 5 |
| Rooms | 7 |
|---|---|
| Bathrooms | 1 |
| Plot area | 456 m² |
|---|---|
| Usable floor area | 15 m² |
| Purchase price | 250.000 € |
|---|---|
| Price per m² | 2,136.75 €/m² |
| Commission | 3,5% (3.5% incl. MwSt.) |
Calculate using this listing's purchase price. Every assumption is editable and all figures are non-binding estimates.
The initial payment is estimated as loan amount × (interest + repayment) ÷ 12. Individual lending terms, special repayments and further fees are not included. Tax, notary and agent costs may differ in your case. This is not a financing offer or financial advice.
Your inputs are calculated only in this browser and are not saved or sent to TraumImmo.
More financing calculators and assumptionsThis single-family home, presumably originally built in 1930 and extended in 1959 and 1971, offers plenty of space for family life and individual living ideas, with approx. 116 m² of living space and a total of 7 rooms. The house requires renovation and is therefore particularly suitable for anyone wishing to modernize the layout and fixtures according to their own ideas and adapt them to a family’s needs.
The practical character of the house is evident upon arrival: the rooms are arranged so that living, playing, working and retreating can be well separated from one another. With 5 bedrooms, there are numerous possible uses, for example as children’s rooms, a parents’ area, guest rooms or a home office.
A central meeting place is the kitchen and dining area, which offers space for a large dining table. This is where everyday life can take place with shared meals, homework and family time. The room feels friendly and bright, and the wood-look flooring emphasizes the homely impression. The existing gas central heating provides the heat supply.
The range of rooms is complemented by an already modernized bathroom as well as . In addition, approx. 15 m² of usable space is available in the attic and basement, ideal for storing supplies, hobby equipment or seasonal items.
The plot comprises approx. 455 m², providing a good basis for outdoor areas that can be designed with families in mind. Overall, this is a property with great potential that, following renovation, can become a long-term home with generous amounts of space.
Your destination goes to Google Maps only when you submit the form. TraumImmo neither stores nor logs it.
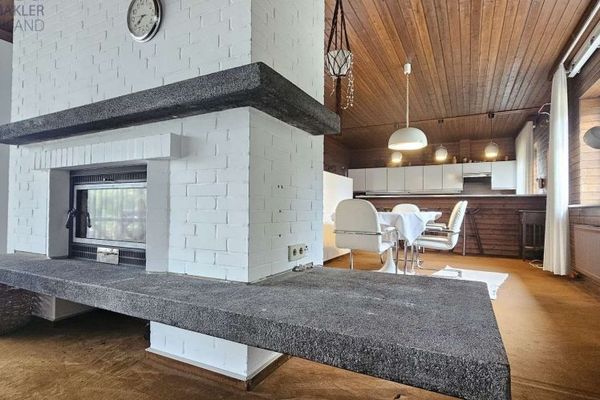 520.000 € Spacious 1–2-family/architect-designed house in Buxtehude – 220 m², plenty of space and flexible use21614 Buxtehude
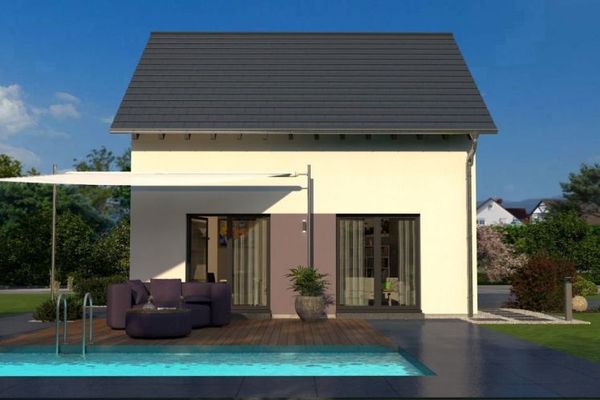 714.900 € COMPACT HOUSE - WELL THOUGHT OUT DOWN TO THE LAST CORNER21614 Buxtehude
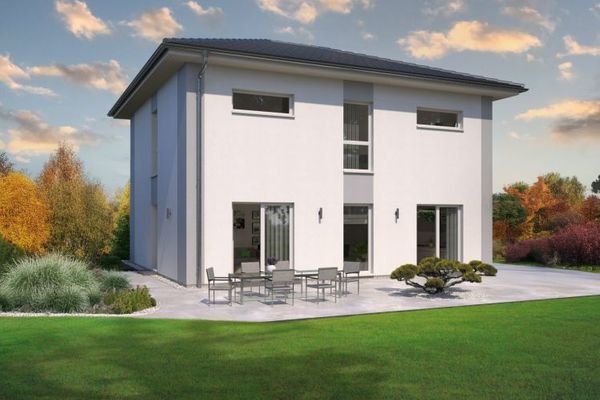 878.900 € A HOUSE, A SPATIAL WONDER, A FAVORITE PLACE21614 Buxtehude

