| Type | Mid-terrace house |
|---|---|
| Living area approx. | 209 m² |
| Bedrooms | 5 |
| Rooms | 8 |
|---|---|
| Bathrooms | 2 |
| Plot area | 146 m² |
|---|---|
| Usable floor area | 53 m² |
| Purchase price | 349.000 € |
|---|---|
| Price per m² | 1,669.86 €/m² |
| Commission | no commission for buyers |
Calculate using this listing's purchase price. Every assumption is editable and all figures are non-binding estimates.
The initial payment is estimated as loan amount × (interest + repayment) ÷ 12. Individual lending terms, special repayments and further fees are not included. Tax, notary and agent costs may differ in your case. This is not a financing offer or financial advice.
Your inputs are calculated only in this browser and are not saved or sent to TraumImmo.
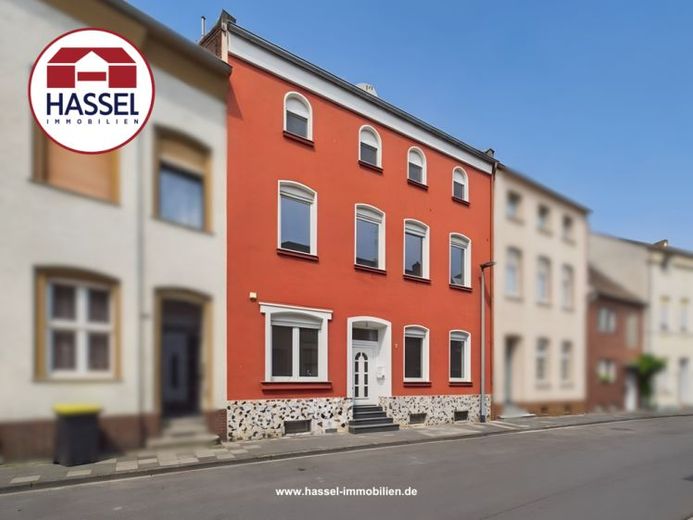
More financing calculators and assumptionsSome houses simply have a special charm, and that is exactly the kind of home awaiting you here. This charming mid-terrace house in a prime central location in Euskirchen combines the character of a historic house with modern living comfort and generous space. Your new home is vacant and ready for you to move in immediately.
You can sense this special atmosphere as soon as you enter. The spacious entrance area with a separate room for your wardrobe warmly welcomes you and your guests. The entire ground floor feels open, bright and inviting. The high-quality porcelain stoneware tiles lend the rooms timeless elegance. The slightly suspended ceilings with indirect LED lighting in the living area create a particularly modern and homely atmosphere.
The spacious living and dining area with views into the conservatory and access to the courtyard is personally one of my favourite places in this house. The lovingly designed conservatory impresses with a high-quality floor made of marble and granite polygonal slabs in an Opus Ankerturm pattern, giving this area a very special charm. Thanks to the large glass surfaces and sliding doors, the indoor and outdoor areas almost merge into one. Whether having breakfast in the morning sun or enjoying a cosy evening with friends, your conservatory will quickly become your favourite place. Directly adjoining it, the sheltered courtyard with its private atmosphere invites you to relax. Here, too, the high-quality marble and granite polygonal slabs, together with the attractively designed exterior façade in the lower section, create an especially harmonious overall appearance. Here you can unwind, enjoy your coffee undisturbed or spend balmy summer evenings. The spacious kitchen offers room for cooking and baking together. A guest WC and a practical wardrobe or storage room perfectly complete the space on the ground floor. The curved wooden staircase leads you to the upper floors. In total, five spacious bedrooms are available across two floors. Whether children's room, bedroom, home office or guest room, every family member will find their own personal favourite place here. The two bathrooms with natural light also leave nothing to be desired. One bathroom has a shower and bathtub, while the second features a cosy corner bathtub. Both are modernly tiled, decorated with tasteful borders and Naturally, it is equipped with a washbasin and a toilet. A space-saving staircase takes you to the converted attic studio with a roof window. Although this room is not part of the official living space, it offers valuable additional space as a study, hobby room, teenager’s room, or simply as a personal retreat.
In the charming vaulted cellar, you will find three spacious, fully tiled basement rooms with plenty of storage space for provisions, hobbies, or anything else you would like to keep safely stored. The house was built in 1904 and comprehensively modernized in recent years. Today, it combines the charm of bygone times with the comfort of modern living.
This house is more than just four walls. It is a place to live, laugh, and feel at home. A house with history, character, and plenty of space for new memories right in the heart of Euskirchen.
Perhaps your very own personal story will soon begin right here.
I look forward to getting to know you.
I am very much looking forward to getting to know you. Ms. Chutharat Clemens, Hassel Immobilien GmbH, authorized signatory, Tel. 02252-950120.
Your destination goes to Google Maps only when you submit the form. TraumImmo neither stores nor logs it.
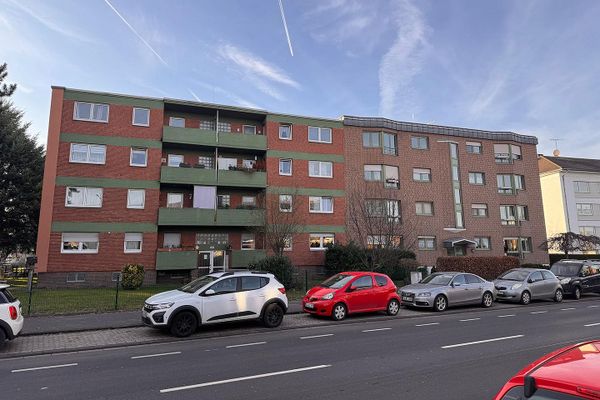 1.190.000 € Investment property: Apartment building in Euskirchen53879 Euskirchen– Euskirchen
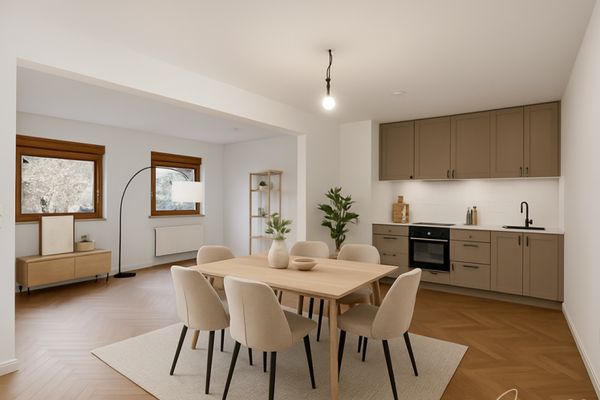 225.000 € SMALL BUT BEAUTIFUL – Single-family home renovated in 2022 with an idyllic garden53881 Euskirchen
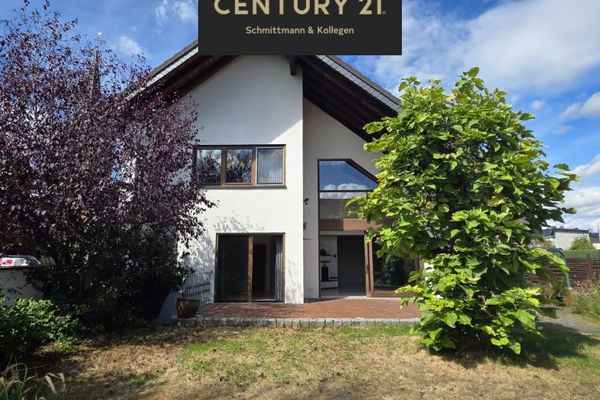 489.000 € Your heart will beat faster here: Detached architect-designed dream home awaiting you!53881 Euskirchen

