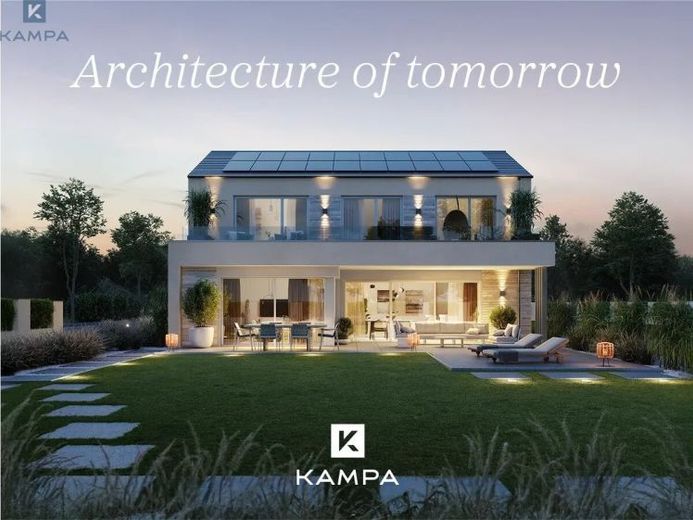
| Type | Detached house |
|---|---|
| Living area approx. | 168 m² |
| Bedrooms | 3 |
| Rooms | 7 |
|---|---|
| Bathrooms | 2 |
| Plot area | 665 m² |
|---|
| Purchase price | 859.000 € |
|---|---|
| Price per m² | 5,122.24 €/m² |
| Commission | no commission for buyers |
Calculate using this listing's purchase price. Every assumption is editable and all figures are non-binding estimates.
The initial payment is estimated as loan amount × (interest + repayment) ÷ 12. Individual lending terms, special repayments and further fees are not included. Tax, notary and agent costs may differ in your case. This is not a financing offer or financial advice.
Your inputs are calculated only in this browser and are not saved or sent to TraumImmo.
More financing calculators and assumptionsConcept 3 - A spacious home with distinctive architecture and family-friendly design.
The KAMPA Concept 3 impresses with its clear lines and an openly designed floor plan that convinces from the very first step inside.
On the ground floor, a spacious living, dining and cooking area of almost 52 m² awaits you, serving as a central meeting place for family and guests. Large window areas provide plenty of daylight and create a beautiful connection between the interior spaces and the garden.
In addition, this level offers a separate study, a shower room with a guest WC, and a spacious utility and plant room. Alongside the open communal areas, there are also retreats for the home office, guests and everyday needs.
On the attic floor, the spacious character continues. Two similarly sized children's rooms, a comfortable master bedroom, a stylishly designed family bathroom with a separate WC, and an open gallery provide plenty of space for different living needs.
A special architectural feature is the large balcony, or loggia. Connected directly to the parents' area, it extends the private space with a sheltered outdoor area and emphasizes the distinctive design of the Concept 3.
The result is an architect-designed house that combines generous proportions, clear forms and a floor plan tailored to family needs.
Your destination goes to Google Maps only when you submit the form. TraumImmo neither stores nor logs it.
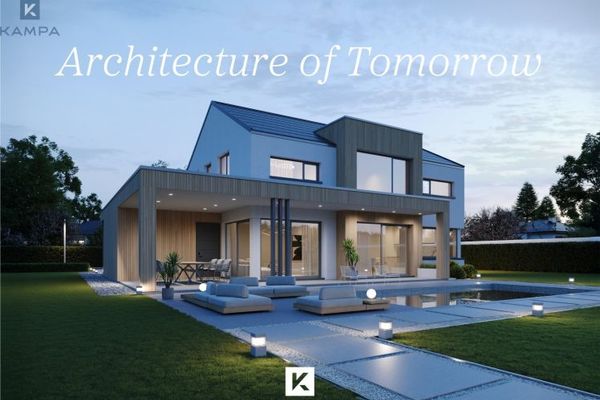 885.300 € Vorlage!_Concept_2_V2-3 Zimmer86655 Harburg (Schwaben)
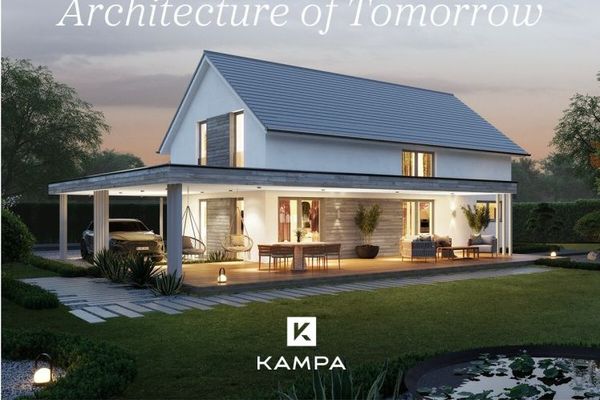 776.600 € KAMPA Signature L168 - 155 m² Familienwohnen mit Galerie, Ankleide und klassischer Satteldacharchitektur86655 Harburg (Schwaben)
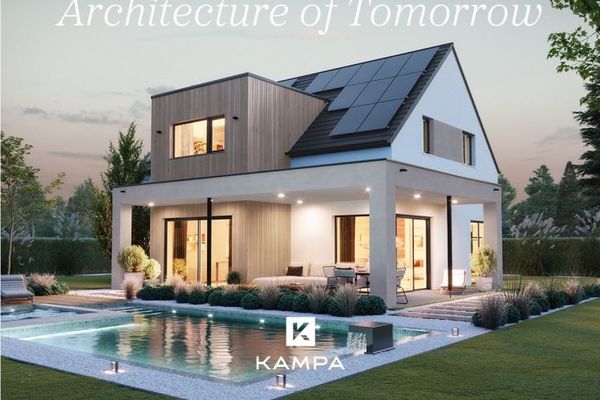 907.400 € KAMPA Signature T175 - Modern design meets thoughtfully planned living space86655 Harburg (Schwaben)


