| Type | Mid-terrace house |
|---|---|
| Living area approx. | 148 m² |
| Rooms | 5,5 |
|---|
| Plot area | 161 m² |
|---|
| Purchase price | 399.000 € |
|---|---|
| Price per m² | 2,695.95 €/m² |
| Commission | 3,57% (3,570 % inkl. 19 % MwSt.) |
Calculate using this listing's purchase price. Every assumption is editable and all figures are non-binding estimates.
The initial payment is estimated as loan amount × (interest + repayment) ÷ 12. Individual lending terms, special repayments and further fees are not included. Tax, notary and agent costs may differ in your case. This is not a financing offer or financial advice.
Your inputs are calculated only in this browser and are not saved or sent to TraumImmo.
More financing calculators and assumptionsFamily-friendly home with 5.5 rooms, hobby room and attractive features in a quiet location in Hochdorf
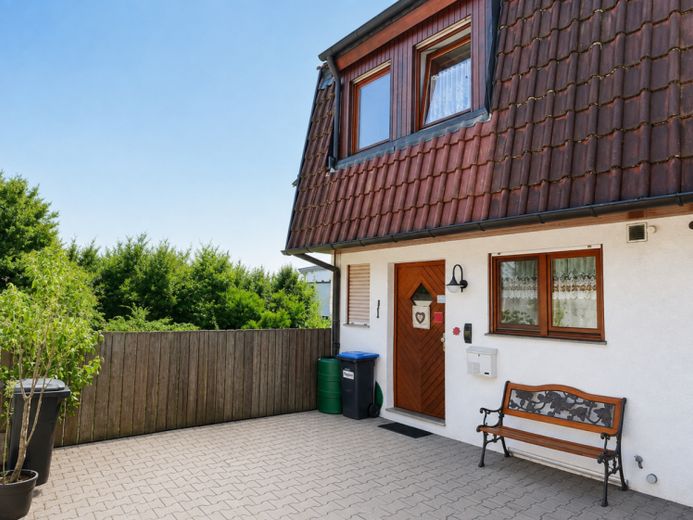
This terraced house in Hochdorf offers approximately 148 m² of living space, providing plenty of room for individual living ideas and comfortable family life.
Across a total of three floors, you can expect spacious living areas, several rooms, a hobby room and attractive outdoor areas.
The house was built in 1987 and equipped in 2018, among other things, with a new gas heating system and a photovoltaic system.
This property thus combines its charming character with important modernisations.
The ground floor already forms the communicative centre of the house. The spacious living and dining room with balcony invites you to enjoy cosy hours with family and friends.
The kitchen, a guest WC, the entrance area and the staircase complete this level.
On the upper floor, two rooms and a daylight bathroom with shower and bathtub are available to you.
One room also has a loggia – a beautiful retreat for relaxing at the end of the day.
The attic floor offers further possibilities. In addition to an extra room, there is a hobby room here, which can be used as a workspace, play area or personal retreat, for example, depending on your needs.
The basement also provides additional space: Here you will find another room, two storage rooms, the heating room and a hallway.
A particular advantage of this property is the variety of ways to spend time outdoors.
In addition to the balcony adjoining the living area and the loggia on the upper floor, the house also includes a small garden with a terrace.
Breakfast outdoors, relaxing afternoons or sociable evenings – here you can wonderfully combine your home with the outdoor area.
Whether as a family home, for couples needing space or for anyone wishing to combine living and working under one roof – this terraced house offers numerous possibilities thanks to its versatile layout.
A garage and a parking space are already included in the purchase price. In addition, there is a registered right to use another parking space.
THE EXACT LAYOUT:
Basement: room, terrace, 2x storage rooms, utility/storage room, heating room / laundry room, hallway
Ground floor: living and dining room with balcony, kitchen, entrance area, WC and staircase
Upper floor: room with loggia, room, daylight bathroom, hallway
Attic floor: room, hobby room, hallway
Your destination goes to Google Maps only when you submit the form. TraumImmo neither stores nor logs it.
 949.000 € Modern urban villa with high-quality features, smart home & photovoltaic system88454 Hochdorf
 949.000 € Modern urban villa with high-quality features, smart home & photovoltaic system88454 Hochdorf

