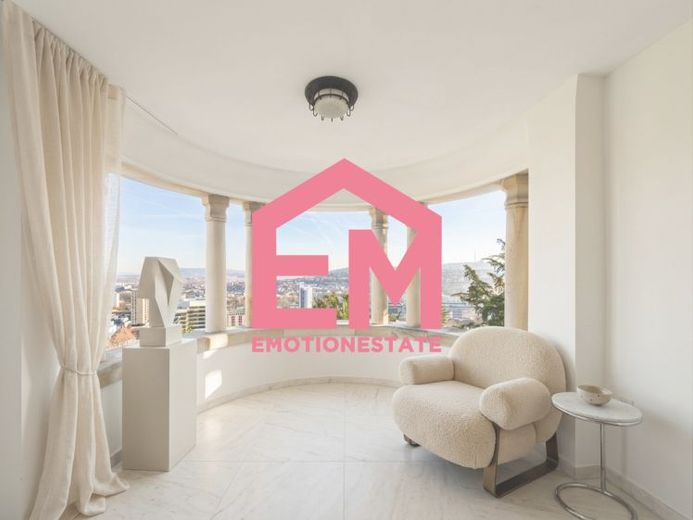
| Type | Villa |
|---|---|
| Living area approx. | 348 m² |
| Rooms | 11 |
|---|---|
| Bathrooms | 2 |
| Plot area | 920 m² |
|---|
| Purchase price | 2.100.000 € |
|---|---|
| Price per m² | 6,034.48 €/m² |
| Commission | 3,57% |
Calculate using this listing's purchase price. Every assumption is editable and all figures are non-binding estimates.
The initial payment is estimated as loan amount × (interest + repayment) ÷ 12. Individual lending terms, special repayments and further fees are not included. Tax, notary and agent costs may differ in your case. This is not a financing offer or financial advice.
Your inputs are calculated only in this browser and are not saved or sent to TraumImmo.
More financing calculators and assumptionsThis exceptional Art Nouveau villa dating from 1923 combines architectural elegance with impressive spaciousness and is situated in a slightly elevated, unique position with views. Its special location provides a high degree of privacy as well as an impressive view across Stuttgart all the way to the television tower.
The property can be accessed either via the garage or through the entrance gate. From there, a few steps lead past a rare kiwi tree to the glazed main entrance. Another staircase opens onto the spacious entrance area of the ground floor, which immediately conveys the representative character of the house.
This level comprises a fireplace room, a large hall and a dining room with direct access to the terrace and garden. The living space is complemented by the kitchen, a pantry and the staircase leading to the upper floor via a wooden staircase.
The private bedrooms are located on the upper floor. The master bedroom has access to a south-facing balcony and an en-suite bathroom. Three further rooms are also available, one of which has an additional east-facing balcony. A separate guest toilet and a laundry room complete this floor.
The attic, originally designed as servants’ quarters and most recently unused, offers two further bedrooms, a living area, a kitchen and a bathroom. The attic crawl space can also be accessed from here.
The basement comprises several spacious rooms, a boiler room, the former oil tank room, a separate toilet and a storage cellar with a natural stone floor that was used as a bunker during wartime.
Your destination goes to Google Maps only when you submit the form. TraumImmo neither stores nor logs it.
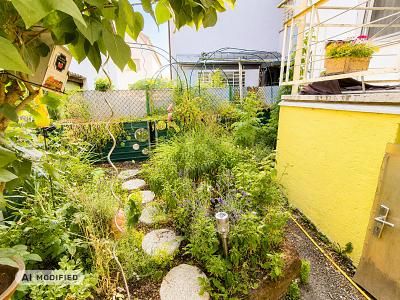 560.000 € FAMILY PARADISE WITH GARDEN AND SAUNA70439 Stuttgart
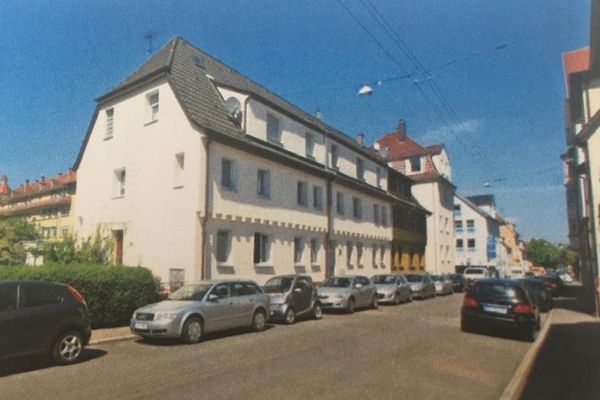 849.000 € Fully rented shared house in Stuttgart, 10 rooms, 6.5% gross yield, commission-free70327 Stuttgart– Wangen
 1.876.092 € Central location, rare opportunity, Co 2V170374 Stuttgart

