About this house
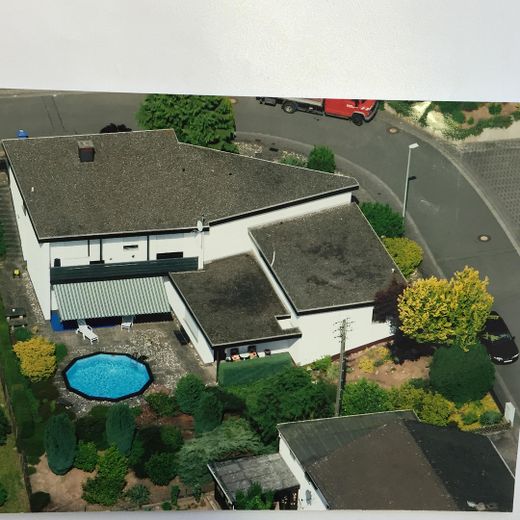
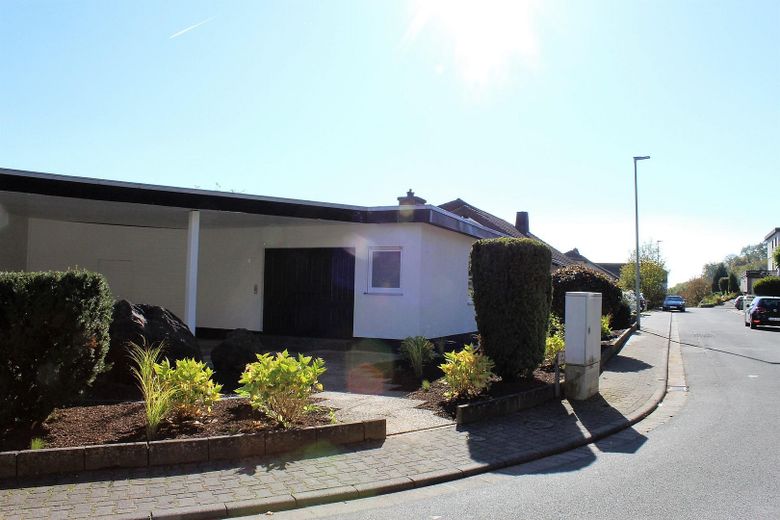
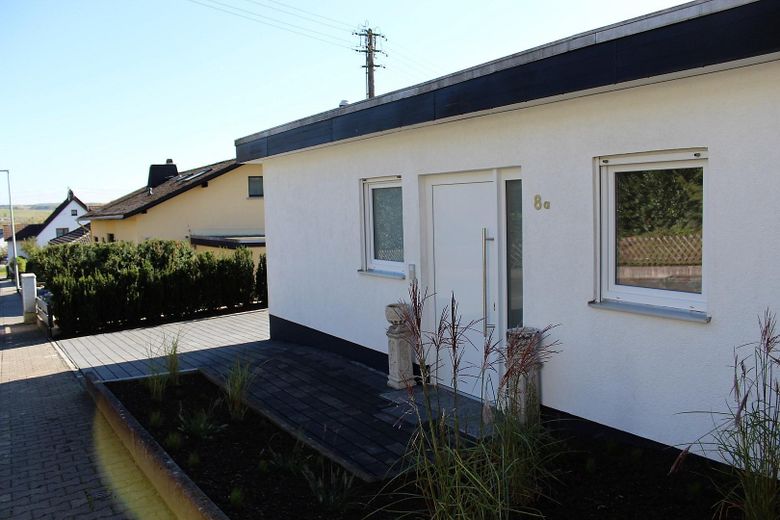
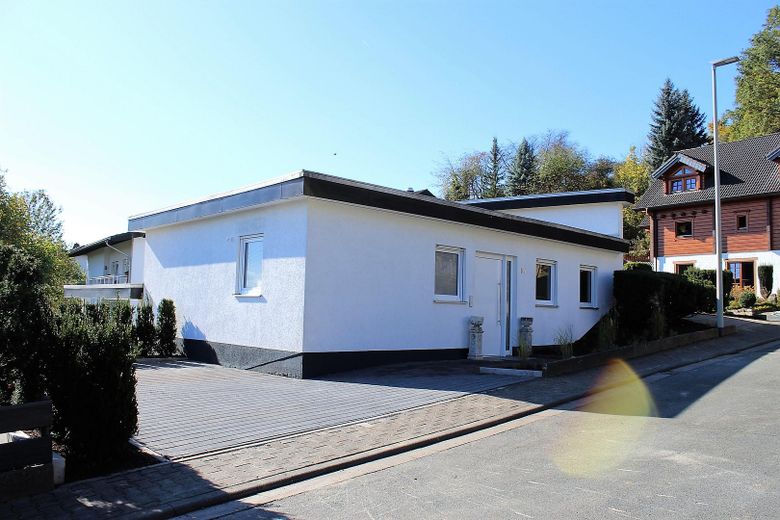
This exclusive architect-designed solidly built house (only constructed twice in this form in the Limburg-Weilburg district) is a rare real estate highlight: two light-filled flat-roof bungalows on a spacious corner plot, each with separate entrances and its own house number.
The total living area is 201 m2, of which 111 m2 (House 8) and 90 m2 (House 8A).
Both houses have a ceiling height of 251 cm, white wooden ceilings and white textured plaster painted with alkaline, breathable silicate paint.
The foundation located in the ground was completely sealed and insulated from the outside by a specialist company in 2016/2017, including new basement window wells. The flat roof is regularly maintained and is in perfect condition.
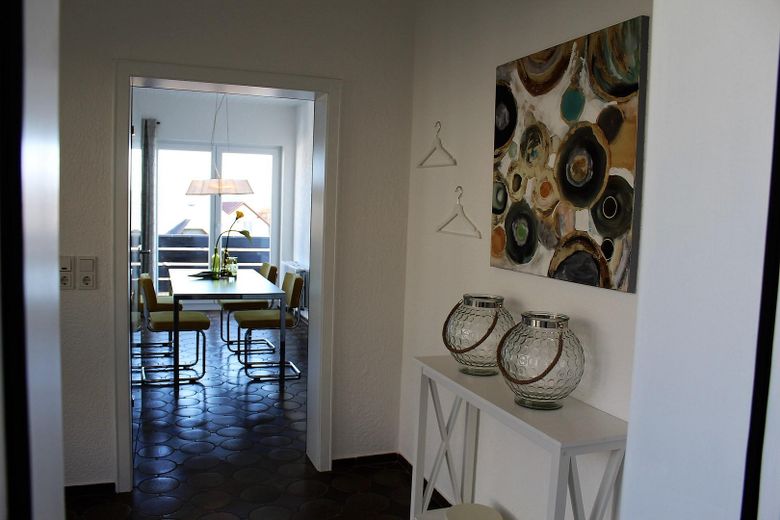
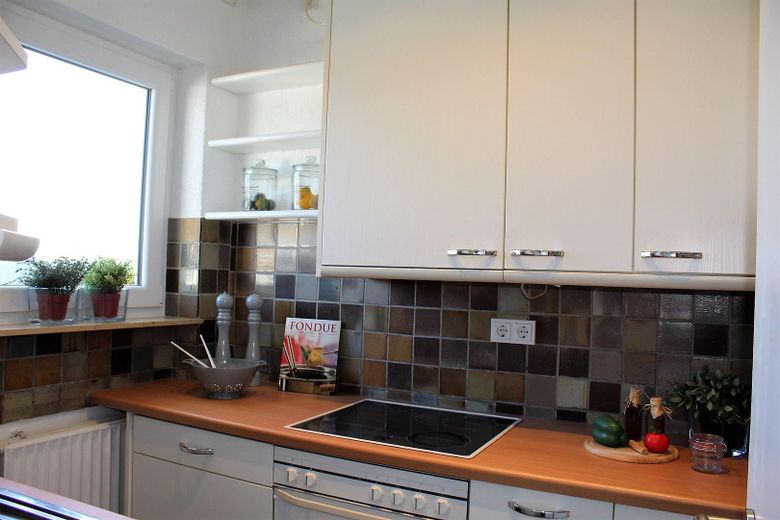
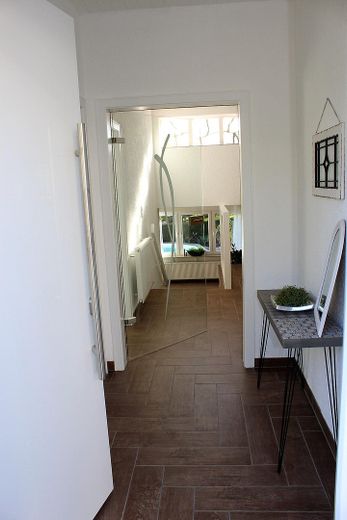
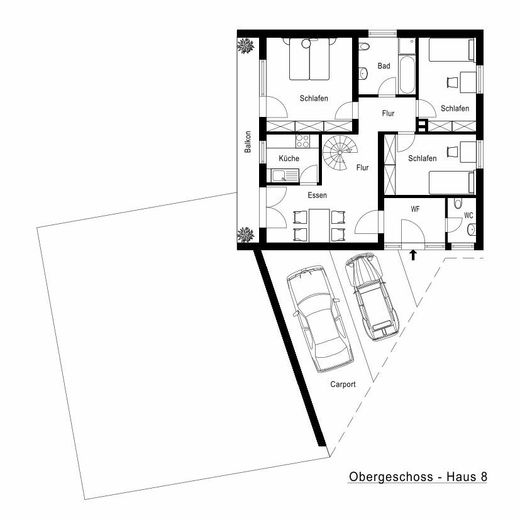
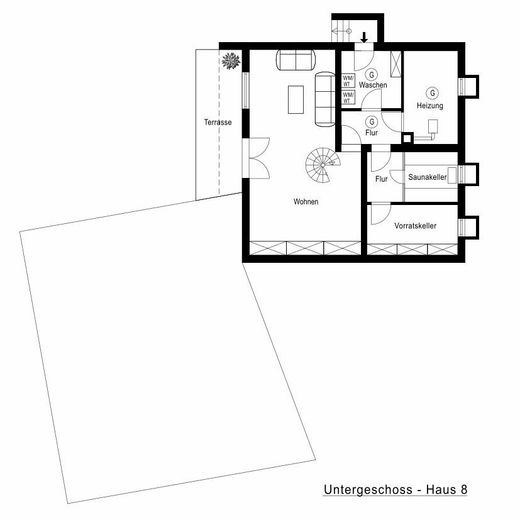
**House 8 (approx. 111 m2) has an entrance hallway on the ground-level access floor with a separate guest WC. This is followed by the cosy dining area with an adjoining balcony spanning the width of the house and a dreamlike distant view as far as the Feldberg, as well as a separate Poggenpohl kitchen.
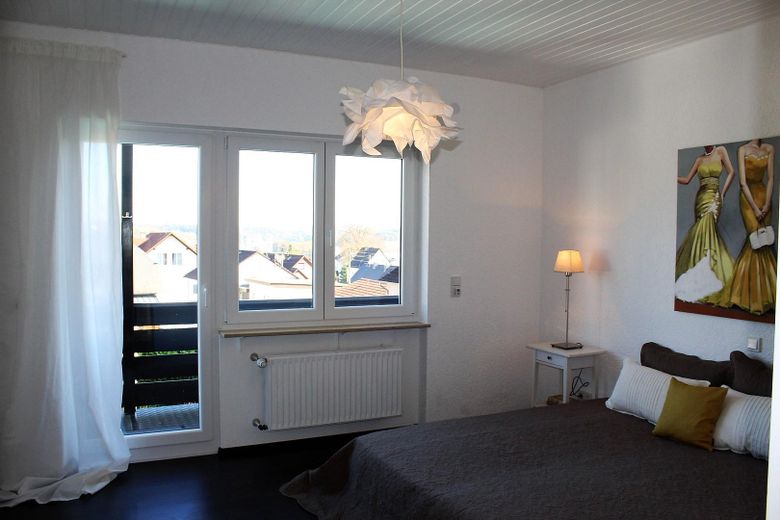
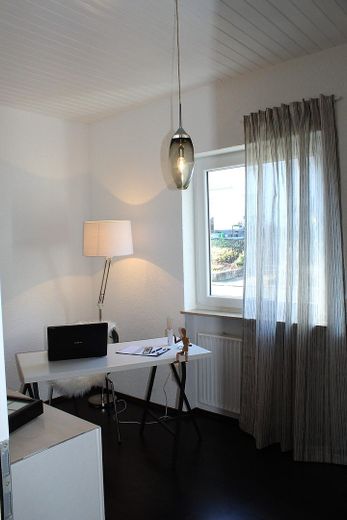
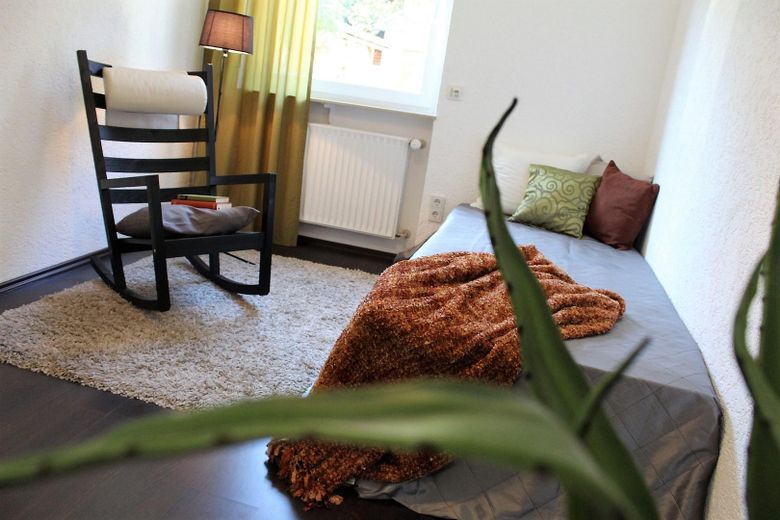
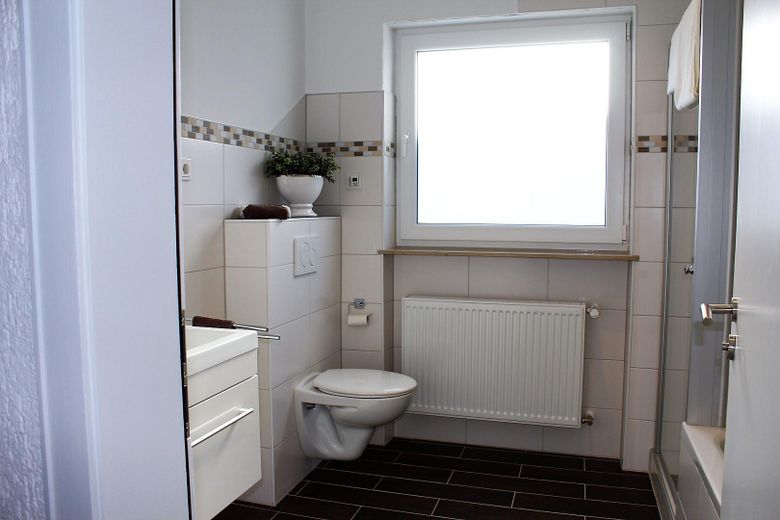
The separate wing contains a spacious bedroom, two additional flexibly usable rooms and a high-quality daylight bathroom with shower, bathtub, washbasin with vanity unit and WC.
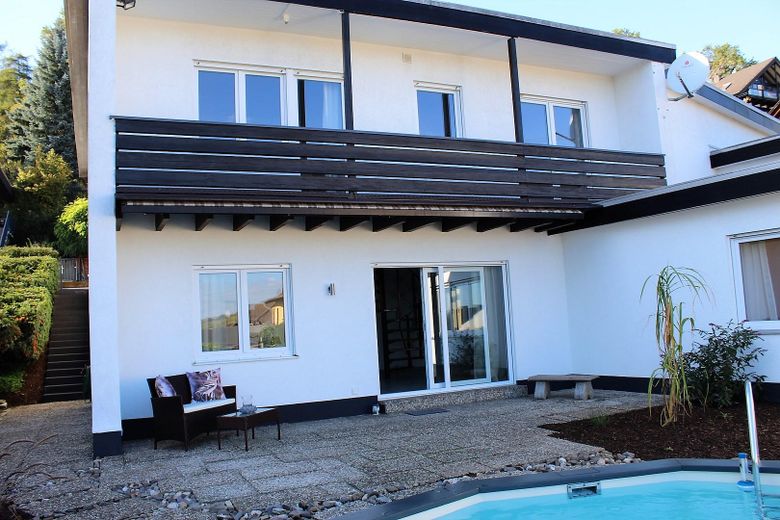
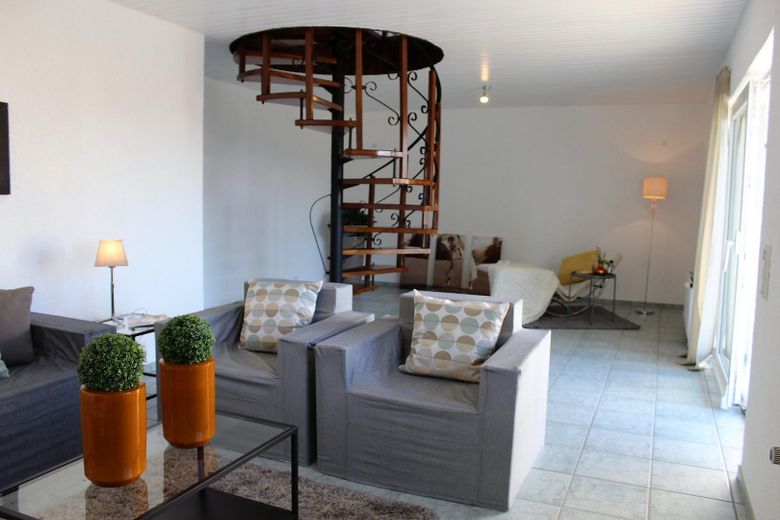
The spiral staircase made of tropical wood leads to the large living room on the lower level, with access to the sunny terrace with awning, the well-maintained perennial garden and the pool.
The basement and ancillary rooms adjoin the living room and offer a sauna, a large heating and drying room, a storage room and a laundry room with a separate exit to the external staircase and garden.
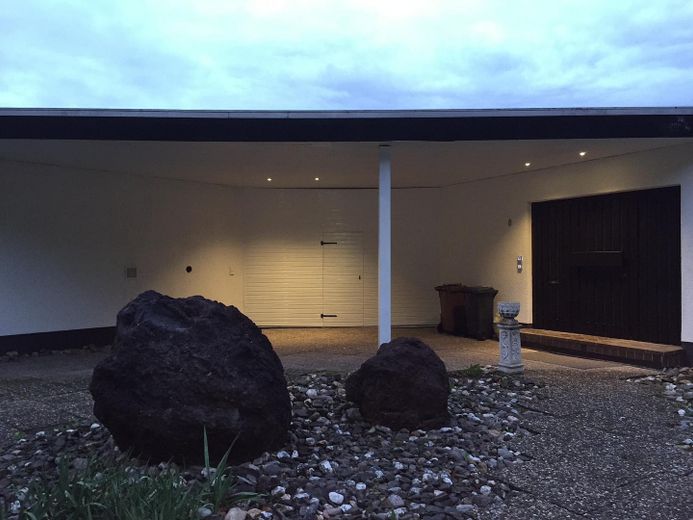
In front of the house there is a carport with two parking spaces and a closed all-purpose shelter for rubbish bins, garden equipment and bicycles.
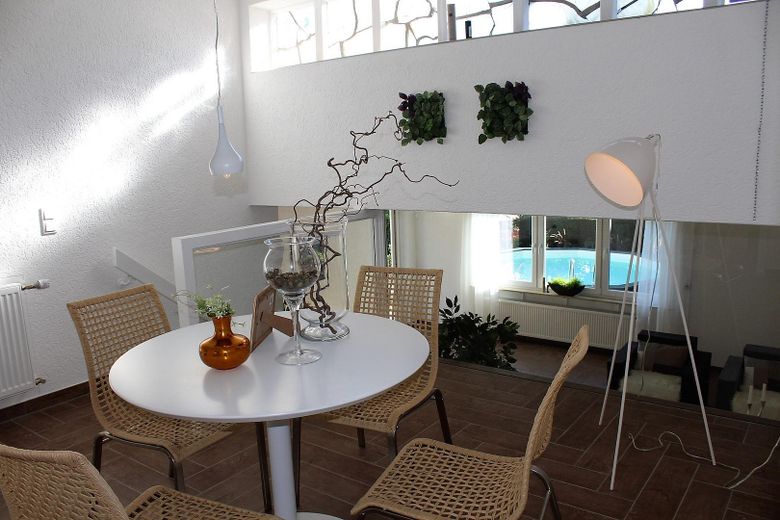
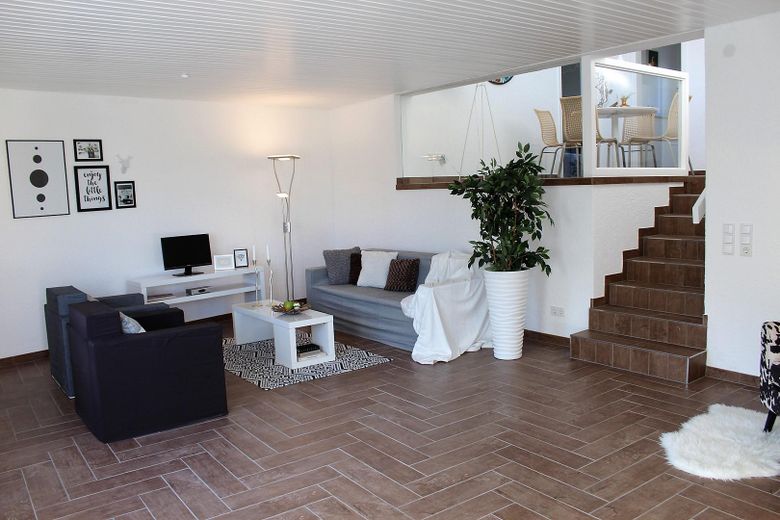
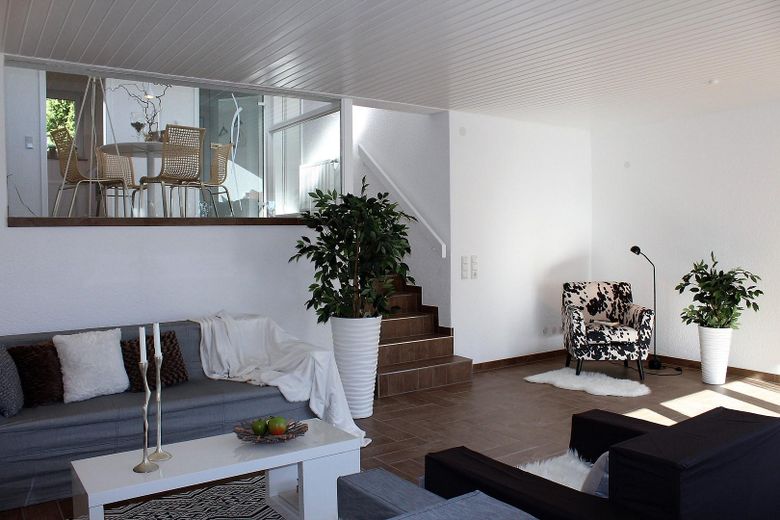
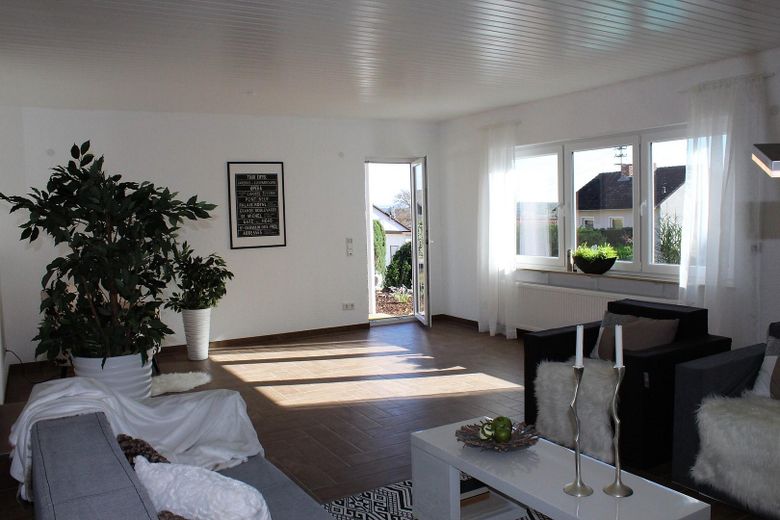
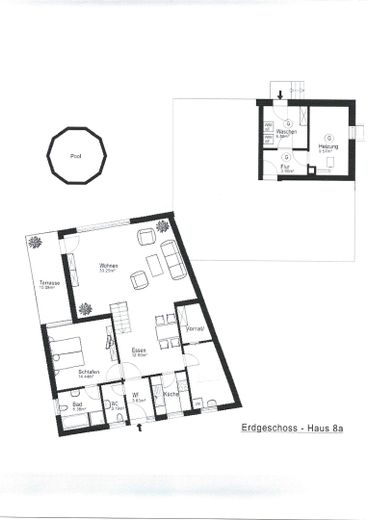
**House 8A (approx. 90 m2) has an entrance hallway on the ground-level access floor with a separate guest WC. The open dining area and the large living room are separated from each other by a glass room divider and a few steps. From the living room, you reach the covered terrace and the perennial garden with pool.
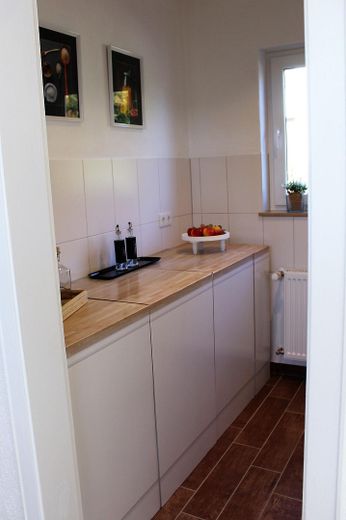
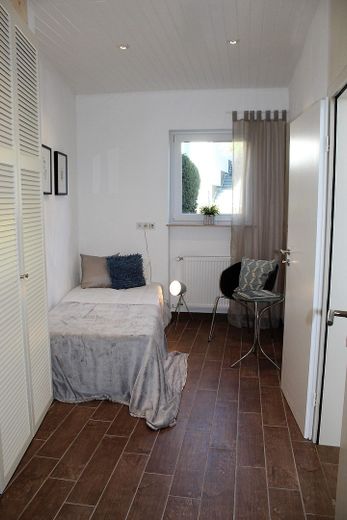
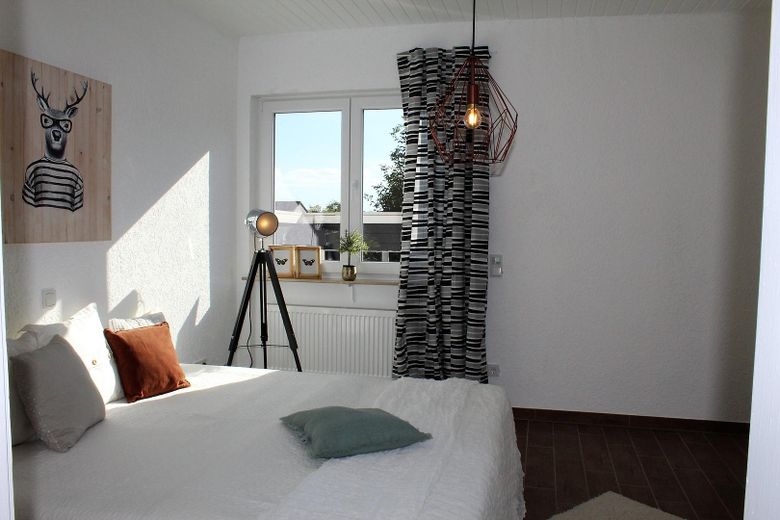
On the level upper floor, to the right of the dining area, there is the kitchen, a separate room that can be used for any purpose, and a storage room; on the left is a spacious bedroom with direct access to the separate daylight bathroom, equipped with a shower, bathtub, washbasin withBase cabinet and WC.
Directly to the left of the entrance area is a practical car parking space, protected by the house wall and a surrounding yew hedge.
Fittings and features, as described
*Flat-roof bungalow on a corner plot with 2 separate houses and their own house numbers, built in 1977/1978.
*Comprehensive renovation in 2016/2017 by qualified, high-quality specialist companies
**Foundation in the ground completely newly sealed and insulated, including new basement window wells
**White Schüco PVC windows, energy-efficient double glazing
**Beltless roller shutters with electric Somfy drive
**Gas heating with condensing technology, regularly serviced, two-circuit system
**Bathrooms and WC completely renewed, including all water/electricity/heating connections
**Stone tiles as floor coverings, partly with a wood look, unusual retro mosaic or classic tiles, partly laminate flooring
**Frost-proof outdoor water taps with automatic drainage (no manual shut-off) and strategically positioned for their use.
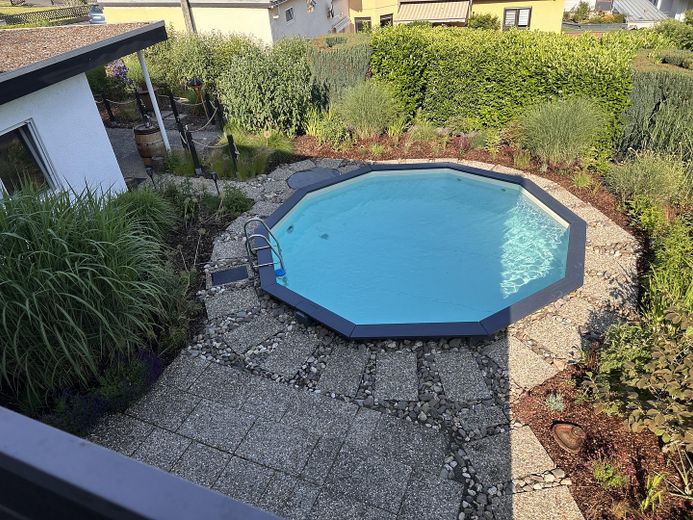
**Swimming pool liner (1.5 mm sand-coloured and Trevira-reinforced), halogen light, pump and pipes renewed. The 10-sided Arizona pool is made of tropical wood, with a diameter of 480 cm and a depth of 131 cm.
**Sub-meters for electricity, heating and water for each unit; electrical fuses for each room
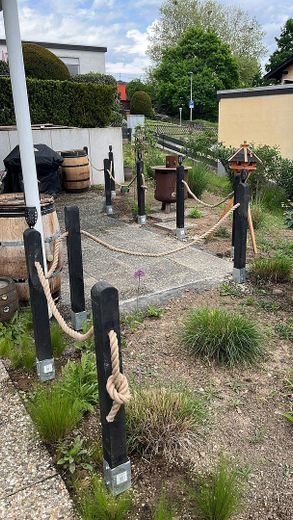
**Garden designed as a low-maintenance perennial garden with various grasses and side yew hedges for separation
**Flat roof regularly maintained (membrane with gravel covering, ventilated with good insulation for summer/winter)
*House 8 has 4 rooms
*House 8a has 3 rooms
Other
The property is in excellent, renovated condition. Thanks to its current vacancy, immediate occupancy or direct letting is possible without any problems.
The property has two separate residential units, each with its own entrance, allowing you to use it as:
*Multi-generational house,
*Combination of owner-occupation/rental
*Owner-occupation combining living and working
There are two land-register extracts (a division into separate plots would be possible).
The utility consumption costs can be recorded and billed separately thanks to individual submeters.
The property is being sold privately and without an agent’s commission.
Location
Area and routes
Plan a route
Your destination goes to Google Maps only when you submit the form. TraumImmo neither stores nor logs it.
Location details
The property is located in Dehrn, in a cul-de-sac in a very quiet location.
Dehrn is a district of the town of Runkel, situated on the Lahn in the Limburg-Weilburg district of Hesse.
Thanks to the junction with the B49/B54, Dehrn is well connected to the road network, and you can reach the A3 motorway towards Frankfurt or Cologne within a few minutes by car.
In the district town of Limburg an der Lahn, you have access to the ICE train station, which can be reached by car in just a few minutes. Dehrn has a direct public transport connection to the district town of Limburg.
Shopping facilities are within walking distance and include a bakery, grocery store, butcher, banks, ice cream parlour and others. Leisure activities are available in various areas, such as football, tennis, the village community centre, the fire brigade and a children’s playground.
You can be active by bicycle or on foot along the Lahn or directly at the edge of the surrounding fields.