About this house
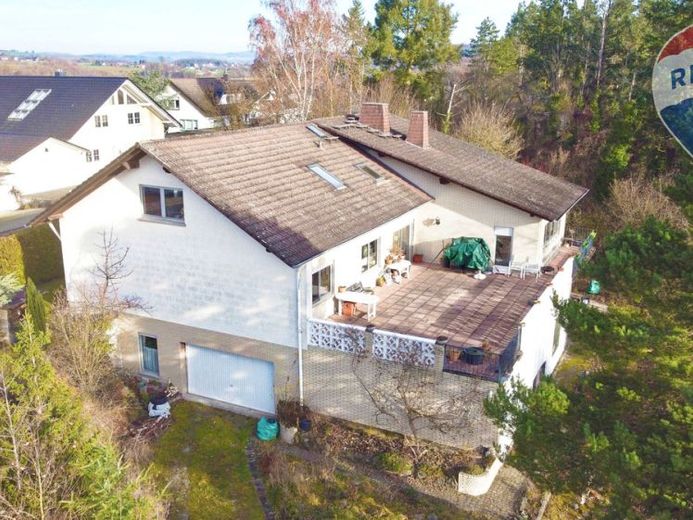
Welcome to your potential new home in Runkel – a single-family/two-family house that impresses with its thoughtfully designed and generous layout and well-maintained features. This detached house was built in 1977 and is situated on a spacious 1,098 m² plot. The total living area is approximately 360 m² and is distributed across nine rooms, five of which are bedrooms, as well as a kitchen, three bathrooms, a gallery, and a large roof terrace
Upon entering the house, you are welcomed by functionality and thoughtfully designed, generous floor plans on the one hand, and a spacious entrance area on the other. A guest WC is available for you and your guests. The right-hand part of the property is currently being used as a separate apartment with 2 rooms, a kitchen, and a bathroom, but can easily be reintegrated into the rest of the house (as shown in the plans), providing 3 bedrooms and a bathroom there. The bathroom has natural light, a bathtub, a shower, and 2 washbasins. A residential hall leads you to the heart of the house, the approximately 40 m² living room, which is open to the floor above and thus conveys a very spacious living atmosphere. A wood-burning stove provides cozy hours, and an open wooden staircase led you to the gallery located on the upper floor. An approximately 13 m² dining room adjoins the living room in an open-plan layout. An approximately 27 m² kitchen offers sufficient space—not only for cooking—and can be accessed both from the entrance area and from the dining room. From both the living room and the residential hall, you can access the approximately 80 m² roof terrace, which invites you to relax as well as to barbecue and dine.
The upper floor contains the gallery accessible from the living room, which offers plenty of space and is also a special highlight of the property. It was most recently used as a sleeping area, with a bathroom featuring a corner bathtub adjoining it. The upper floor can also be reached via the staircase in the entrance area; in addition to the gallery and bathroom on the left side of the house, it also houses an attic storage area on the right side of the house. A bathroom has already been partitioned off in the storage area, and water pipes and a radiator have been installed, meaning that there may be further potential for conversion there.
In the basement, which has been partially converted into living space, in addition to a hobby room with natural light also a (bed)room with a small bathroom. The bedroom provides access to a terrace and the garden. Otherwise, the basement contains the heating room with the oil tanks, a laundry room, a storage room, and a passageway to the garage located inside the house, which is currently used as a small kitchen.
The solid masonry construction and the possibility of separating the residential units make the house particularly suitable for families or for use as a multigenerational home.
The house has an oil-fired central heating system, which was installed in 1994. The windows are predominantly made of aluminium with double glazing from 1986 and are fitted with roller shutters to ensure a pleasant indoor climate and energy efficiency. The glass wool roof insulation and the solid tiled roof additionally contribute to thermal insulation.
The interior of the house has various floor coverings: tiles, laminate, PVC and carpeting. Some of the sanitary facilities have been modernised and are in a well-maintained condition. There is an additional guest toilet on the ground floor. The house’s electrical installation dates from the year of construction but includes a residual-current circuit breaker. Most of the water pipes have been replaced with plastic pipes to meet current standards.
Special features of this house include the large roof terrace on the ground floor, which provides additional space for outdoor leisure activities, as well as the smaller terrace in the basement with direct access to the carefully maintained garden. The house also has an integrated garage and an additional parking space in front of the house. Another special feature is the planned swimming pool option in shell construction, offering future owners the opportunity to create an individual recreation and leisure area.
View this house, which offers you a wide range of design and usage possibilities, and see its advantages for yourself. Our property could become your personal home in this idyllic setting.
Energy certificate: B, 251.9 kWh/(m²a), oil, 1977, H