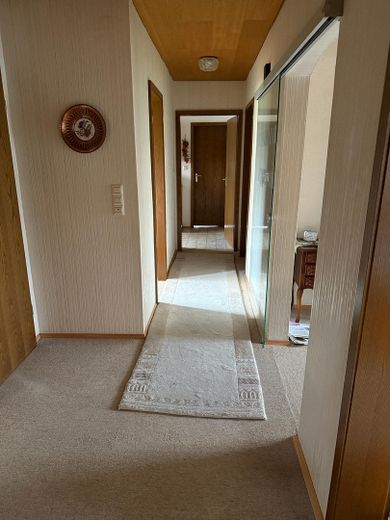
Flur
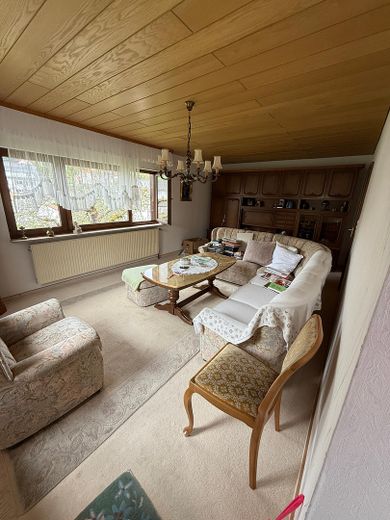
Wohnzimmer
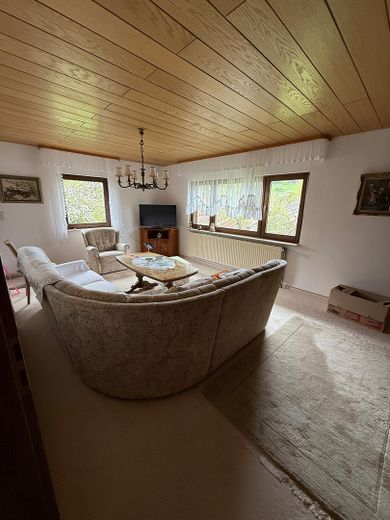
Wohnzimmer
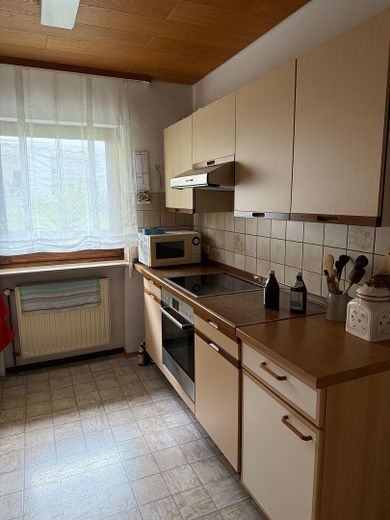
Küche
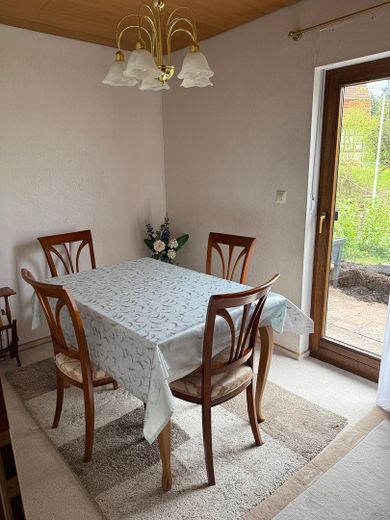
Esszimmer
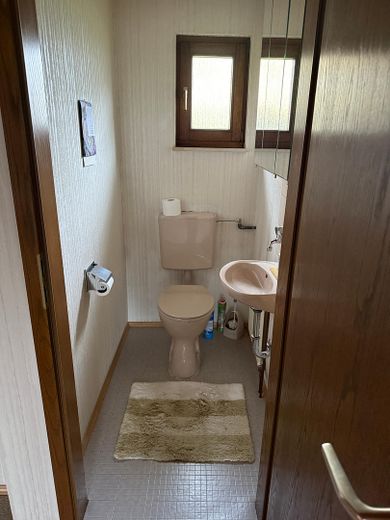
WC
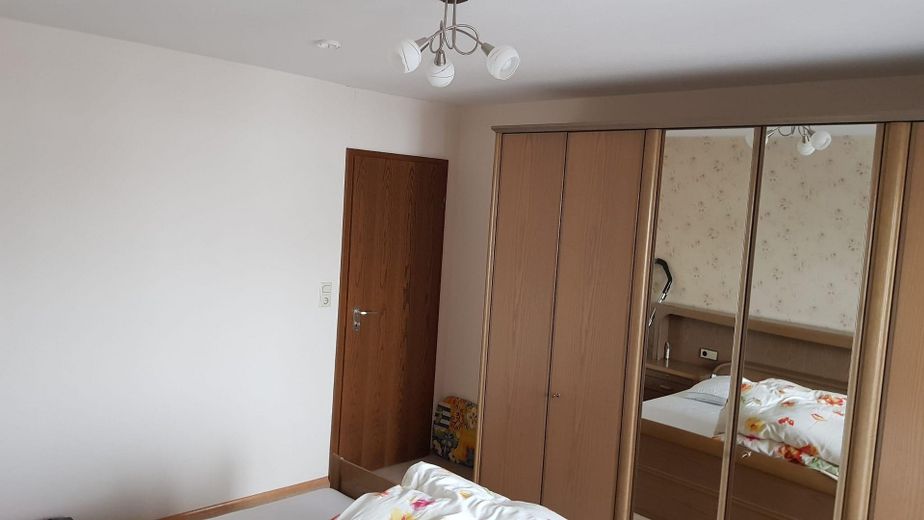
Schlafzimmer
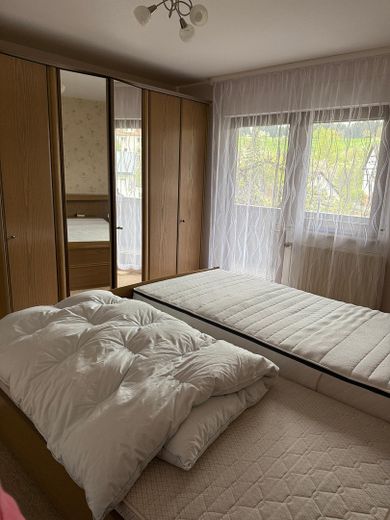
Schlafzimmer
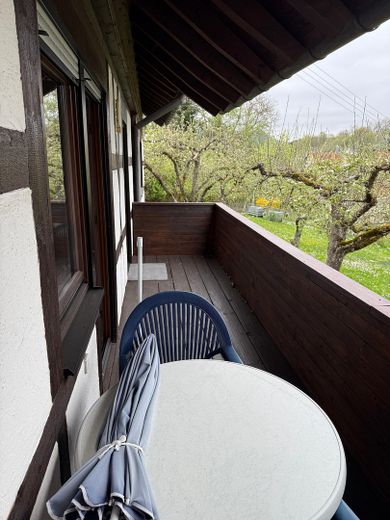
Balkon
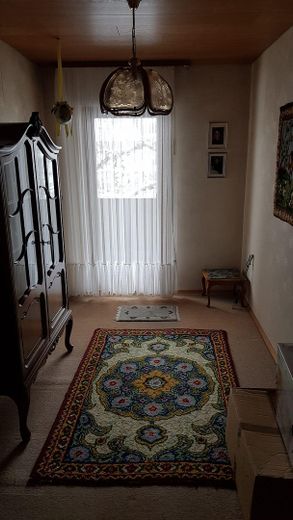
Arbeitszimmer
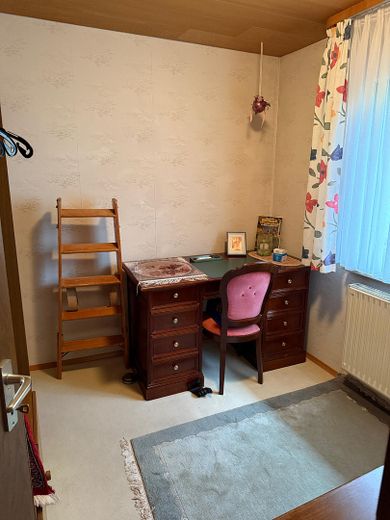
Arbeitszimmer
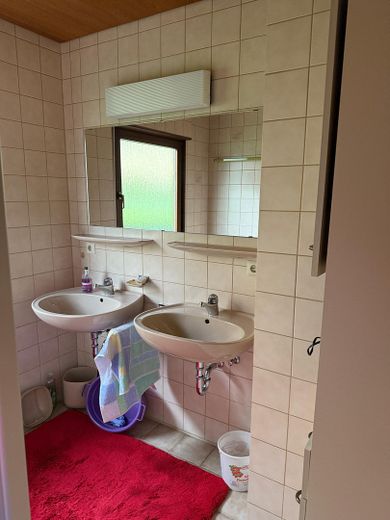
Bad
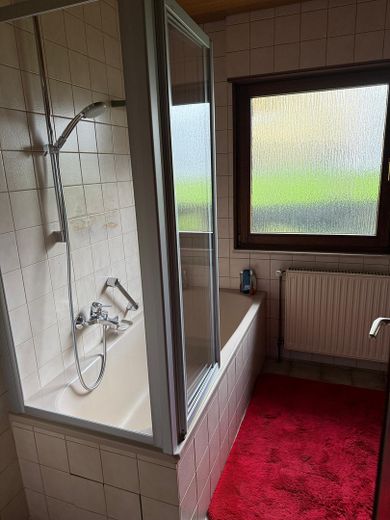
Bad
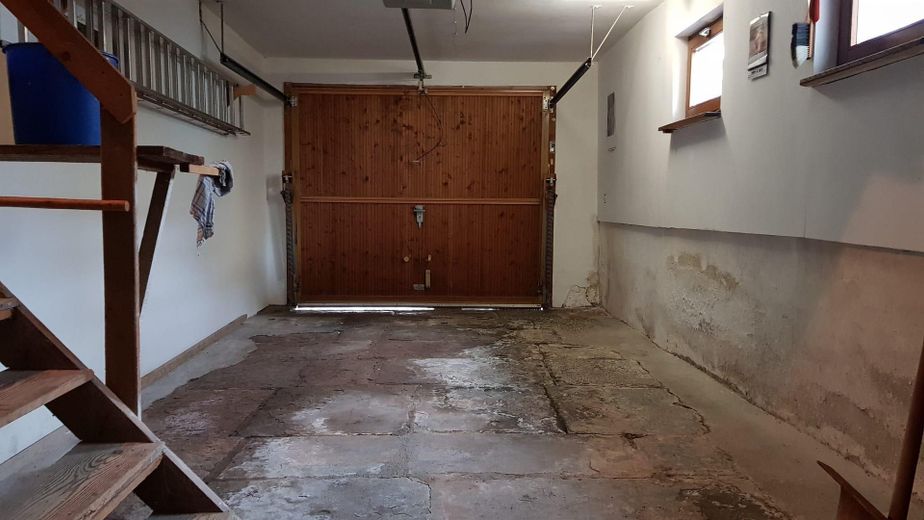
Garage
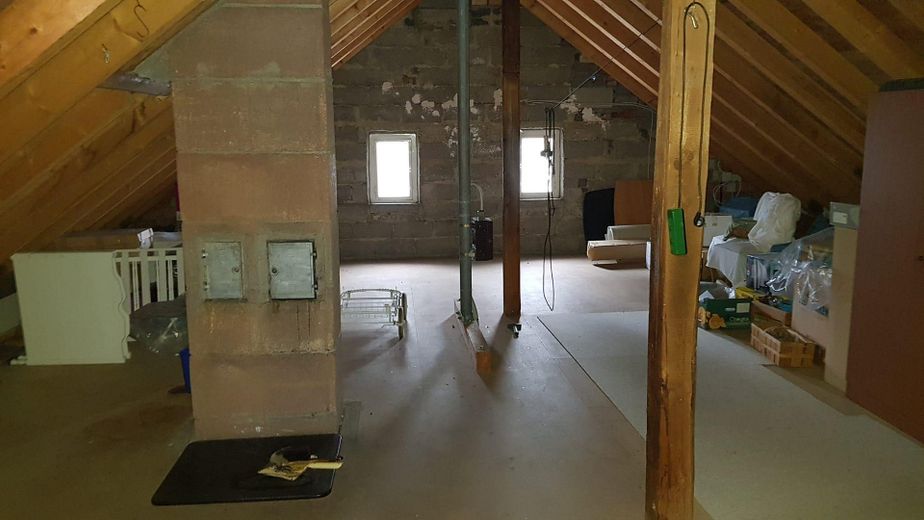
OG ausbaufähig
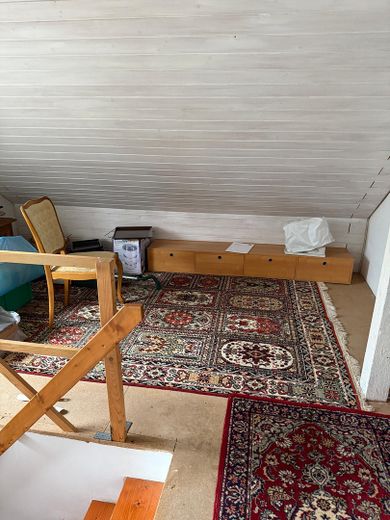
OG
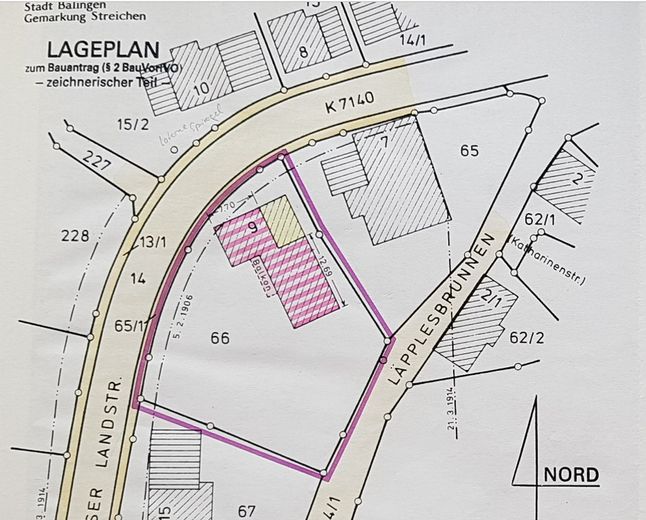
Lageplan
| Type | Detached house |
|---|---|
| Living area approx. | 96 m² |
| Year built | 1914 |
| Bedrooms | 1 |
| Available from | sofort |
|---|---|
| Rooms | 5 |
| Bathrooms | 1 |
| Heating | Central heating |
| Fuel type | Oil |
| Plot area | 1089 m² |
|---|---|
| Parking spaces | 4 |
| Condition | Needs renovation |
| Floors in the building | 2 |
| Usable floor area | 112 m² |
| Purchase price | 299.000 € |
|---|---|
| Price per m² | 3,114.58 €/m² |
| Commission | no commission for buyers |
Calculate using this listing's purchase price. Every assumption is editable and all figures are non-binding estimates.
The initial payment is estimated as loan amount × (interest + repayment) ÷ 12. Individual lending terms, special repayments and further fees are not included. Tax, notary and agent costs may differ in your case. This is not a financing offer or financial advice.
Your inputs are calculated only in this browser and are not saved or sent to TraumImmo.
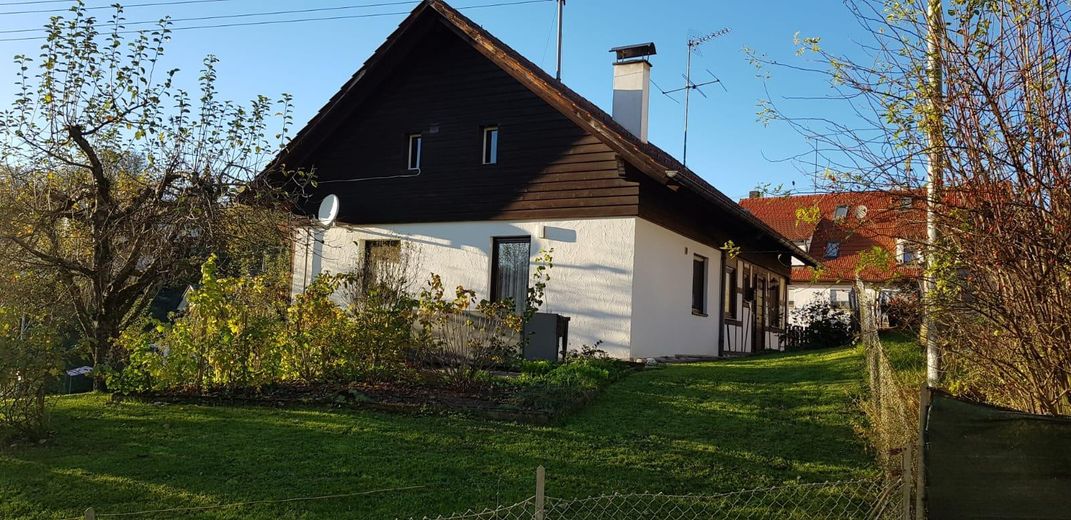
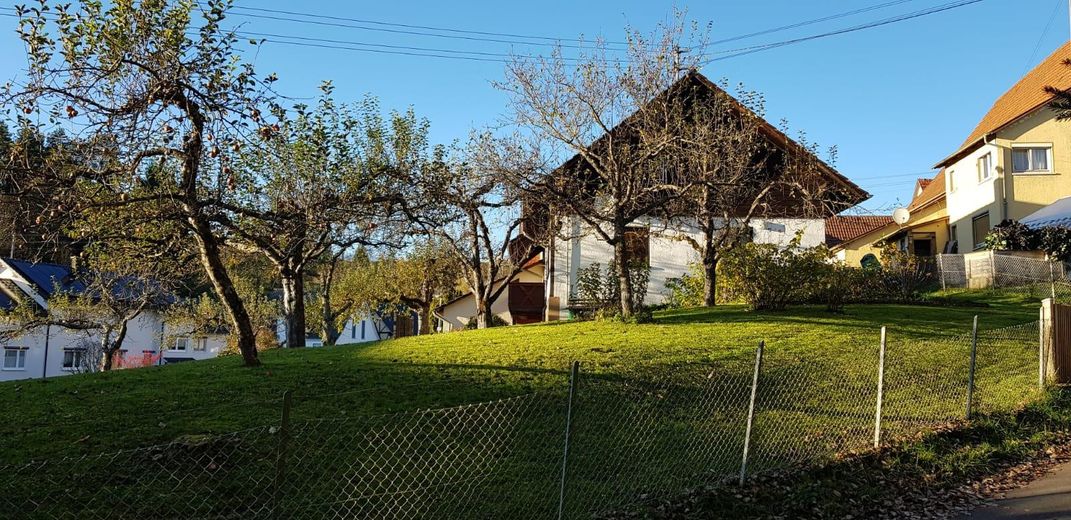
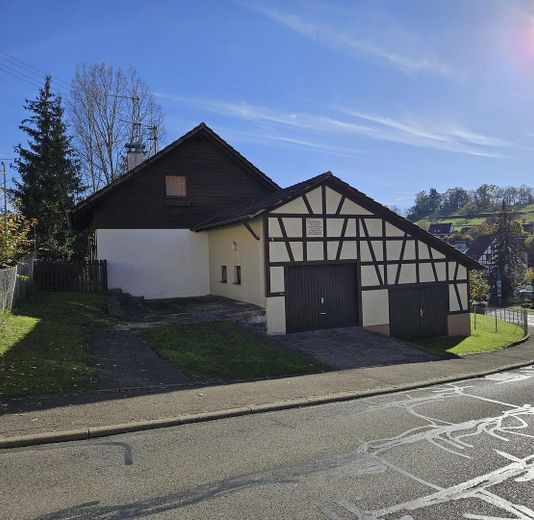
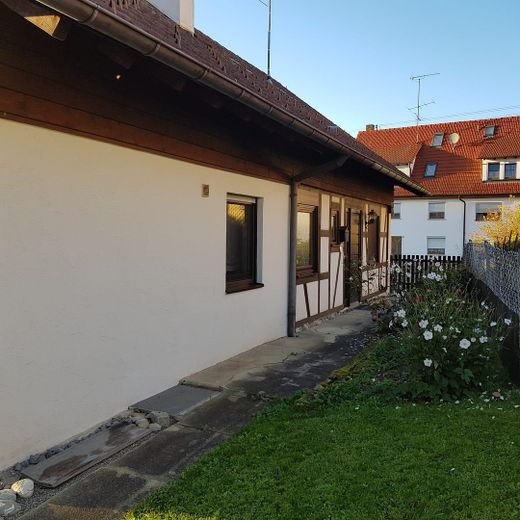
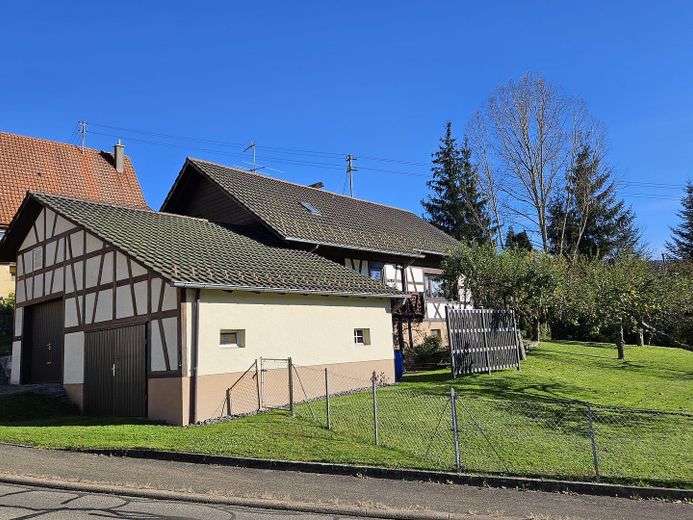
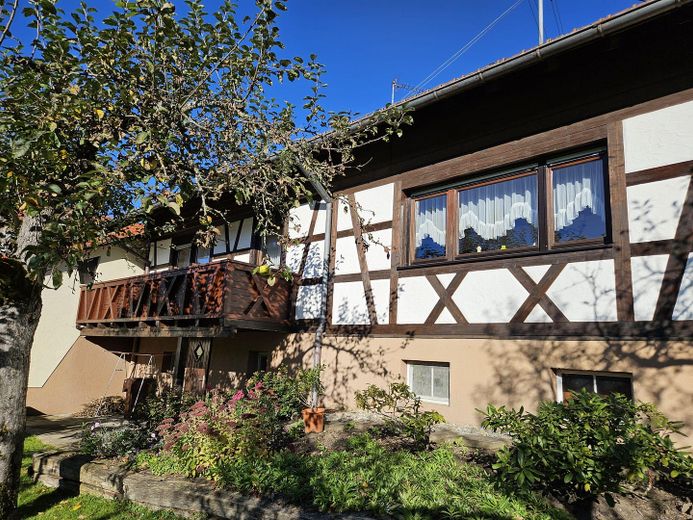
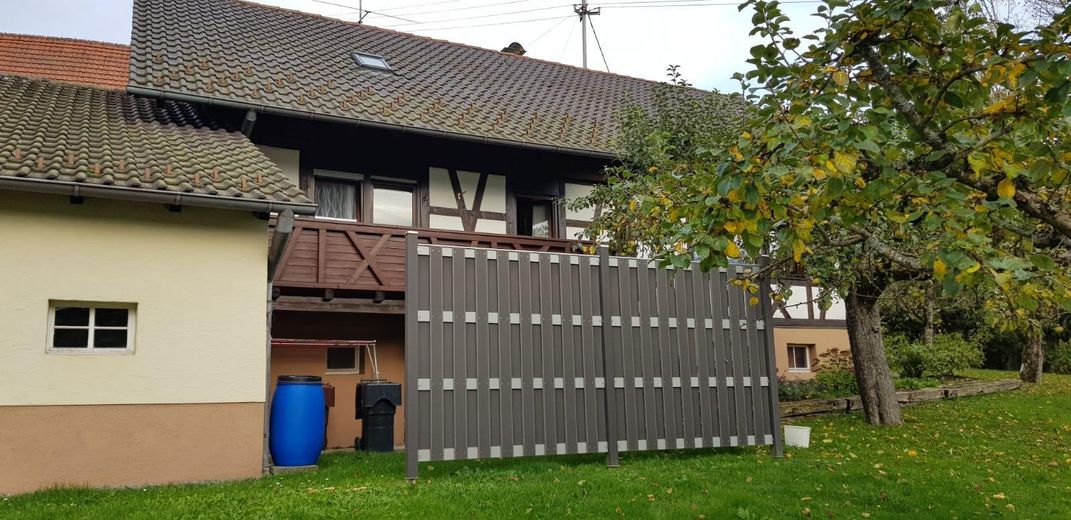
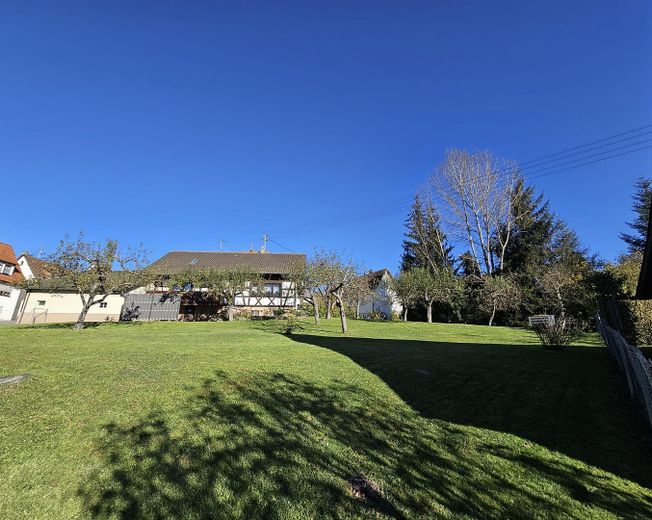
More financing calculators and assumptionsThis property stands out with its special charm. It is a well-maintained, two-storey house. The upper floor can be converted as desired. The property comprises five attractive rooms. Two rooms provide access to the south-facing balcony. A particular feature is the generous plot size of 1,089 square metres, offering you many design possibilities. The terrace and adjoining garden can be accessed through the dining room. The detached house has a full basement, providing plenty of space for the utility room, pantry, and convenient storage for your belongings. The spacious garden can also be accessed through the basement. In addition, there is a garage and three outdoor parking spaces available. The house was built in 1914 and is heated by central heating. The last modernisation took place in 1986. Energy certificate available for inspection.
Bathroom, separate toilet, fitted kitchen, garden, garden, basement, tiles, carpet flooring
Your destination goes to Google Maps only when you submit the form. TraumImmo neither stores nor logs it.
The property is located in the Streichen district of the town of Balingen in the Zollernalb district. This idyllic and tranquil outlying district offers you and your family plenty of nature, beautiful hiking trails, an outdoor swimming pool, and a grocery store for everyday needs. Within walking distance, there is a café as well as a primary school and kindergarten. Further away, there are also several shopping facilities and secondary schools. At the same time, there are good transport connections to the surrounding towns and municipalities in the region. Overall, the location combines pleasant tranquillity in a green setting with good access to urban infrastructure.
 270.000 € Cozy home with terrace and garden as well as 3 outdoor parking spaces72336 Balingen
 598.000 € House with lots of light, space and views. Also suitable as a multigenerational home or with a practice.72336 Balingen-Endingen
 510.000 € Apartment building in central location - in need of renovation72336 Balingen


