| Usable floor area | 12037 m² |
|---|
| Commission | no commission for buyers |
|---|
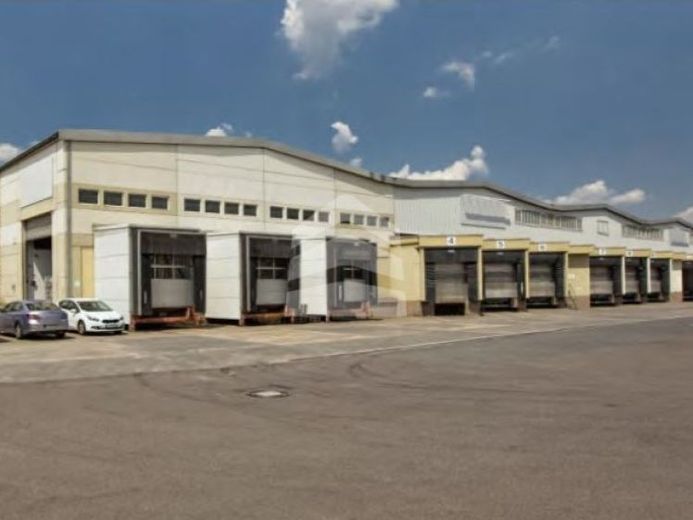
The logistics facility has a total hall area of approximately 16,464 m², divided into 4 hall sections and 2 loading/unloading areas. The partial areas TF1, TF3 and TF4 have sufficient office/sanitary facilities. Access is provided via a total of 20 ramps and 5 ground-level drive-in entrances. The storage areas have a height of approximately 6.00 m–7.20 m (UKB). The site is fenced. The roofs have been extensively insulated. The floor load capacity is 5,000 kg/m². High-voltage power, a smoke and heat exhaust system and a fire alarm system are available. The partial areas TF1, TF2 and TF3 will receive energy-saving LED hall lights (SITECO Highbay 42-L) in Q1 2024. The paved outdoor area is: 10,700 m². The property has a size of: 28,722 m²² The following areas are available for rent:
Hall 1 with 4,890 m² of storage space and 208 m² of office space | 8 loading ramps, 2 ground-level doors | available immediately
Hall 2 with 4,793 m² of storage space | 6 loading ramps, 1 ground-level door | available immediately
Hall 4 with 2146 m² of storage space and 190 m² of office space | 6 loading ramps
Your destination goes to Google Maps only when you submit the form. TraumImmo neither stores nor logs it.
 HALLEN.flächen in the north-east industrial estate04347 Leipzig
 HALLEN.flächen in the north-east industrial estate04347 Leipzig
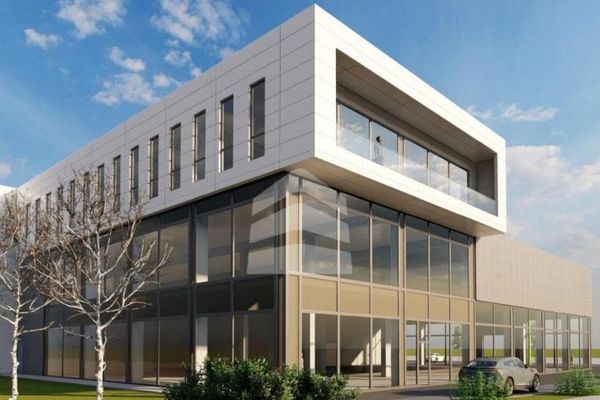 Commercial spaces at Berliner Brücke04347 Leipzig