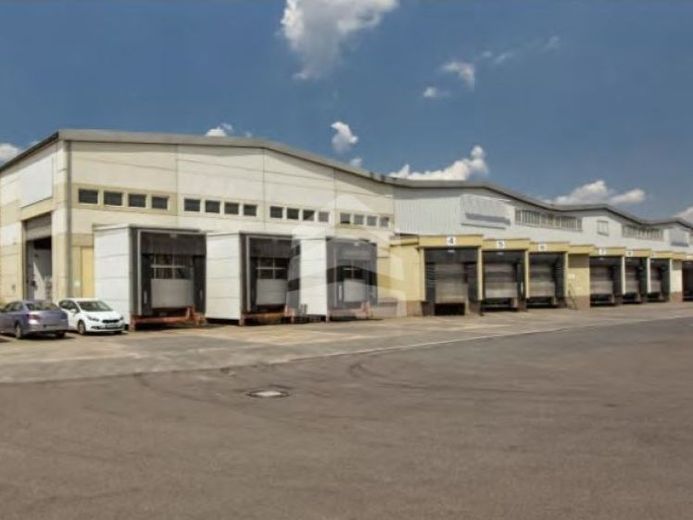
| Usable floor area | 1521 m² |
|---|
| Commission | no commission for buyers |
|---|
The commercial unit has a hall area of approx. 16,464 m². This area is divided into 2 loading/unloading areas and 4 hall areas, some of which are heated. Ample sanitary and office facilities are available. Deliveries are made via 5 ground-level access points and 20 ramps. The height of the storage area is 6.00–7.20 m to the underside of the ceiling. The commercial unit is enclosed. It has insulated roofs and a floor load capacity of approx. 5,000 kg/m². High-voltage power, smoke and heat extraction systems, and a fire alarm system are available.
The following areas are currently available:
- Area 1: 4,890 m² hall area + 208 m² office area
- Area 2: 4,793 m² hall area
- Area 3: 5,251 m² hall area + 190 m² office area
- Area 4: 1,521 m² hall area + 625 m² office area
- Outdoor areas
Your destination goes to Google Maps only when you submit the form. TraumImmo neither stores nor logs it.
 HALL spaces of 12,037 m² in the North-East commercial area04347 Leipzig
 HALLEN.flächen in the north-east industrial estate04347 Leipzig
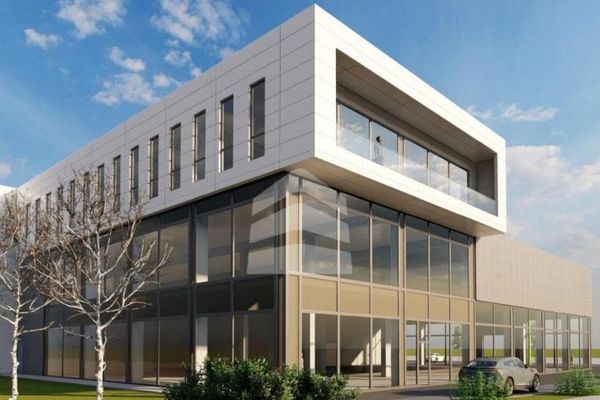 Commercial spaces at Berliner Brücke04347 Leipzig