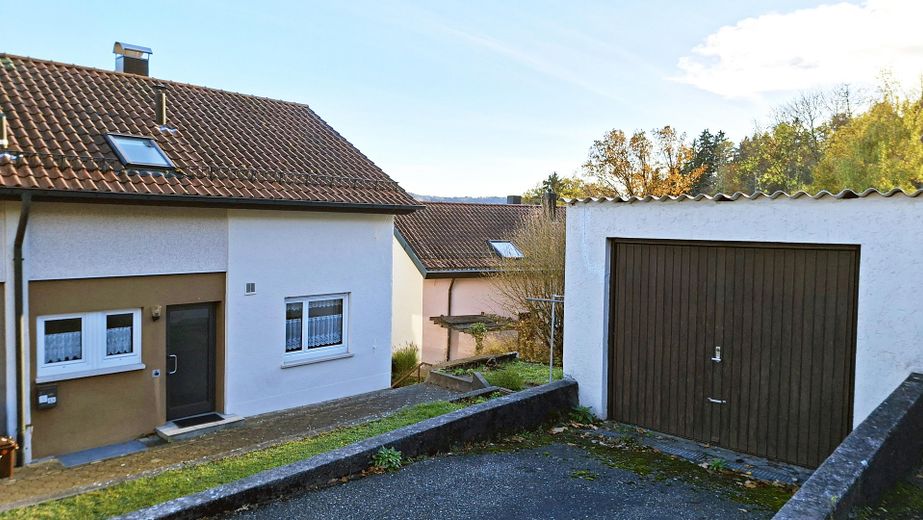
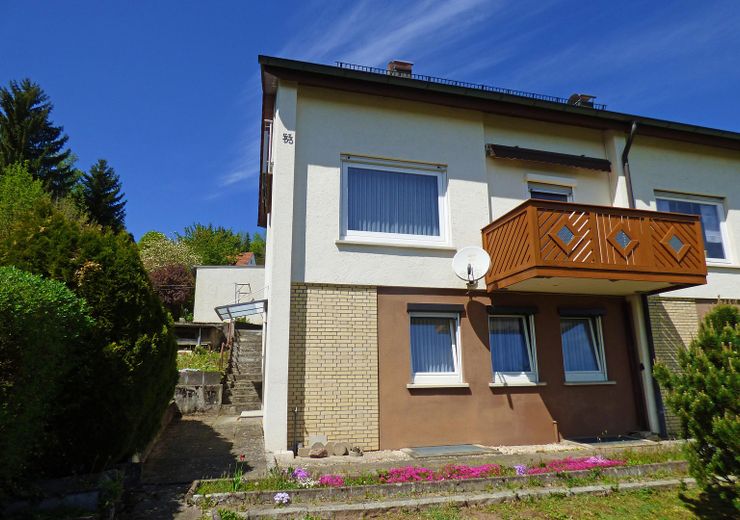
Doppelhaushälfte in stadtnaher Panoramalage von Schwäbisch Gmünd – Südansicht
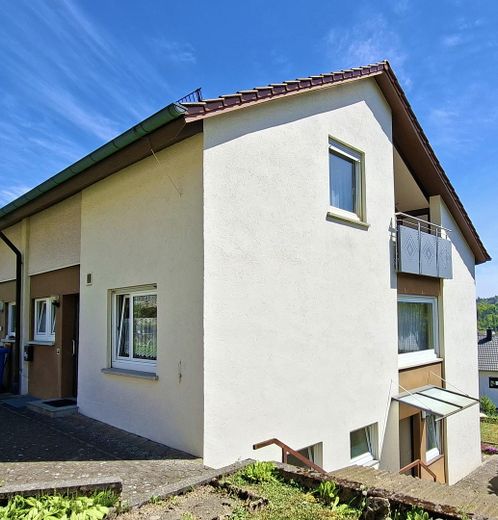
Doppelhaushälfte in stadtnaher Panoramalage von Schwäbisch Gmünd – Westansicht
Doppelhaushälfte in stadtnaher Panoramalage von Schwäbisch Gmünd – Nordansicht mit Garage
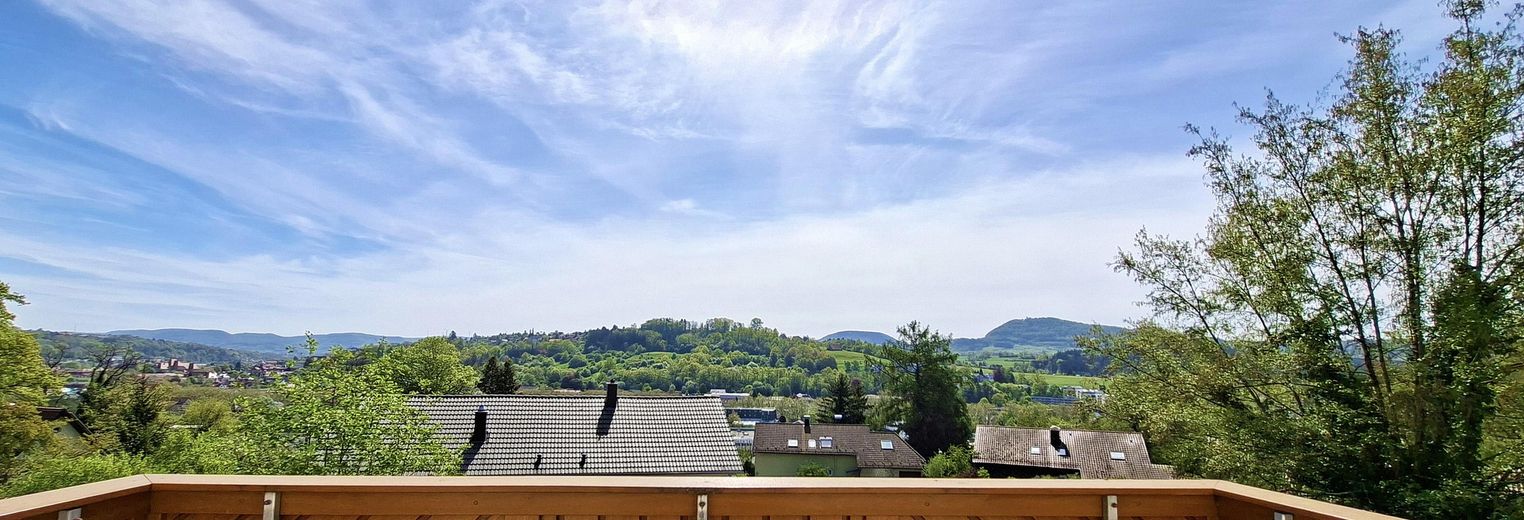
Doppelhaushälfte in stadtnaher Panoramalage von Schwäbisch Gmünd – Aussicht EG
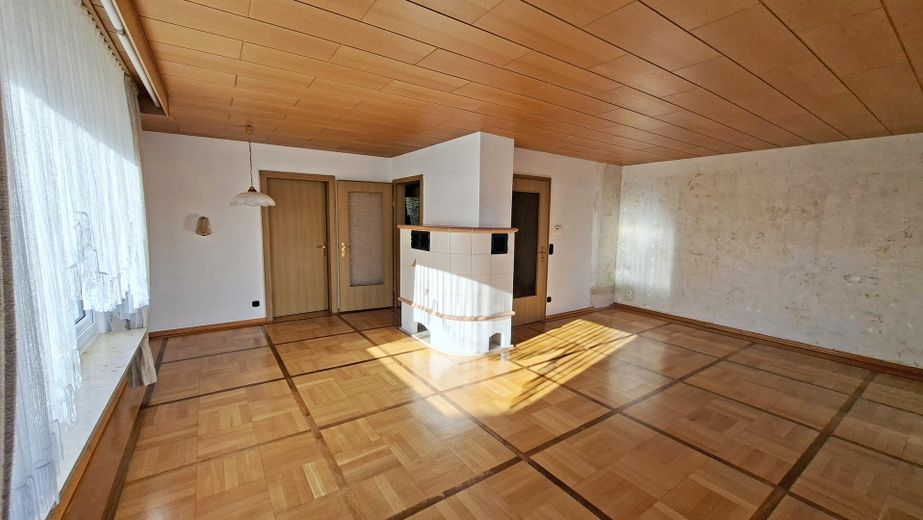
Doppelhaushälfte in stadtnaher Panoramalage von Schwäbisch Gmünd – Wohnzimmer EG
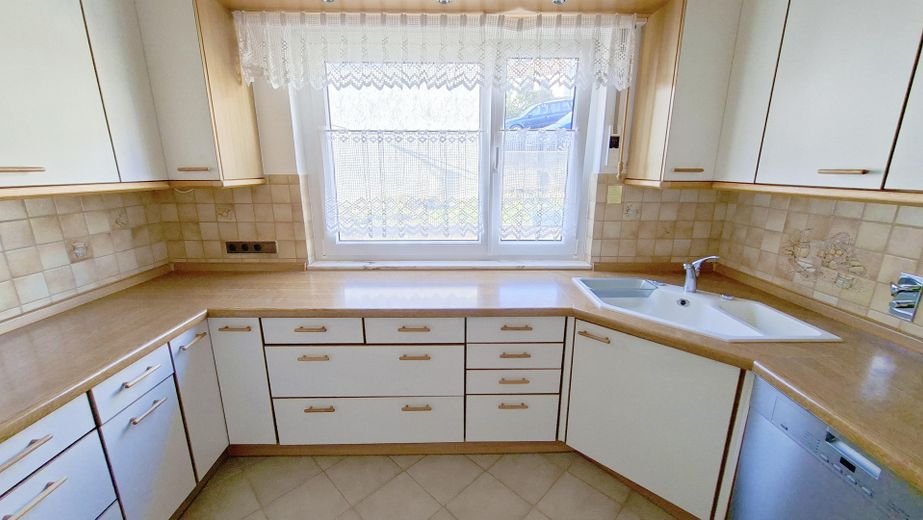
Doppelhaushälfte in stadtnaher Panoramalage von Schwäbisch Gmünd – Küche EG
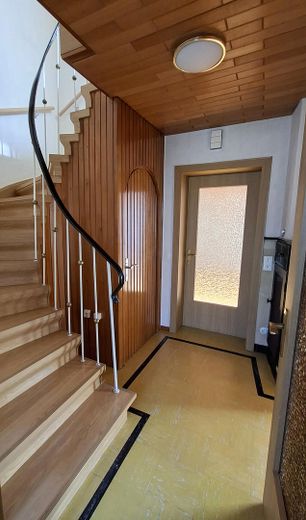
Doppelhaushälfte in stadtnaher Panoramalage von Schwäbisch Gmünd – Treppenhaus EG
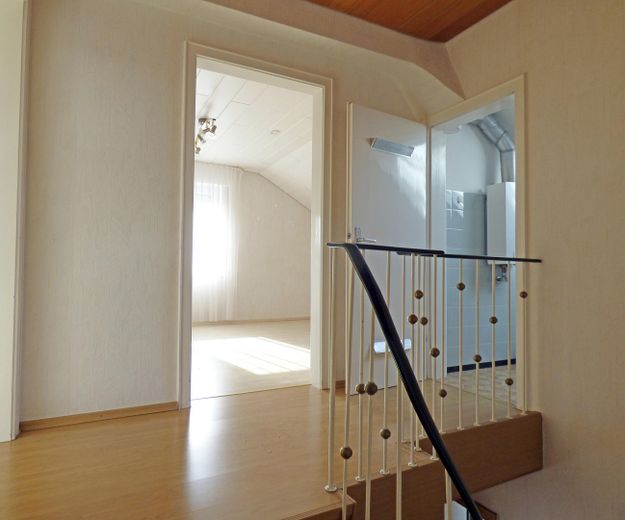
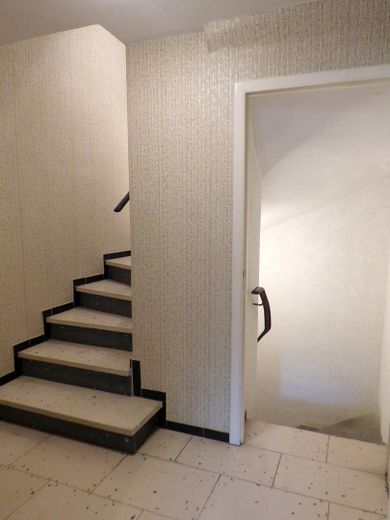
Doppelhaushälfte in stadtnaher Panoramalage von Schwäbisch Gmünd – Treppenhaus OG
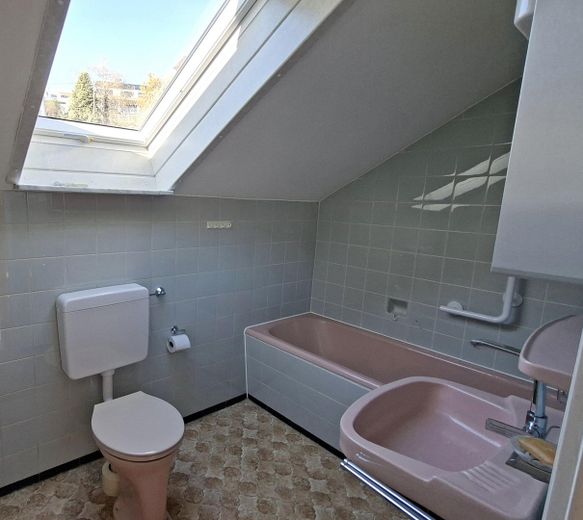
Doppelhaushälfte in stadtnaher Panoramalage von Schwäbisch Gmünd – Bad OG
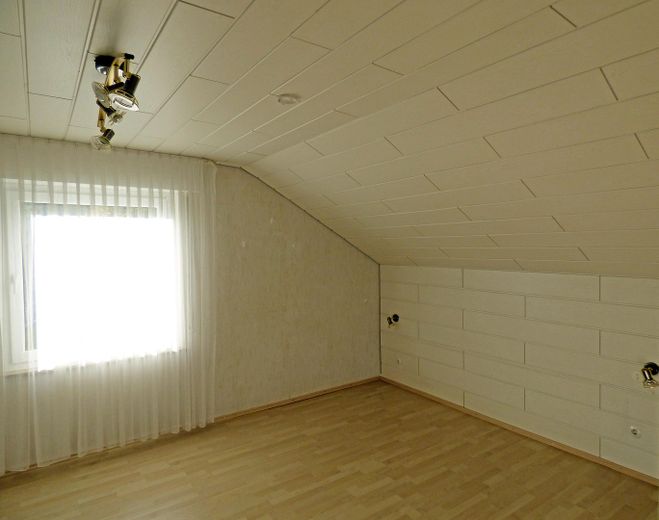
Doppelhaushälfte in stadtnaher Panoramalage von Schwäbisch Gmünd – Schlafzimmer OG
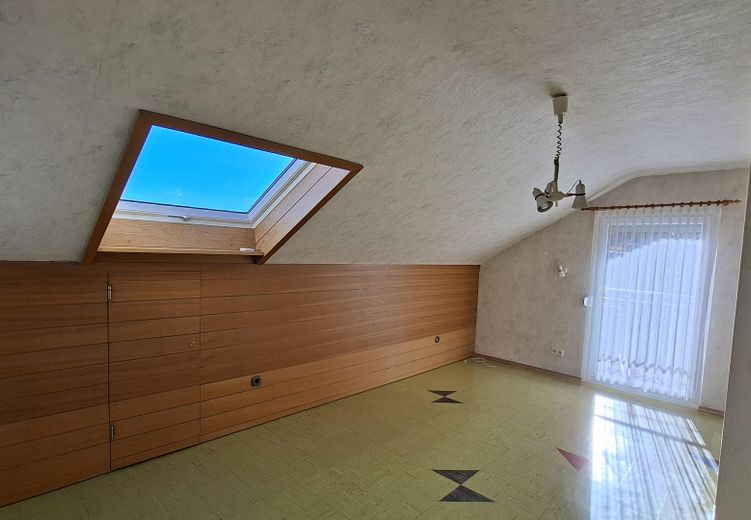
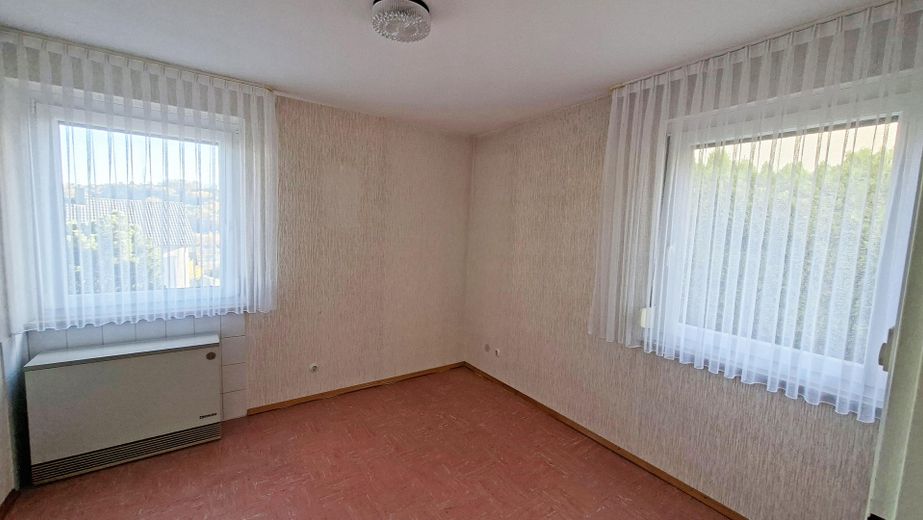
Doppelhaushälfte in stadtnaher Panoramalage von Schwäbisch Gmünd – Zimmer OG
Doppelhaushälfte in stadtnaher Panoramalage von Schwäbisch Gmünd – Treppenhaus UG
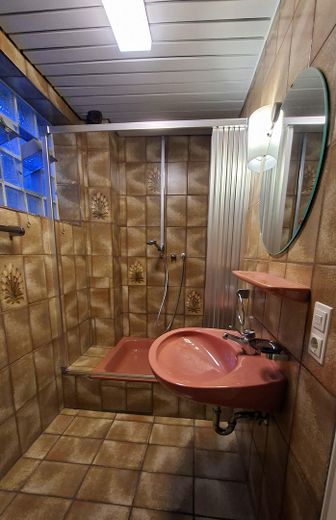
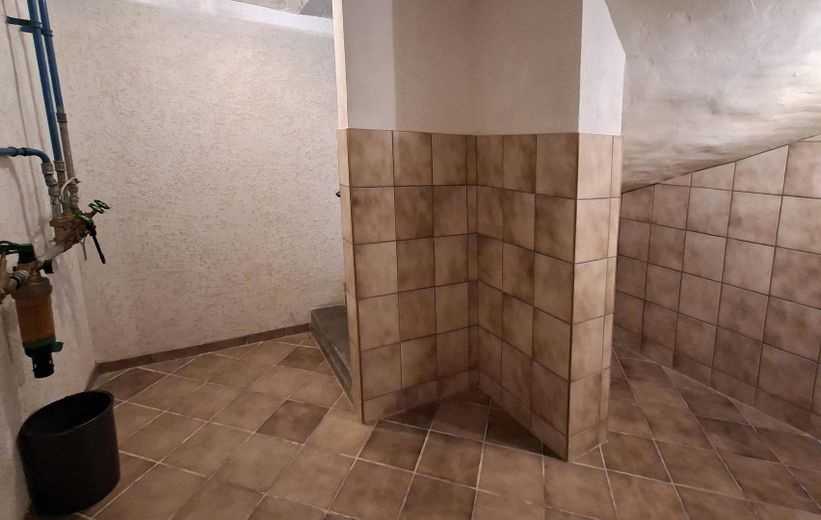
Doppelhaushälfte in stadtnaher Panoramalage von Schwäbisch Gmünd – Bad UG
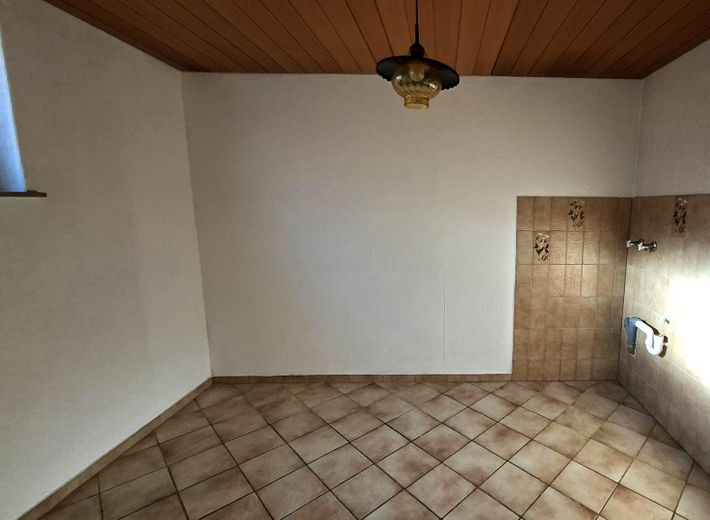
Doppelhaushälfte in stadtnaher Panoramalage von Schwäbisch Gmünd – Waschküche UG
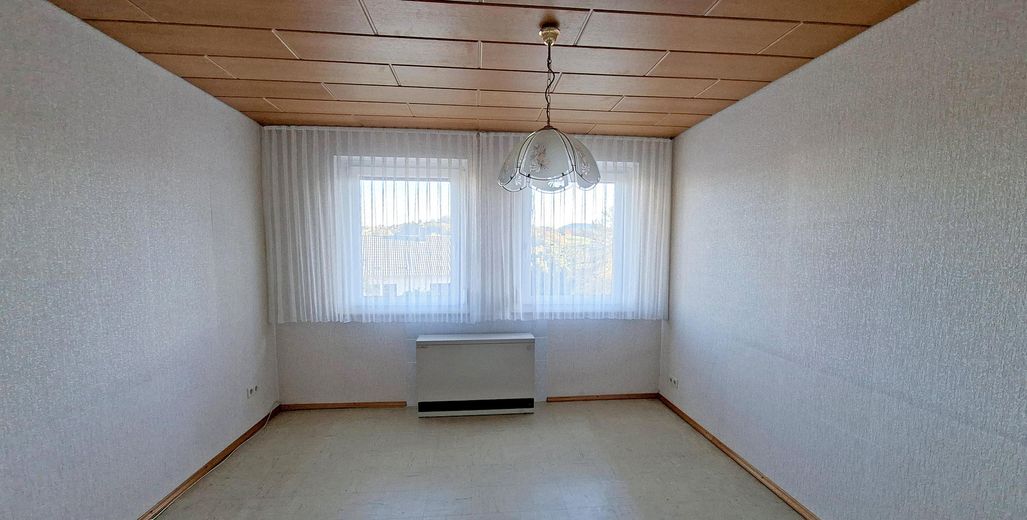
Doppelhaushälfte in stadtnaher Panoramalage von Schwäbisch Gmünd – Zimmer 1 UG
Doppelhaushälfte in stadtnaher Panoramalage von Schwäbisch Gmünd – Zimmer 2 UG
Doppelhaushälfte in stadtnaher Panoramalage von Schwäbisch Gmünd – Treppenhaus Keller
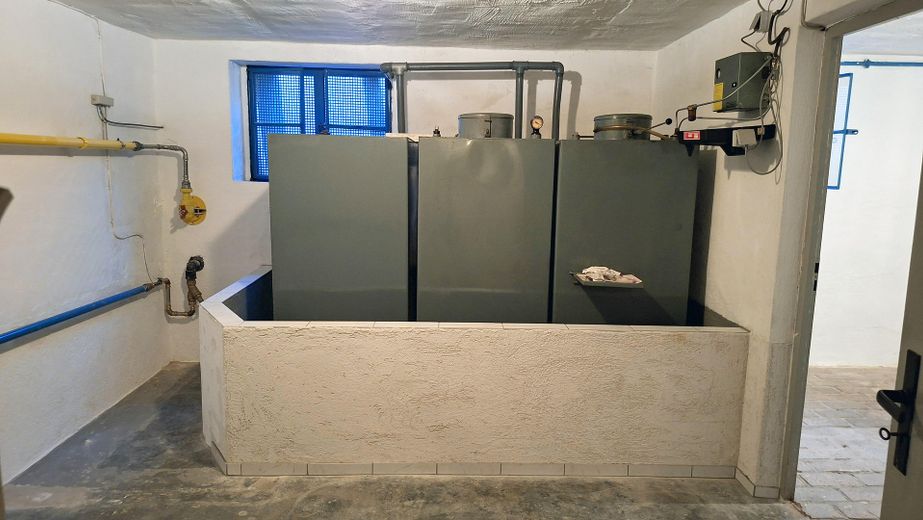
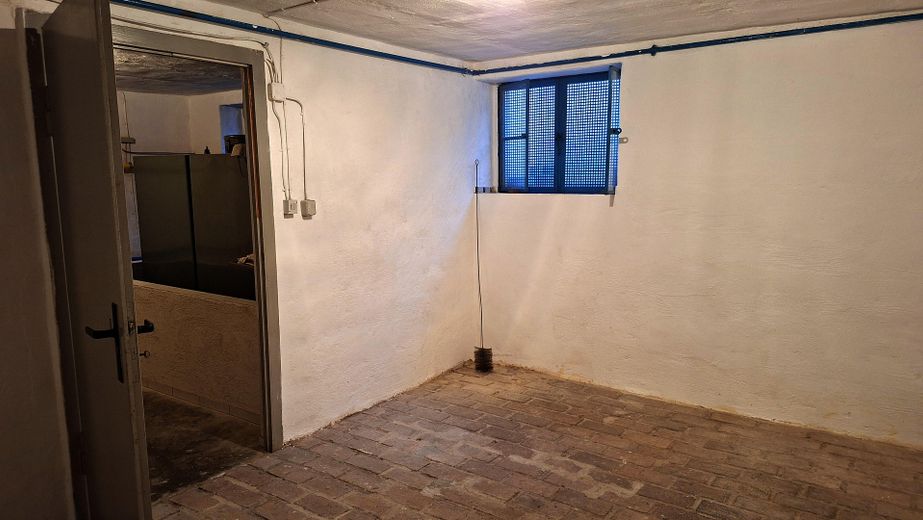
Doppelhaushälfte in stadtnaher Panoramalage von Schwäbisch Gmünd – Kellerraum 1 mit Heizöltanks
Doppelhaushälfte in stadtnaher Panoramalage von Schwäbisch Gmünd – Kellerraum 2
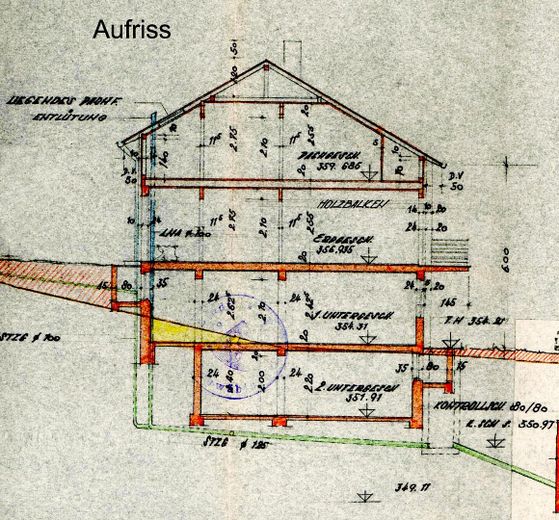
Doppelhaushälfte in stadtnaher Panoramalage von Schwäbisch Gmünd – Aufriss
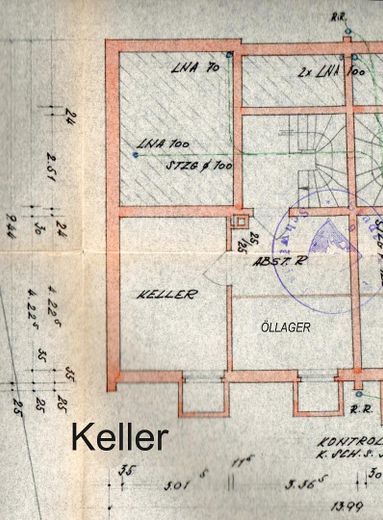
Doppelhaushälfte in stadtnaher Panoramalage von Schwäbisch Gmünd – Grundriss Keller
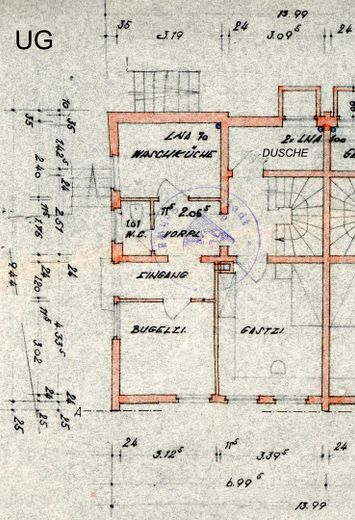
Doppelhaushälfte in stadtnaher Panoramalage von Schwäbisch Gmünd – Grundriss UG
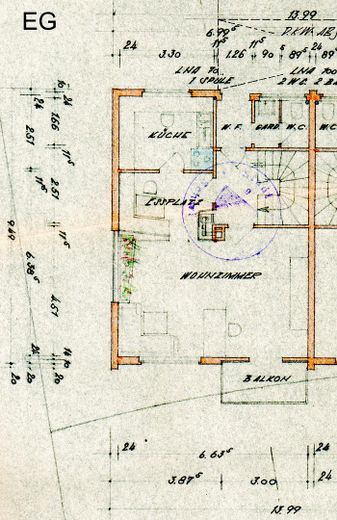
Doppelhaushälfte in stadtnaher Panoramalage von Schwäbisch Gmünd – Grundriss EG
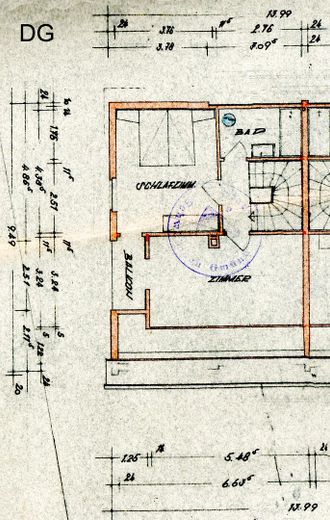
Doppelhaushälfte in stadtnaher Panoramalage von Schwäbisch Gmünd – Grundriss DG

Doppelhaushälfte in stadtnaher Panoramalage von Schwäbisch Gmünd

Commission-freePrivate listingohne-makler.net
The advertiser will give you the exact address on request.73525 Schwäbisch Gmünd – Schwäbisch GmündBaden-Württemberg
Purchase price
335.000 €
Living area
129 m²
Rooms
5
TraumImmo ID: N4FV24M
Partner ID: 473204

Published on 10/07/2026 · Last checked on 16/11/2026

Advertiser:
Privat vom Eigentümer

Key facts

TypeSemi-detached house
Living area approx.129 m²
Year built1960
Bedrooms1
Available fromNach Vereinbarung
Rooms5
Bathrooms2
HeatingSelf-contained central heating
Fuel typeOil
CellarGuest toiletFitted kitchenBalconyShowerBathtubGarden

Plot area343 m²
ConditionWell kept
Floors in the building3

Energy certificate

G
230,93 kWh/(m²·a) Energy requirement

Purchase price & costs

Purchase price335.000 €
Price per m²2,596.90 €/m²
Commissionno commission for buyers

Estimate financing and purchase costs

Calculate using this listing's purchase price. Every assumption is editable and all figures are non-binding estimates.

The initial payment is estimated as loan amount × (interest + repayment) ÷ 12. Individual lending terms, special repayments and further fees are not included. Tax, notary and agent costs may differ in your case. This is not a financing offer or financial advice.

Your inputs are calculated only in this browser and are not saved or sent to TraumImmo.

More financing calculators and assumptions

About this house

Die Doppelhaushälfte verfügt über eine Wohnfläche von ca. 129 m² und steht auf einem Grundstück von 343 m² mit Garten.
Auf dem Grundstück befinden sich ein Stellplatz und eine Garage (renovierungsbedürftig) mit Montagegrube und elektrischem Tor.
Auf drei Etagen verteilt bietet die Immobilie insgesamt fünf Zimmer.
Gebäudeaufteilung (siehe auch Grundrisse):
Keller: 2 Abstellräume inkl. Heizöltanks.
UG: 2 Wohnräume, WC, Waschküche, Duschbad, Zugang zum Garten
EG: Eingangsbereich, Wohnzimmer mit Kachelofen und Südbalkon, Küche, WC.
DG: Schlafzimmer und ein Zimmer jeweils mit Zugang zum Westbalkon, Bad mit WC.
Objektzustand: gepflegt, individuelle Möglichkeiten zur Ausgestaltung des Objektes sind vorhanden.


Fittings and features, as described

Heizung:
UG: Nachtspeicheröfen
EG und DG: Warmluftkachelofen (Öl)
Warmwassererzeugung:
UG und EG: Elektroboiler
DG: Gasboiler
Einbauküche (Fa. Leicht)
Fenster aus Kunststoff mit Isolierverglasung, Rollläden teilweise mit Elektroantrieb.


Other

Der Preis ist verhandelbar und provisionsfrei.


Location

Area and routes

Plan a route

Your destination goes to Google Maps only when you submit the form. TraumImmo neither stores nor logs it.

Location details

Die Immobilie befindet sich in Schwäbisch Gmünd stadtnah in Halbhöhenlage mit Panoramablick auf die Stadt und die Kaiserberge in einem durchgrünten Wohngebiet.
Entfernungen zum Stadtzentrum (Schulen, Ärzte, Geschäfte des täglichen Bedarfs): ca. 2 km, Bahnhof und B29: ca. 1 km.
More houses in Schwäbisch Gmünd

All listings in Schwäbisch Gmünd
ohne-makler.net
Interested in this property?
Contact the advertiser
Advertiser:
Privat vom Eigentümer
Partner listing by: ohne-makler.net
Calculate financing