| Type | Mid-terrace house |
|---|---|
| Living area approx. | 115 m² |
| Rooms | 4 |
|---|
| Plot area | 331 m² |
|---|
| Purchase price | 440.000 € |
|---|---|
| Price per m² | 3,826.09 €/m² |
| Commission | 3,57% |
Calculate using this listing's purchase price. Every assumption is editable and all figures are non-binding estimates.
The initial payment is estimated as loan amount × (interest + repayment) ÷ 12. Individual lending terms, special repayments and further fees are not included. Tax, notary and agent costs may differ in your case. This is not a financing offer or financial advice.
Your inputs are calculated only in this browser and are not saved or sent to TraumImmo.
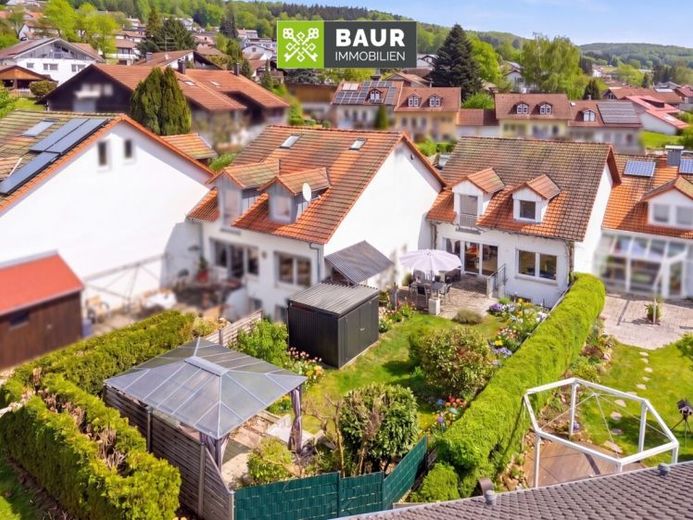
More financing calculators and assumptionsIn an attractive elevated location in Salem-Beuren, this well-kept and extremely compact middle terraced house from 1990 awaits you. With approx. 115 m² of living space, 4 rooms and a 331 m² plot, the property offers a pleasant home for couples and families.
The terraced houses in this development are architecturally arranged in a semi-circular offset layout, creating a particularly open feeling of living space. The plots are also staggered – so you enjoy pleasant privacy and the feel of semi-detached house construction.
As soon as you enter the house, you are greeted by a spacious entrance area with a guest WC and enough space for a coat rack. From here you can also access the basement.
The heart of the house is the spacious living and dining area of approx. 45 m², which creates a particularly warm living atmosphere with its beautiful solid strip parquet flooring and a cozy tiled stove (insert currently not permitted). The open wooden staircase leads from here to the attic.
The separate, modern fitted kitchen is already included in the purchase price. A large glazed double door leads you to the terrace and into the rear part of the garden. The outdoor area is designed for easy maintenance and offers both a paved terrace for a large dining table and an elevated podium, which currently provides space for a generous sun island. Lawn areas and small flower beds round off the harmonious and low-maintenance garden appearance.
In the attic there are two bright children's rooms (with laminate flooring) as well as a spacious master bedroom. The current owner has designed this area with a curtain as a room divider, creating an additional small home office area by the window.
Have we sparked your interest? You can find the full text in our exposé. The energy certificate will be presented at the viewing!
Your destination goes to Google Maps only when you submit the form. TraumImmo neither stores nor logs it.


