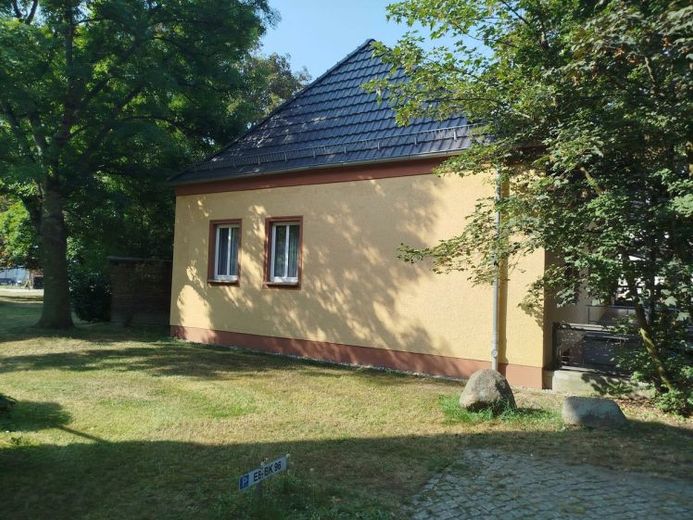
| Type | Semi-detached house |
|---|---|
| Living area approx. | 183 m² |
| Rooms | 5 |
|---|
| Plot area | 621 m² |
|---|---|
| Usable floor area | 135 m² |
| Purchase price | 190.000 € |
|---|---|
| Price per m² | 1,037.40 €/m² |
| Commission | no commission for buyers |
Calculate using this listing's purchase price. Every assumption is editable and all figures are non-binding estimates.
The initial payment is estimated as loan amount × (interest + repayment) ÷ 12. Individual lending terms, special repayments and further fees are not included. Tax, notary and agent costs may differ in your case. This is not a financing offer or financial advice.
Your inputs are calculated only in this browser and are not saved or sent to TraumImmo.
More financing calculators and assumptionsENERGY PERFORMANCE CERTIFICATE
- Energy efficiency class: F
- issued on: 12.11.2024
- valid until: 12.11.2034
- Type of energy performance certificate: based on consumption
- Total consumption rating: approx. 183.6 kWh/(m²a)
- Electricity consumption rating: approx. 20.2 kWh/(m²a)
- Heating consumption rating: approx. 163.4 kWh/(m²a)
- Consumption including hot water: yes
- Type of heating: central heating
- Fuel: gas
- Year built: 1970
---------------
For sale is a former meeting centre of a social welfare association, located in a spacious courtyard of a residential complex right in the centre of Eilenburg. From 2002 until approximately 10 years ago, the building was extensively renovated and converted for accessibility and is therefore barrier-free. The roof, including drainage and chimney, the heating and sanitary facilities, and the electrical system were renovated. The walls, floors and ceilings were also renovated. The building has partial basements at each of its ends.
The building itself contains two large event rooms with an adjoining kitchen, two toilets, 2 offices, a hallway and a staircase to the attic. The attic can be converted and extended.
Converting the building into apartments would require a change of use and therefore a building application. The building is ideally suited as an office location, accessible housing, medical practice building, care service centre, therapy centre, meeting and training centre. However, it could also be used as a semi-detached house for two families, with living space in the basement, ground floor and attic, totalling approx. 409 m² of residential/usable floor area.
Your destination goes to Google Maps only when you submit the form. TraumImmo neither stores nor logs it.
 389.600 € WELL-CONSIDERED DESIGN HOUSE FOR THE HIGHEST STANDARDS04838 Doberschütz
 644.900 € FINALLY, SPACE! GREEN PARADISE WITH LOTS OF GREENERY AND EXCELLENT CONNECTIONS04838 Jesewitz
 584.900 € WHERE A HOUSE BECOMES A HOME04838 Jesewitz

