| Living area approx. | 238 m² |
|---|---|
| Bedrooms | 3 |
| Rooms | 5 |
|---|---|
| Bathrooms | 3 |
| Plot area | 669 m² |
|---|
| Purchase price | 650.000 € |
|---|---|
| Price per m² | 2,731.09 €/m² |
| Commission | 3,57% |
Calculate using this listing's purchase price. Every assumption is editable and all figures are non-binding estimates.
The initial payment is estimated as loan amount × (interest + repayment) ÷ 12. Individual lending terms, special repayments and further fees are not included. Tax, notary and agent costs may differ in your case. This is not a financing offer or financial advice.
Your inputs are calculated only in this browser and are not saved or sent to TraumImmo.
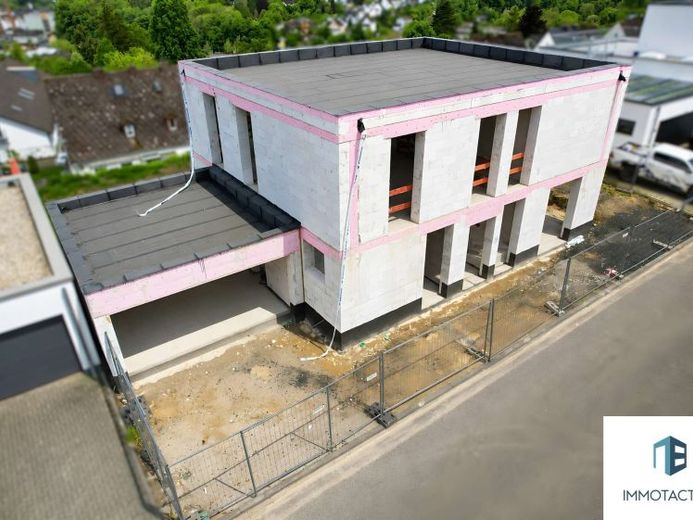
More financing calculators and assumptionsThis modern new build in Kirn offers you the rare opportunity to complete an already far-advanced house according to your own ideas. The shell has already been completed in accordance with the current planning status. On a plot of approximately 669 m², around 238 m² of living space is being created over two levels. The clear, cubic architecture with a flat roof, generous window openings and a linear façade design defines the contemporary character of the house. The current shell condition already gives a good impression of the dimensions and the planned spatial effect.
The generous layout is particularly convincing. On the ground floor, the open-plan living, dining and kitchen area forms the centre of the house. According to the floor plan, the living area alone is designed to measure approximately 43 m²; the dining area and kitchen adjoin it directly. Large openings towards the garden provide the basis for plenty of daylight and a direct connection to the planned terrace. This level is complemented by a bathroom, a storage room, a utility room and a technical room. The garage directly attached to the building integrates functionally into the overall concept.
The upper floor is organised in a significantly more private manner. The floor plan provides for a bedroom with its own bathroom and access to the dressing room, as well as two further rooms. A second bathroom and a spacious hallway area complete this level. The layout is therefore particularly suitable for families who require not only conventional bedrooms but also space for a home office, guests or individual retreat areas. The large planned window openings on this floor consistently continue the modern architecture and, in some areas, offer far-reaching views of the quiet surroundings.
A key advantage lies in the current stage of completion: rather than having to accept compromises regarding design decisions that have already been made, materials, colours and surfaces can still be individually selected. Completion through to turnkey condition is possible. The purchase price offered excludes wall and floor coverings as well as outdoor facilities.
Your destination goes to Google Maps only when you submit the form. TraumImmo neither stores nor logs it.


