Calculate using this listing's purchase price. Every assumption is editable and all figures are non-binding estimates.
The initial payment is estimated as loan amount × (interest + repayment) ÷ 12. Individual lending terms, special repayments and further fees are not included. Tax, notary and agent costs may differ in your case. This is not a financing offer or financial advice.
Your inputs are calculated only in this browser and are not saved or sent to TraumImmo.
Completely renovated semi-detached house in Bielefeld-Stieghorst – no commission
105 m² living space | 5 rooms | 409 m² plot
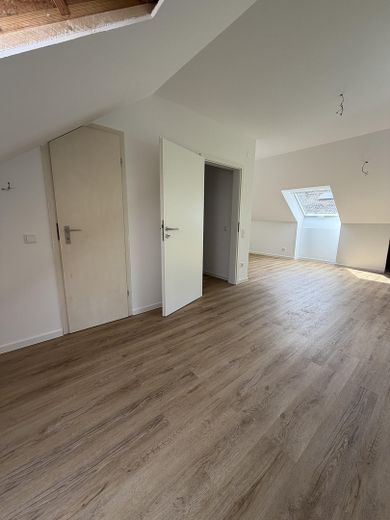
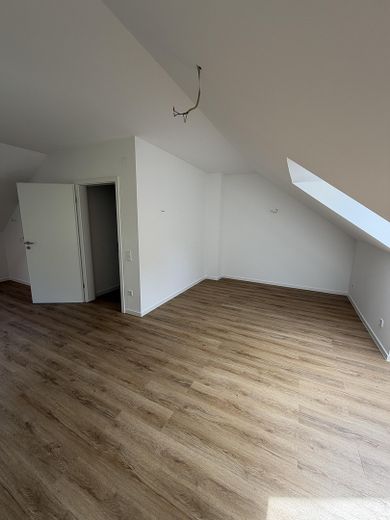
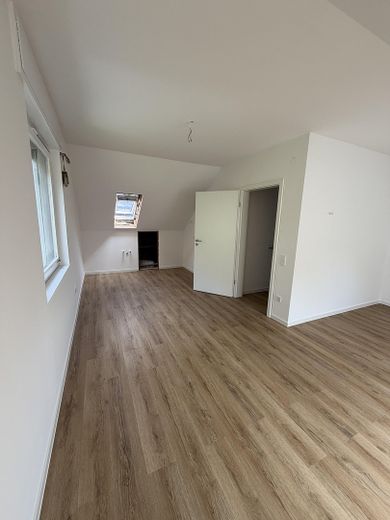
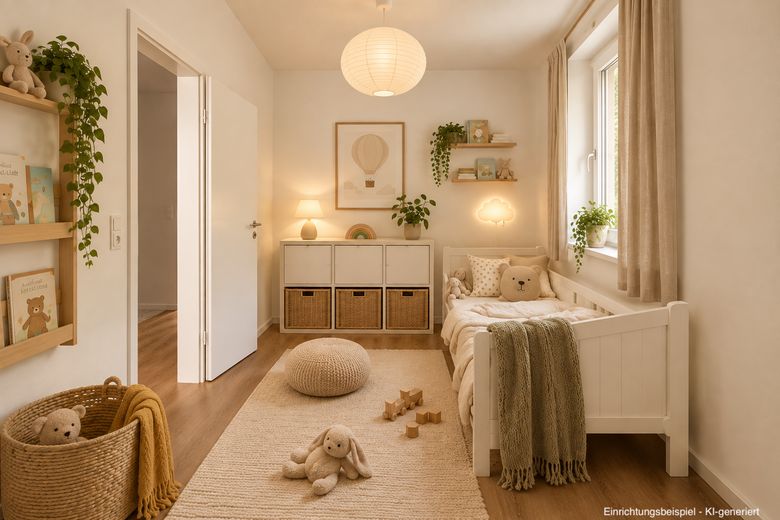
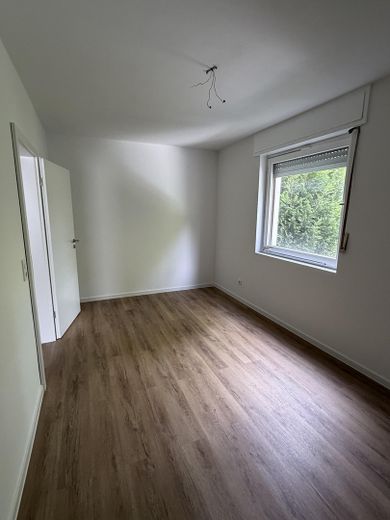
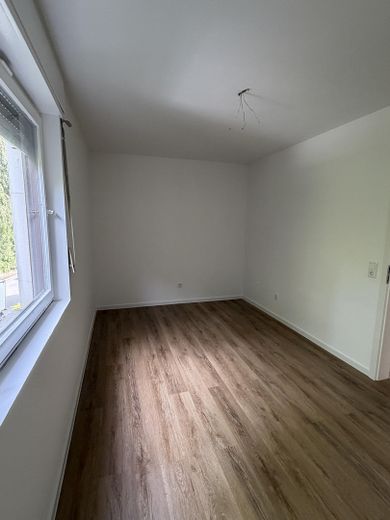
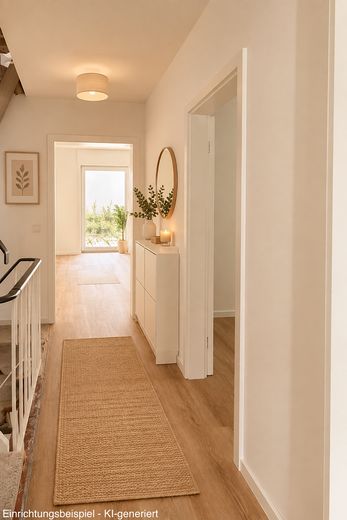
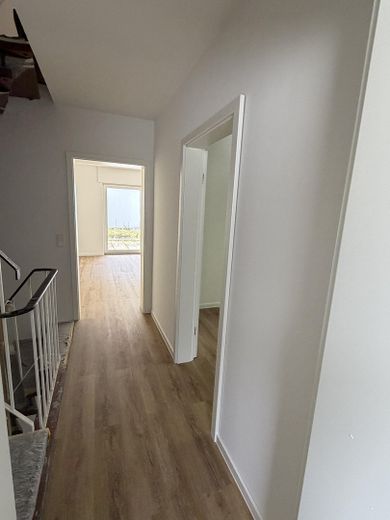
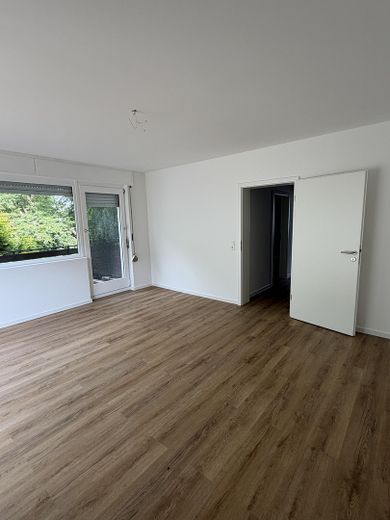
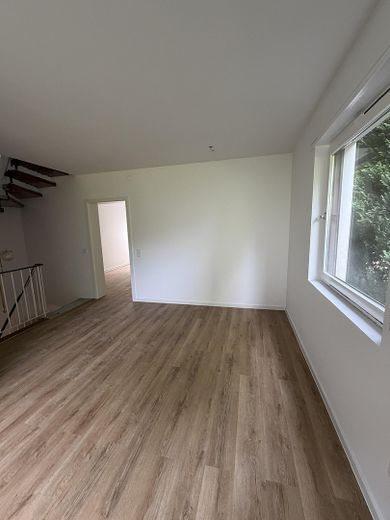
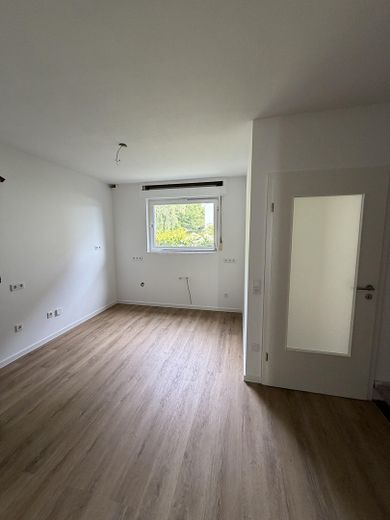
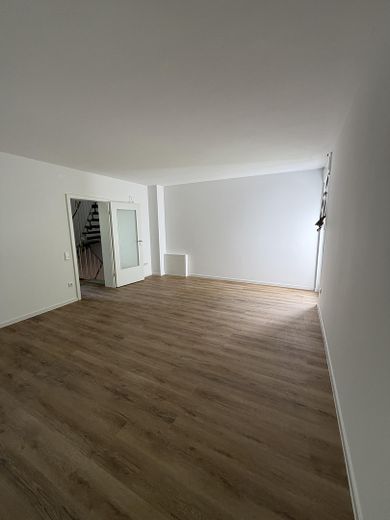
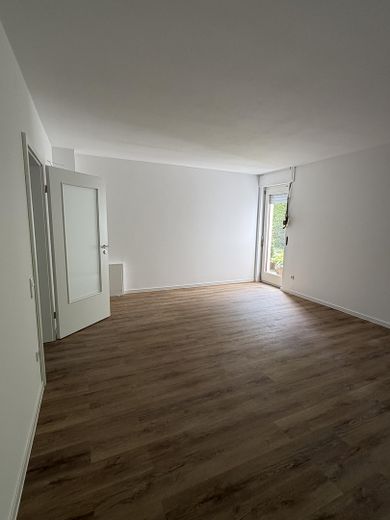
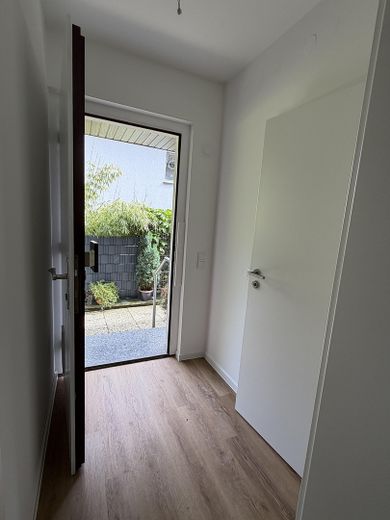
This attractive semi-detached house was completely and to a high standard renovated from the end of 2025 to mid-2026 – from the electrical system to the bathroom. Bright rooms, uniform wood-look vinyl flooring and modern bathrooms with natural light create a very pleasant living environment. No renovation is needed here: everything is finished, modern and ready for occupancy.
Key facts at a glance
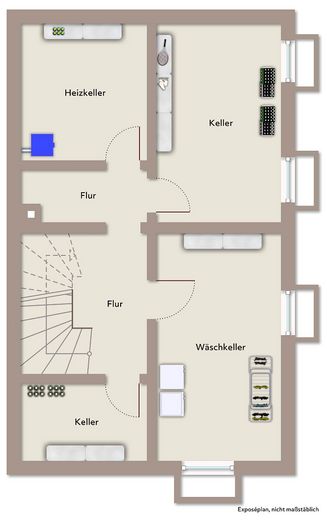
- Property type: Semi-detached house (separate ownership/owners’ association) - Living space: approx. 105 m² - Plot area: approx. 409 m² - Rooms: 5 - Year built: approx. 1970 - Condition: Completely renovated (2025/2026) - Heating: Air-source heat pump + underfloor heating (new) - Garage: 1 parking space with electric garage door - Basement: Full basement, shower and washbasin (not renovated) - Available from July 2026
Renovation overview:
The property was comprehensively modernized between the end of 2025 and mid-2026:
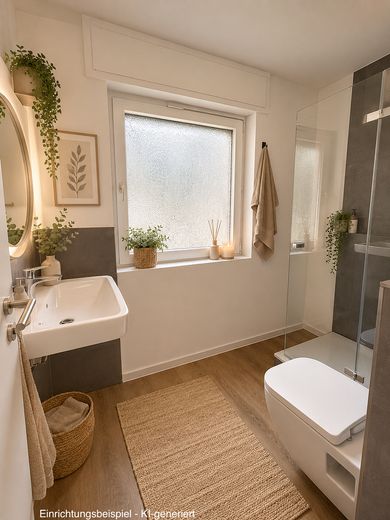
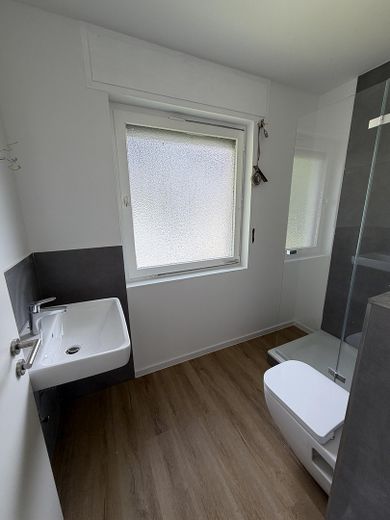
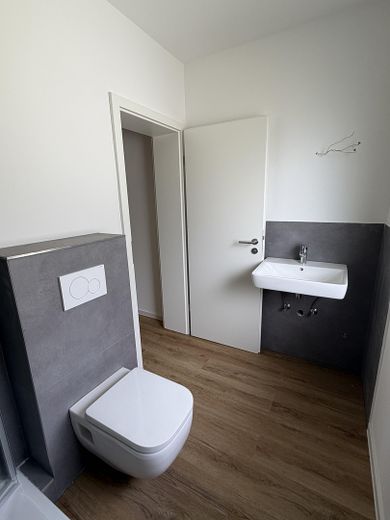
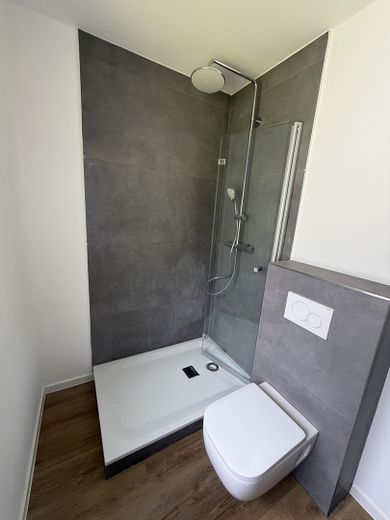
✔ New air-source heat pump including underfloor heating in the living areas ✔ New fuse box & fully modernized electrical system ✔ Guest WC & main bathroom completely new – with walk-in shower ✔ All bathrooms with natural light and windows ✔ Bathroom in the attic with new elements & fittings ✔ New vinyl flooring throughout ✔ Ceilings, walls & floors freshly filled, sanded & painted ✔ New interior doors throughout the house ✔ Final energy demand of this building 71.8 kWh/(m2·a) & 129.2 kWh/(m2·a) primary energy demand of this building
The property
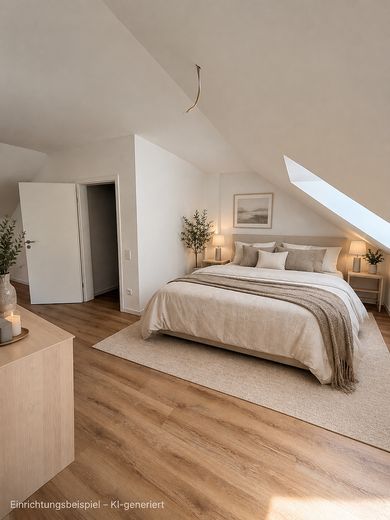
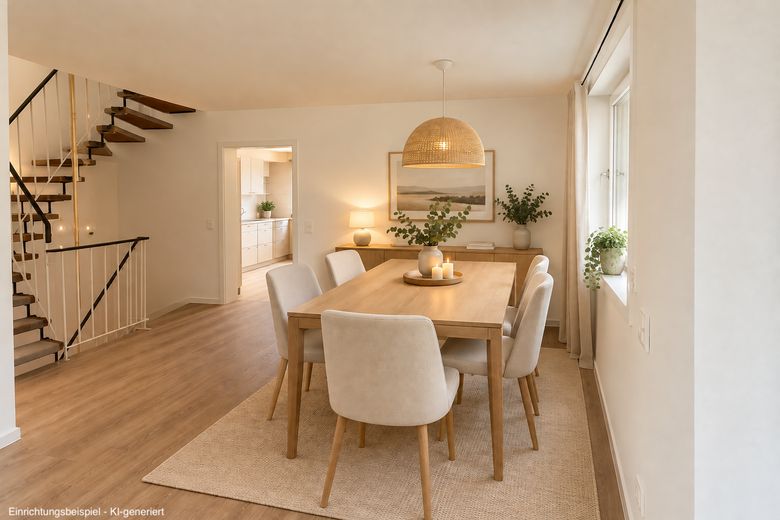
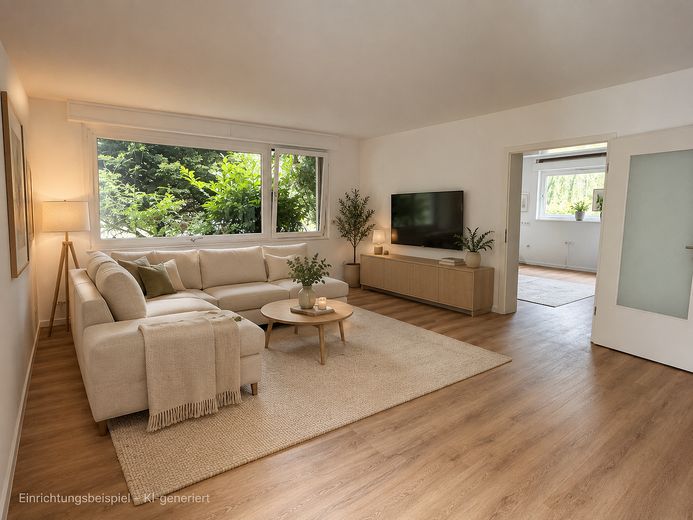
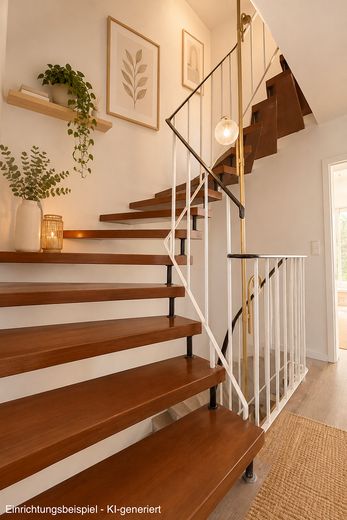
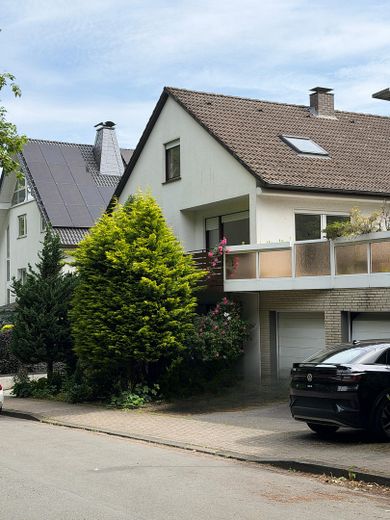
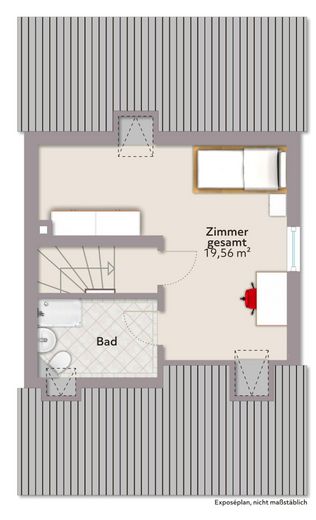
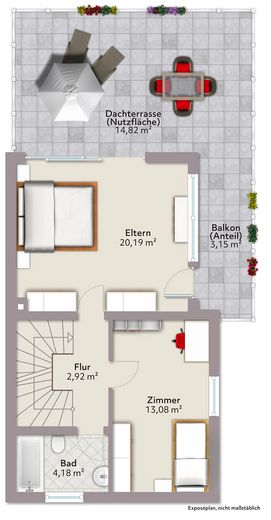
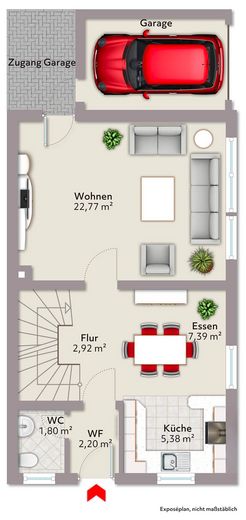
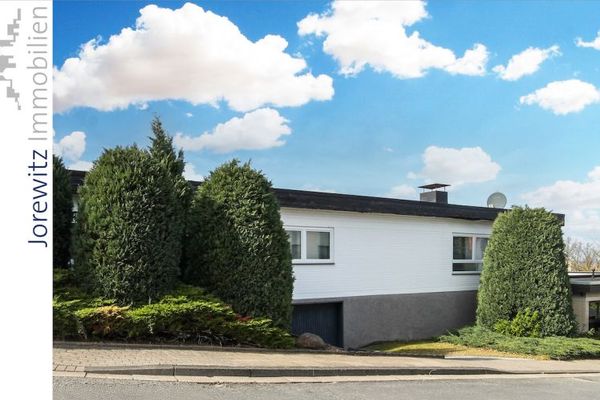
The semi-detached house extends over the ground floor, upper floor, attic and basement. The ground floor contains a spacious living and dining room with a large window front and access to the elevated terrace with awning, as well as the area for an open-plan kitchen and the newly designed guest WC. The upper floor offers a bright room with access to the sunny roof terrace and balcony, as well as the completely newly equipped bathroom with natural light and walk-in shower. The roof terrace has deliberately been left open – a genuine blank canvas awaits here, which the new owner can develop entirely according to their own ideas. The attic is complemented by another room and a modernized shower room with window. The fully basemented property offers additional storage space.
The outdoor area
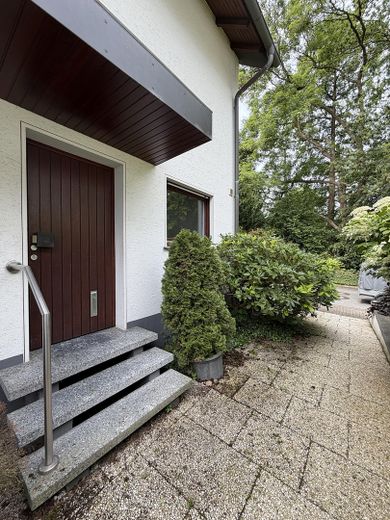
The currently planted area in front of the house belongs exclusively to this unit by virtue of a special right of use – here, Realize your individual ideas, whether as a front garden, seating area, or green oasis. The outdoor amenities are complemented by a spacious roof terrace with a balcony on the upper floor, which has deliberately been left open so that the new owner can design it entirely according to their own ideas.
Location
Area and routes
Plan a route
Your destination goes to Google Maps only when you submit the form. TraumImmo neither stores nor logs it.
Location details
Location – Bielefeld-Stieghorst
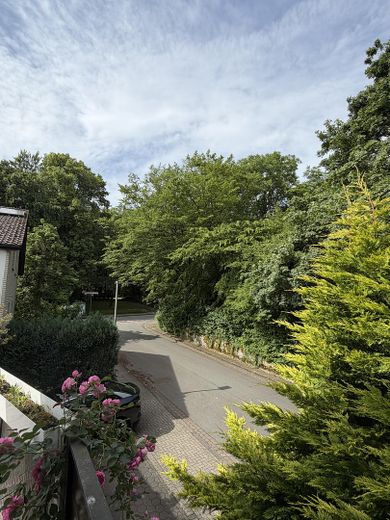
Stieghorst is located in the immediate vicinity of the Teutoburg Forest – nature and recreation right on your doorstep. The district impresses with good local amenities, several bus routes, and tram line 4 directly to Bielefeld city center. Schools and daycare centers are within walking distance. A family-friendly environment in an established, quiet residential area.