Calculate using this listing's purchase price. Every assumption is editable and all figures are non-binding estimates.
The initial payment is estimated as loan amount × (interest + repayment) ÷ 12. Individual lending terms, special repayments and further fees are not included. Tax, notary and agent costs may differ in your case. This is not a financing offer or financial advice.
Your inputs are calculated only in this browser and are not saved or sent to TraumImmo.
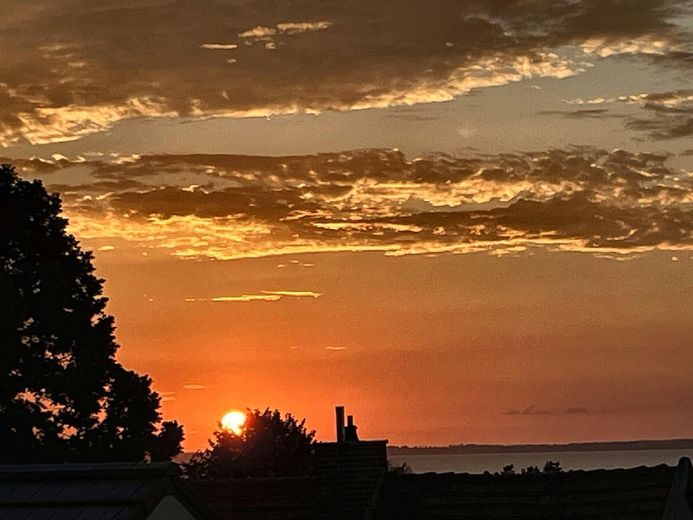
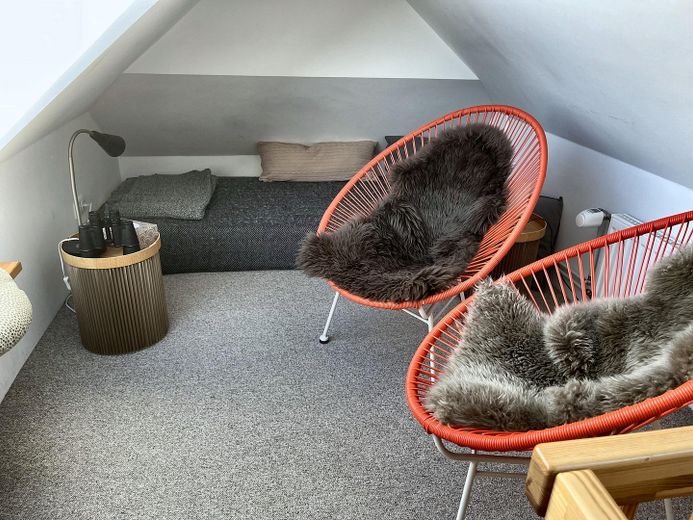
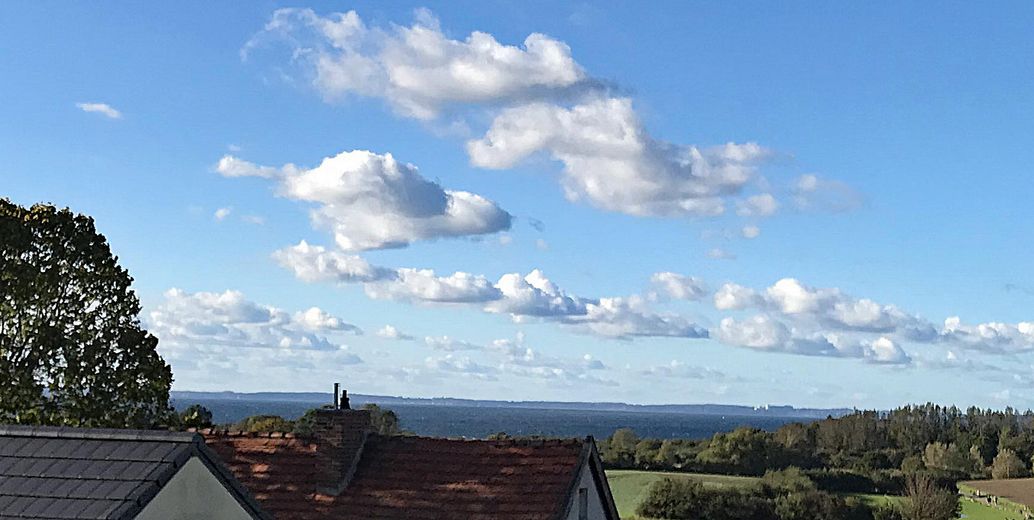
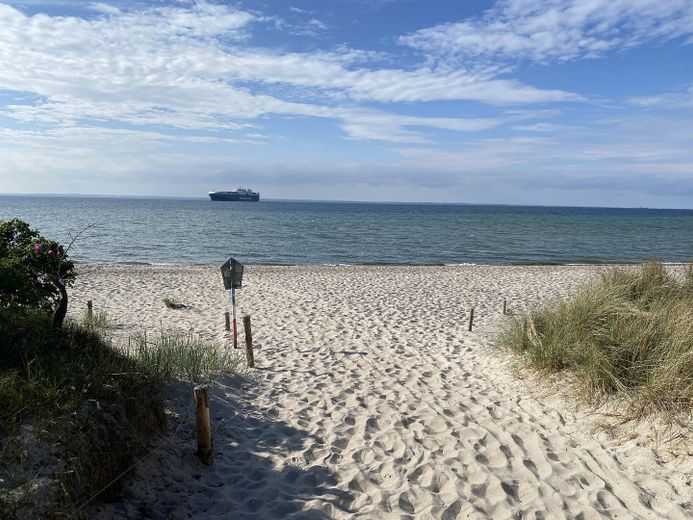
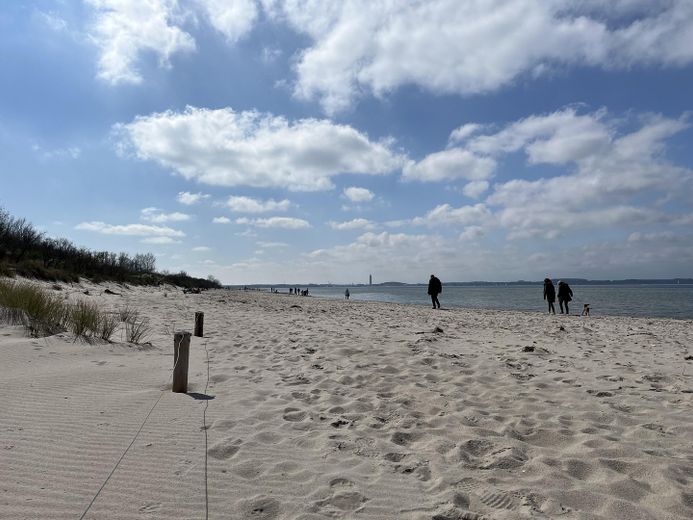
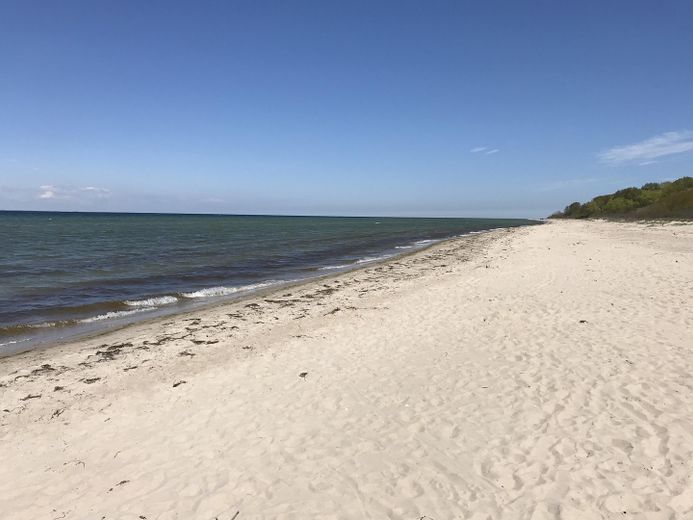
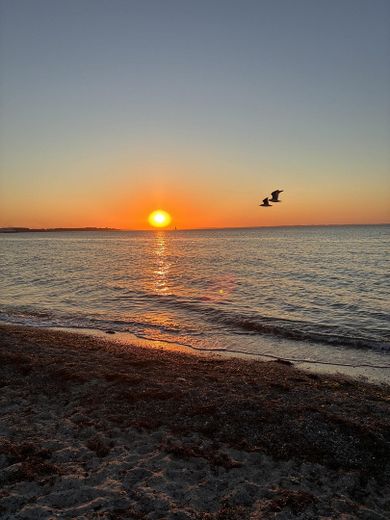
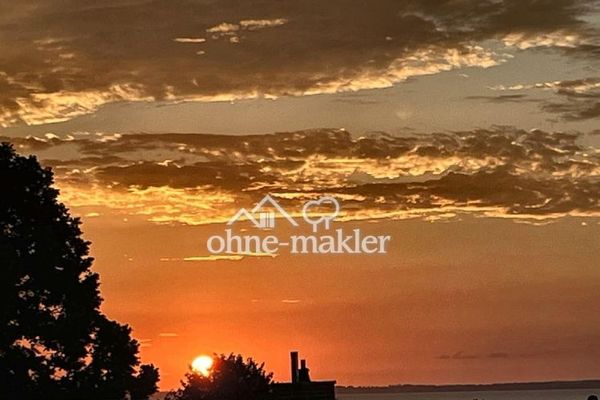
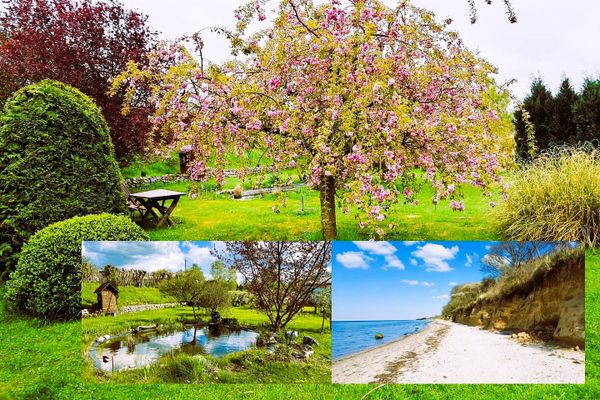
From the attic of this well-maintained semi-detached house, you can look across the fields to the Baltic Sea, and on a clear day as far as Sierksdorf on the opposite side of the bay. You can see Hansa-Park with binoculars. In the evening, the sun sets over the water; during the day, ferries travel through Lübeck Bay. The natural beach in the nature reserve is only approx. 800 m away. Here you can relax and explore nature at your leisure; whether alone, as a couple or as a family, there are plenty of ways to enjoy the natural surroundings. The Baltic Sea is different and exciting every day, even in autumn and winter. Whether you have been thoroughly buffeted by the wind and then settle down in front of the fireplace, or have enjoyed the sun, the beach and the sea, this is the perfect retreat.
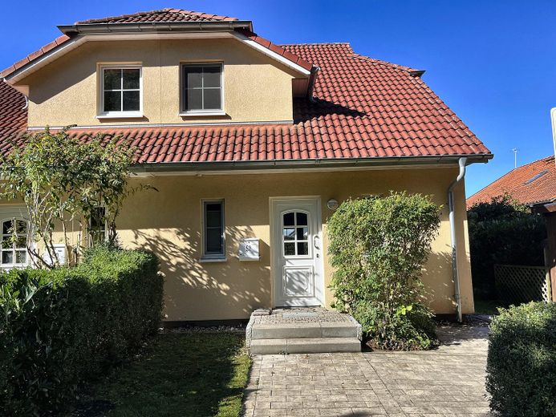
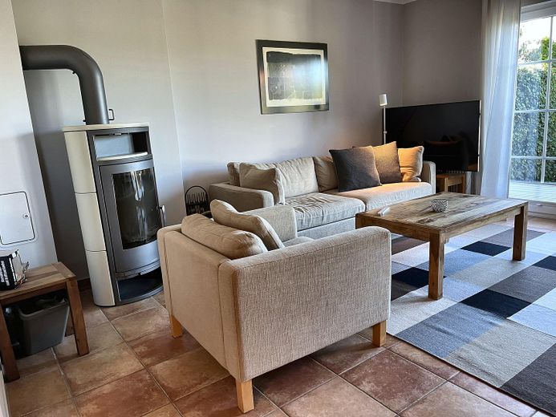
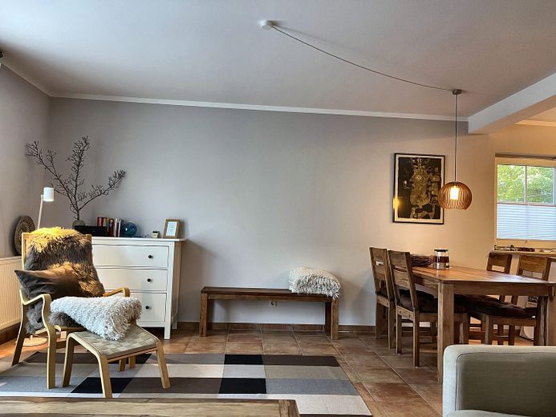
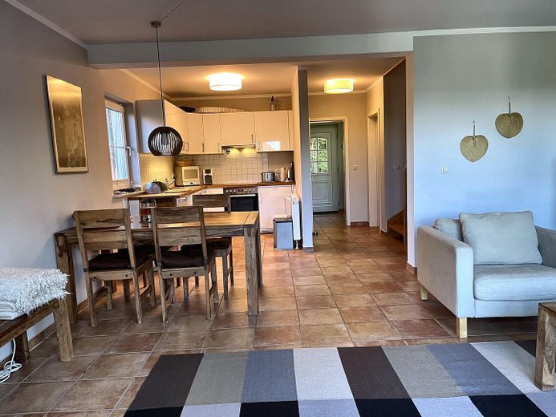
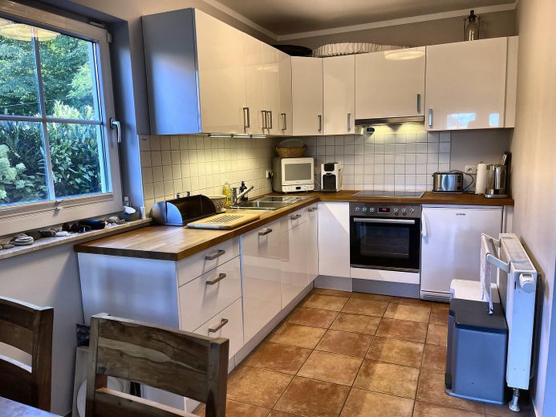
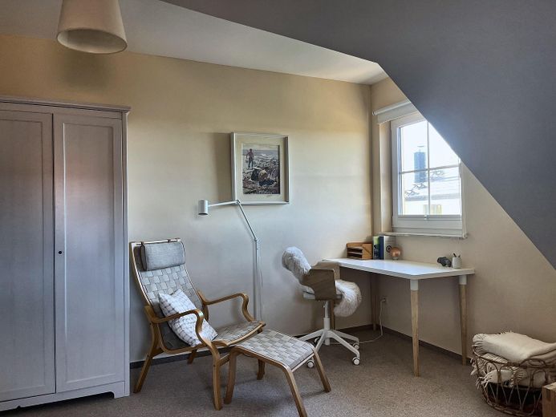
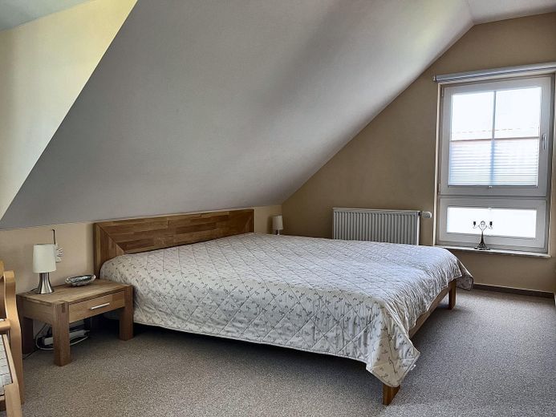
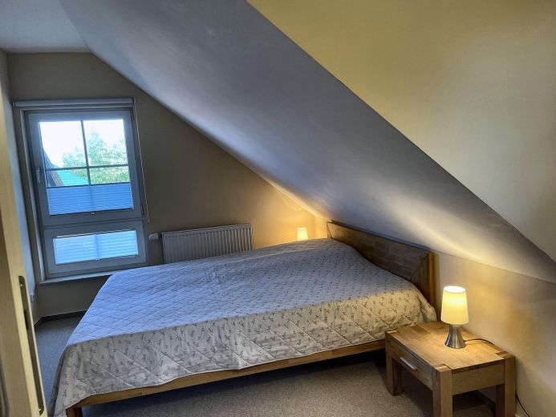
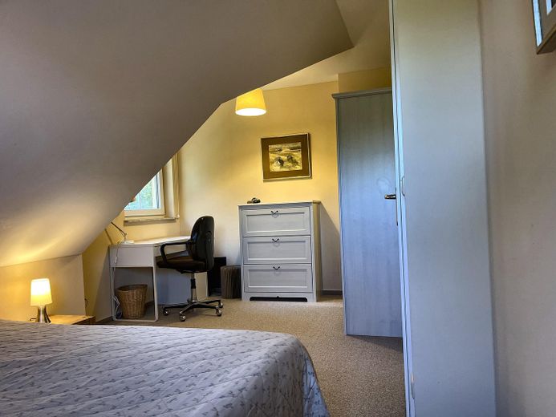
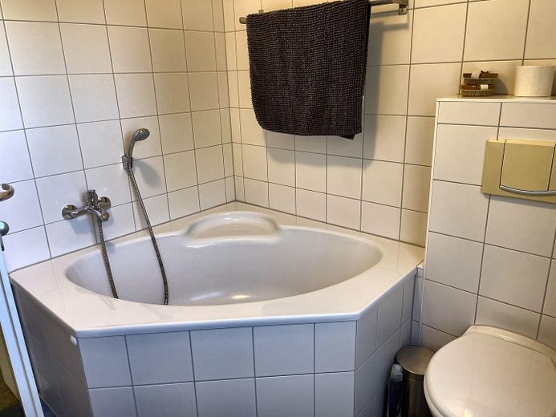
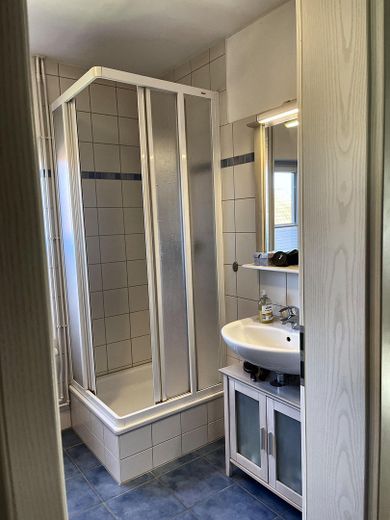
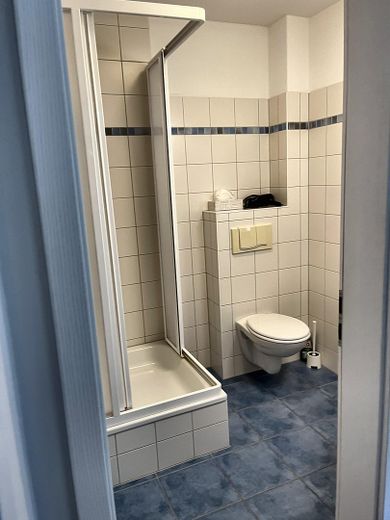
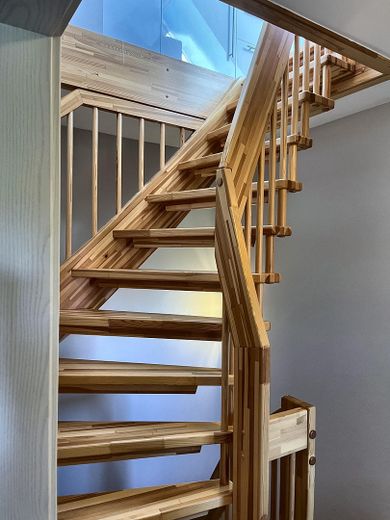
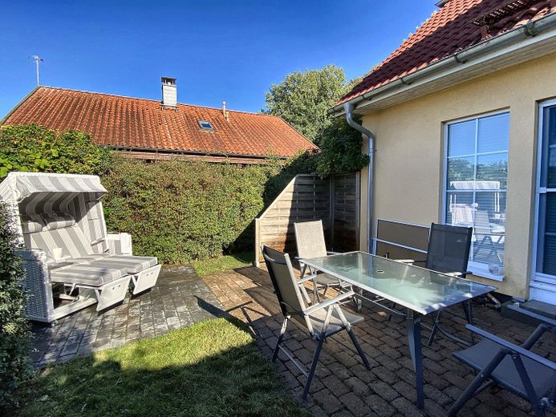
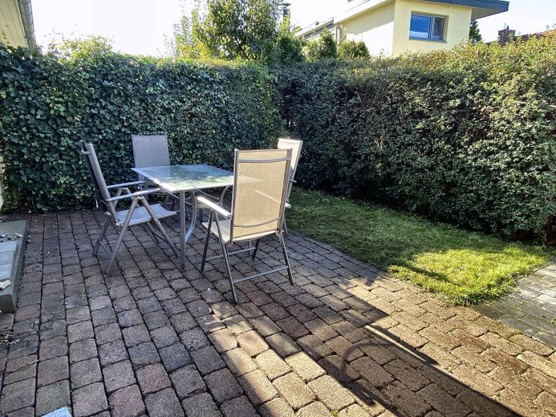
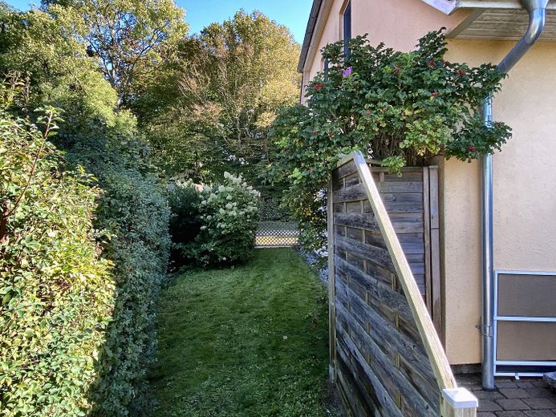
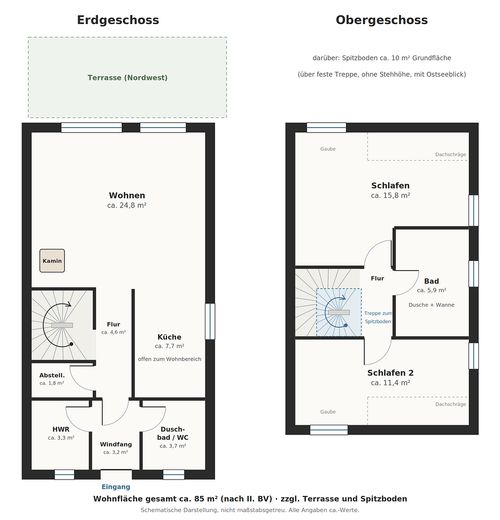
The house was built in 2008 and first occupied in 2011. With approx. 90 m² of living space, it has everything you need for relaxing days on the coast, as a holiday home or as a primary or second residence. Ground floor: From the entrance vestibule, you enter the hallway, which leads to the utility room, storage room and shower room with WC. The hallway opens into the bright living, dining and kitchen area (approx. 32 m²). The wood-burning stove quickly provides warmth on chilly evenings. The patio door leads out to the 28 m² terrace and garden. Upper floor: This floor has two bedrooms (approx. 16 and 11 m²) and a bathroom with natural light, a shower and a bathtub. All rooms have windows, some have two. Attic: A fixed wooden staircase leads up to the converted attic (approx. 10 m² floor area, without standing height). It is a cosy reading nook with views of the Baltic Sea and can also be used as an additional sleeping space for guests. Garden: The approx. 240 m² mature plot has been deliberately designed to be low-maintenance: lawn, privacy hedges and a spacious shed for bicycles and garden tools. This leaves more time for the beach and nature. The house is sold fully furnished and is ready to move into immediately. A sale without furniture is also possible. •Private sale directly from the owner, no buyer's commission •Separate land registry title, no encumbrances •Can be used as a primary residence, second residence or holiday home •Ongoing costs approx. €300 per month, including fibre-optic internet; no service charge •The purchase price includes the furnishings; an inventory list can be prepared to reduce the real estate transfer tax. •The beach chair shown in the photos is not included in the purchase price. •The exact address and further documents (floor plans, area calculations, energy performance certificate) are available on Inquiry. •Viewings by appointment. Please briefly introduce yourself in your inquiry.
Fittings and features, as described
•Gas central heating and wood-burning stove •Energy efficiency class A (consumption certificate) •Very well-insulated roof, double-glazed windows in very good condition •New Velux windows, triple-glazed with electric roller shutters •Fitted kitchen with oven, ceramic hob and extractor hood •Open-plan living, dining and kitchen area •Tiled ground floor, carpet on the upper floor and in the attic •Two bathrooms: shower room with WC on the ground floor, bathroom with shower, bathtub and WC on the upper floor •Fixed wooden staircase to the converted attic, with built-in wardrobe providing plenty of storage space •Utility room and separate storage room •Smart home and fiber-optic connection •Pleated blinds and insect screens on all windows •28 m² terrace, low-maintenance garden with hedges •Spacious shed, 1 outdoor parking space + 1 reserve space •Fully furnished, including kitchen equipment; also available unfurnished on request
Location
Area and routes
Plan a route
Your destination goes to Google Maps only when you submit the form. TraumImmo neither stores nor logs it.
Location details
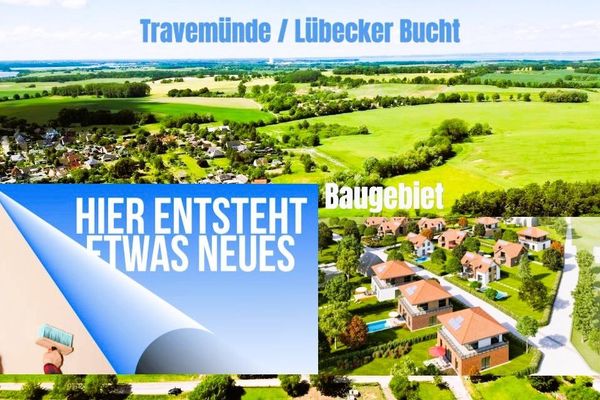
Barendorf is a quiet district of Dassow in the Klützer Winkel, right on Lübeck Bay. The nature reserve “Coastal Landscape between Priwall and Barendorf with Harkenbäkniederung” lies between Priwall and Barendorf. The natural beach is just a few minutes’ walk away (approx. 800 m). •Dassow, with shops: approx. 7 km to the south •Priwall: approx. 15 minutes by bike •Travemünde (ferries, rail connection): approx. 20 minutes by car via Priwall •Lübeck: approx. 40 minutes by car •Wismar: approx. 40 minutes by car •A20 motorway: Schönberg and Grevesmühlen junctions •Hamburg: approx. 1 hour Cyclists have direct access to the Baltic Sea Cycle Route. Hiking and cycling trails run through the coastal landscape.