| Type | Flat |
|---|---|
| Living area approx. | 81 m² |
| Bedrooms | 2 |
| Rooms | 3 |
|---|---|
| Bathrooms | 1 |
| Purchase price | 91.300 € |
|---|---|
| Price per m² | 1,122.59 €/m² |
| Commission | 1,785% (1,785% inkl. MwSt.) |
Calculate using this listing's purchase price. Every assumption is editable and all figures are non-binding estimates.
The initial payment is estimated as loan amount × (interest + repayment) ÷ 12. Individual lending terms, special repayments and further fees are not included. Tax, notary and agent costs may differ in your case. This is not a financing offer or financial advice.
Your inputs are calculated only in this browser and are not saved or sent to TraumImmo.
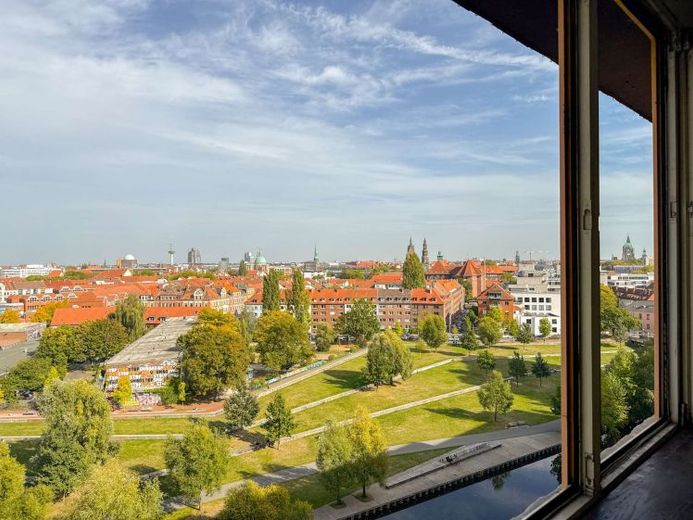
More financing calculators and assumptionsThe generously laid-out 3-room apartment with approx. 81.33 m² of living space is located on the 6th floor and impresses with its pleasant layout and versatile possibilities. Upon entering the apartment, you arrive in the central hallway, from which all rooms are easily accessible. The clear separation between the living and sleeping areas ensures pleasant privacy and a functional floor plan.
The spacious living and dining area forms the heart of the apartment, offering numerous options for individual furnishings thanks to its size. A cozy lounge area and a generous dining area can be harmoniously combined here. The adjoining loggia extends the living space with an attractive outdoor area and provides an additional place to unwind outdoors at the end of the day.
The separate kitchen is functionally integrated into the floor plan and offers ample room for individual design. Its direct proximity to the dining area ensures short distances, while the kitchen also blends pleasantly into the living area without being fully open to it. In the private area of the apartment, there are two further well-proportioned rooms. These are ideal as a bedroom and children's room, but can also be flexibly used as a guest room, home office, or personal retreat. Both rooms offer ample space for individual furnishing concepts and allow for versatile use according to the personal needs of the future residents. There is also a separate WC, which provides additional convenience, particularly in everyday life. The well-designed floor plan and functional arrangement of the rooms make the apartment an attractive home for couples, small families, or professionals needing a separate office or guest room.
Overall, the apartment presents itself as a spacious and versatile home with approx. 81.33 m² of living space, a spacious living and dining area, two separate rooms, a separate kitchen, and a loggia. The combination of living comfort, a functional layout, and scope for individual design provides a solid foundation for turning the apartment into a personal home according to your own ideas.
This property is part of an estate, Property-specific documents are therefore only available to a limited extent.
See for yourself the potential of your future home and arrange your personal viewing appointment with us today.
Your destination goes to Google Maps only when you submit the form. TraumImmo neither stores nor logs it.
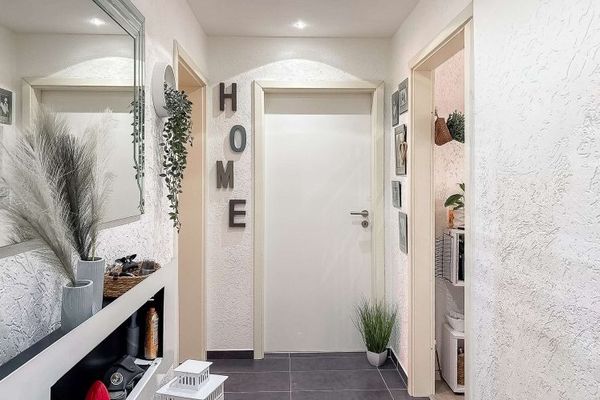 189.000 € Investment property with immediate rental income in Linden-Süd30449 Hannover / Linden-Süd
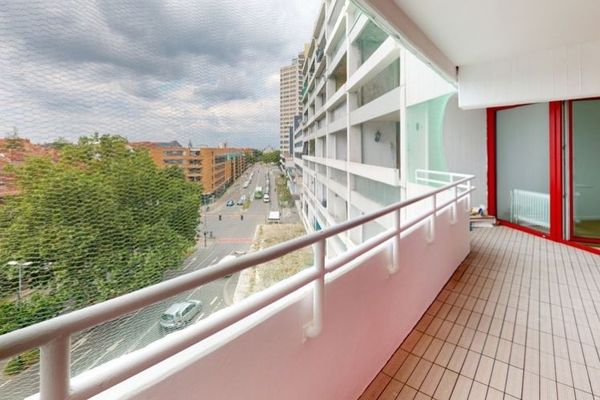 142.000 € Move in, feel at home or invest cleverly – modern 4-room apartment of approx. 98 m² in Ihmezentrum30449 Hannover
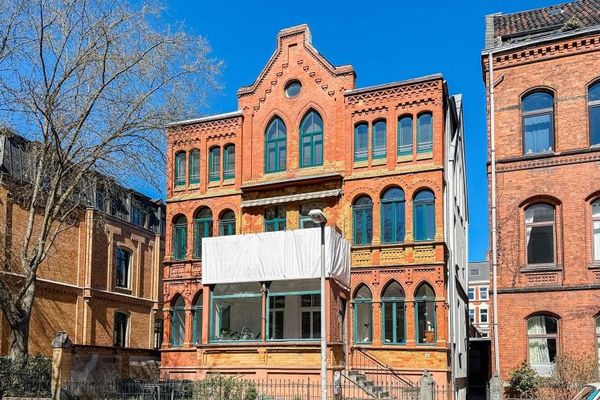 475.000 € Listed 5-room apartment with balcony and attractive rental income30449 Hannover

