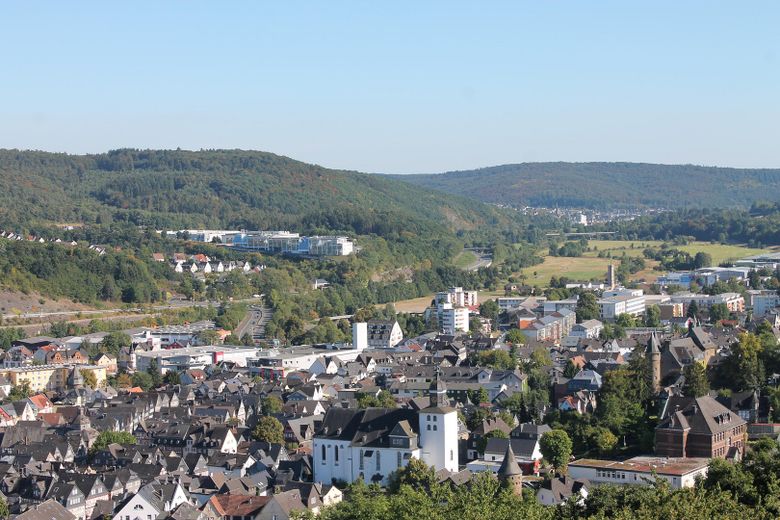
Fernblick
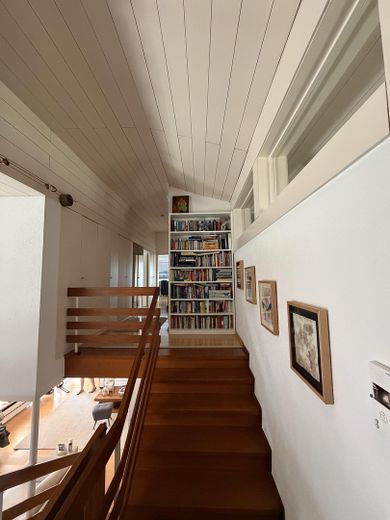
Flur
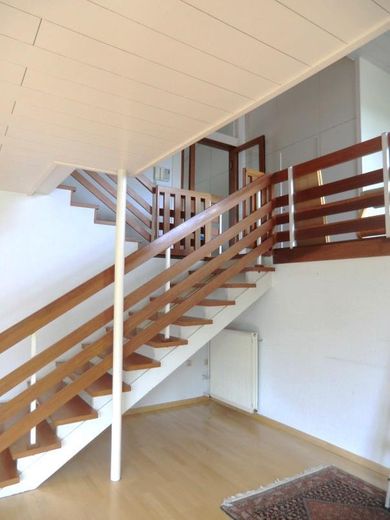
Treppe
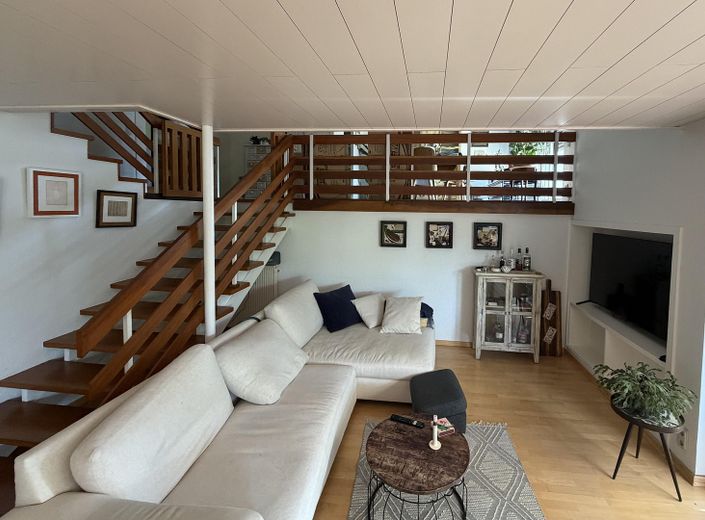
Wohnzimmer
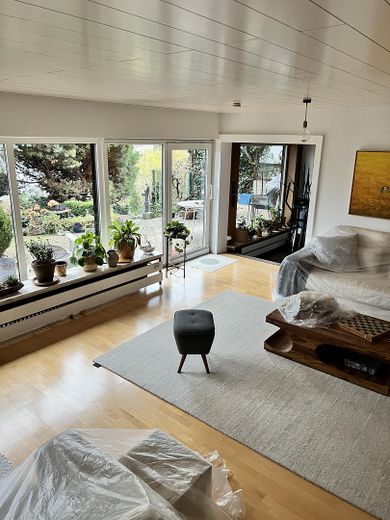
Wohnzimmer
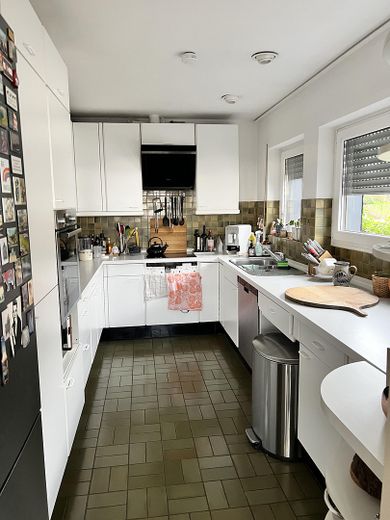
Küche
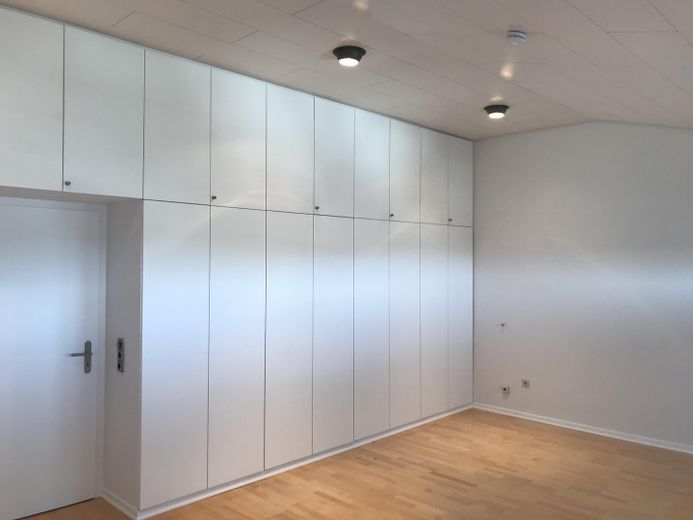
Zimmer
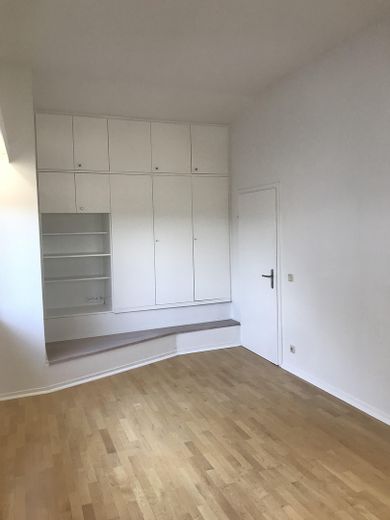
Zimmer
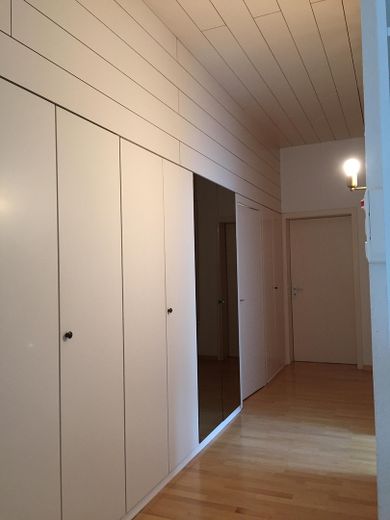
Einbauschränke
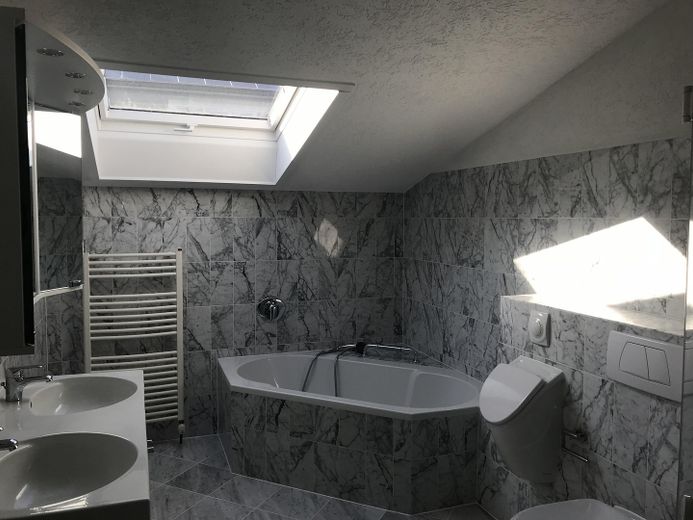
Bad
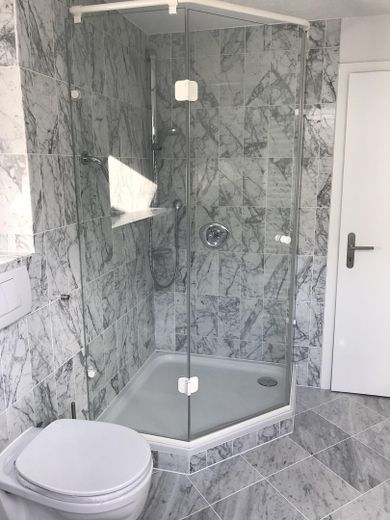
Bad
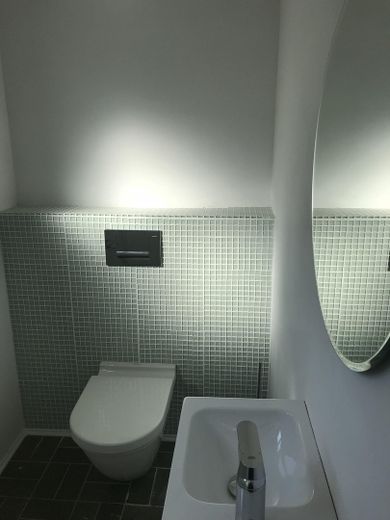
Gäste WC
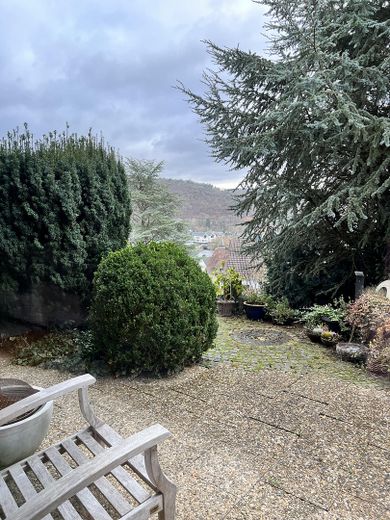
Terrasse
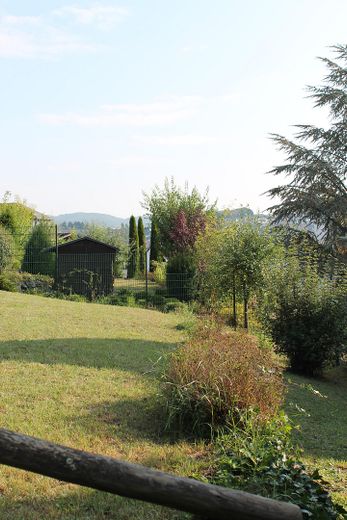
Garten
| Type | Detached house |
|---|---|
| Living area approx. | 240 m² |
| Year built | 1990 |
| Bedrooms | 2 |
| Available from | Nach Vereinbarung |
|---|---|
| Rooms | 8 |
| Bathrooms | 2 |
| Heating | Central heating |
| Fuel type | Gas |
| Plot area | 720 m² |
|---|---|
| Parking spaces | 3 |
| Condition | Refurbished |
| Floors in the building | 2 |
| Heating costs included in the service charge | No |
| Rent excluding bills | 1650 € |
|---|---|
| Service charge | 450 € |
| Heating costs | 250 € |
| Total rent | 2350 € |
| Deposit | 4950€ |
| Price per m² | 9.79 €/m² |
SPACIOUS__BRIGHT__MODERN__
Bright and sunny, with a fantastic view, balcony, terrace and beautifully designed garden.
The house has approx. 200 sqm of living space and in the garden level there is also a separate unit of approx. 40 sqm.
2 garage parking spaces, basement, utility and storage rooms are available
•Features
•Bright, naturally lit rooms throughout
•Entrance area with built-in wardrobe
•Kitchen with built-in furniture and appliances
•Living room with tiled stove
•Sitting room with brick fireplace
•Bedroom can still be divided
•Bathroom with corner bathtub, glass shower and double washbasin
•Built-in furniture throughout the house (hallway cabinets, wall cabinets)
•Floors with natural stone, parquet or high-quality tiles
•Walls and ceilings with fine plaster or wood paneling
•Exterior wall insulation and roof insulation available
•Floor-to-ceiling window units, as sliding units
•Barrier-free access to balcony and garden
•Double garage with automatic door
•Garden use
•Utility room, pantry
•Built-in furniture throughout the house (hallway cabinets, wall cabinets)
•Floors with natural stone, parquet or high-quality tiles
•Fast internet with 175 Mbits/s and
•Cable connection and satellite system available
•Intercom systems with video camera, expandable to a surveillance system
•Remote-controlled roller shutter systems on the windows
•Awnings on the terraces
Layout
•Living area and dining area are split half a level apart and open-plan, floors parquet
•Entrance level with hallway and built-in wardrobe and guest WC, floors high-quality tiles
•Dining area with access to the balcony and adjacent kitchen, floors high-quality tiles
•Living level with living room and sitting room and access to the garden, floors parquet
•Sleeping area with bedroom (can be divided) and second room as well as bathroom parquet
•Basement with utility room and pantry
Please only reply with contact details, such as address and telephone number.
Your destination goes to Google Maps only when you submit the form. TraumImmo neither stores nor logs it.
Representative house with split-level living areas, in the best and quiet residential area of Herborn and with a fantastic distant view, invites you to feel at home.
The spacious entrance area, open all the way to the roof, the glass doors, split-level living areas, balconies, terraces, tiled stove, fireplace room and built-in cupboards underline the individual character of this architect-designed house.
Very high-quality sanitary fittings, fine wood paneling and fine plaster surfaces, numerous built-in cupboards, natural stone floors, parquet and many details round off the overall impression.
The fully equipped kitchen is spatially connected to the adjoining dining area and a large balcony.
The beautifully landscaped garden with terraces and barbecue area invite you to linger in the “green”. Storage space and utility rooms are available in the basement. An oversized double garage with electric roller door offers space for cars, bicycles, etc. and plenty of storage space.
6-7 rooms, kitchen, bathroom, guest WC, utility room, pantry, terraces, balcony, gas central heating, double garage.
The house is renovated and will be rented out by arrangement.



