| Type | Detached house |
|---|---|
| Living area approx. | 107 m² |
| Year built | 1999 |
| Available from | Nach Vereinbarung |
|---|---|
| Rooms | 5 |
| Bathrooms | 2 |
| Heating | Central heating |
| Fuel type | Oil |
| Plot area | 332 m² |
|---|---|
| Parking spaces | 3 |
| Usable floor area | 170 m² |
| Purchase price | 189.000 € |
|---|---|
| Price per m² | 1,766.36 €/m² |
| Commission | no commission for buyers |
Calculate using this listing's purchase price. Every assumption is editable and all figures are non-binding estimates.
The initial payment is estimated as loan amount × (interest + repayment) ÷ 12. Individual lending terms, special repayments and further fees are not included. Tax, notary and agent costs may differ in your case. This is not a financing offer or financial advice.
Your inputs are calculated only in this browser and are not saved or sent to TraumImmo.
More financing calculators and assumptions- Reserved -
Single-family house in Mehren
Broker inquiries expressly not desired
MEHREN
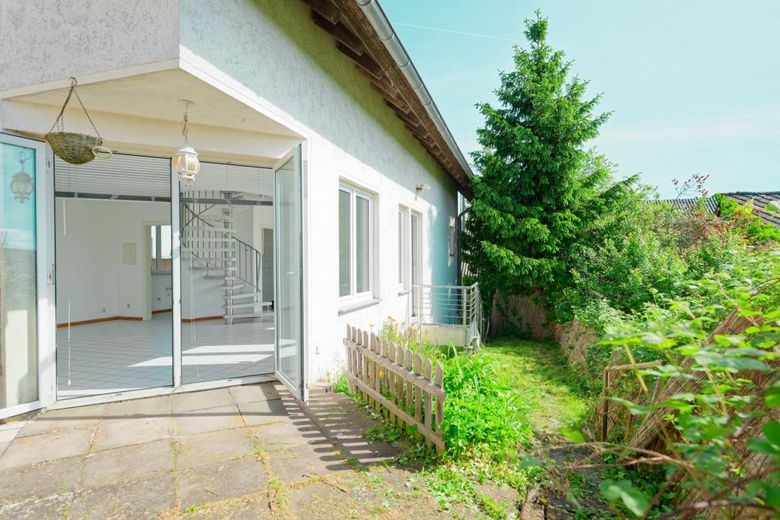
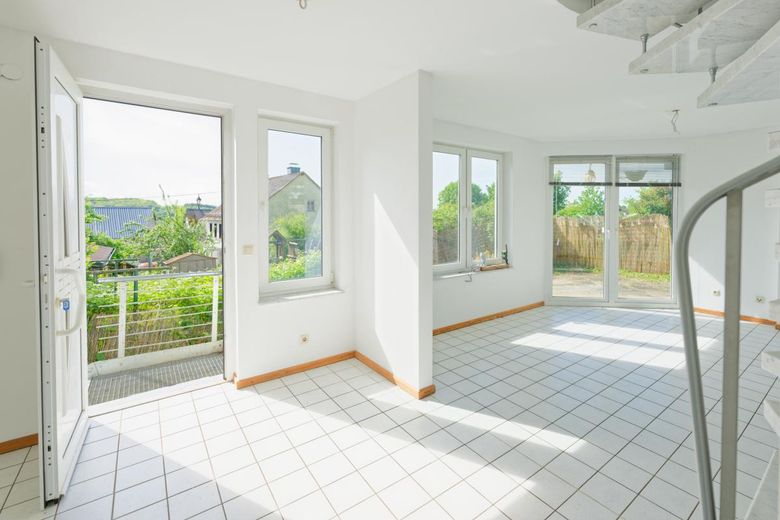
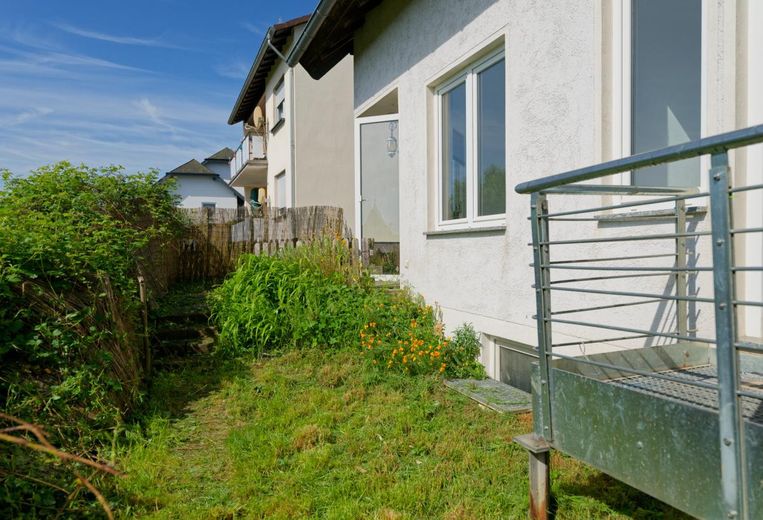
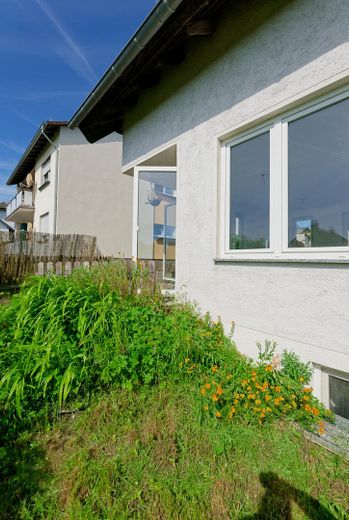
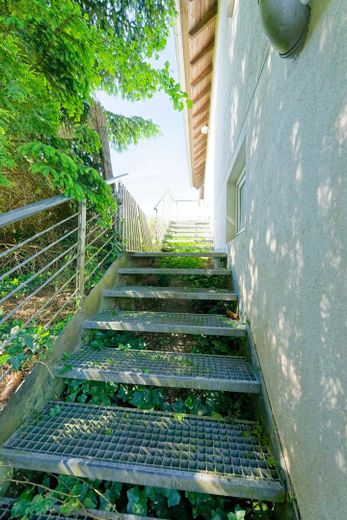
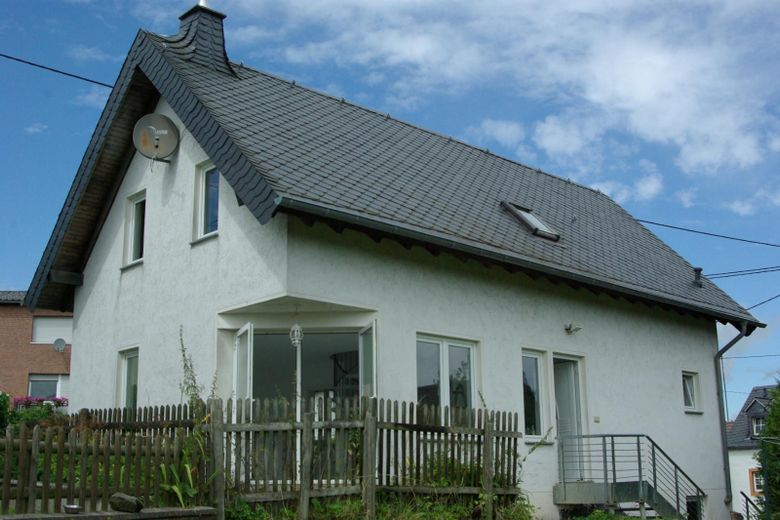
Single-family home in a quiet yet central location in the second row.
Living area 107 sqm
GROUND FLOOR
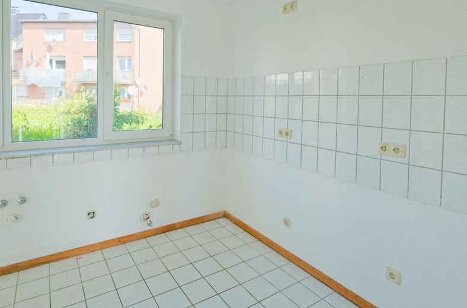
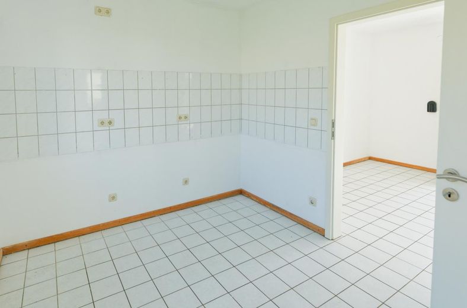
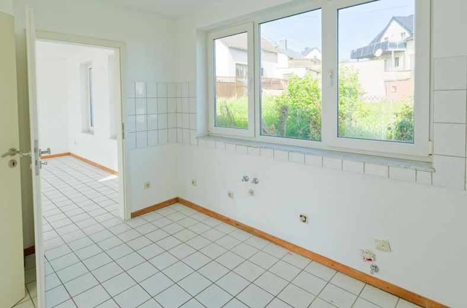
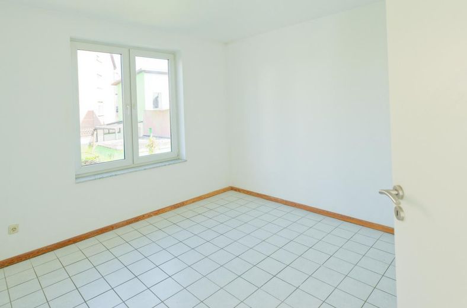
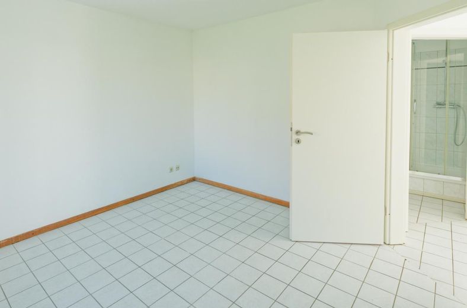
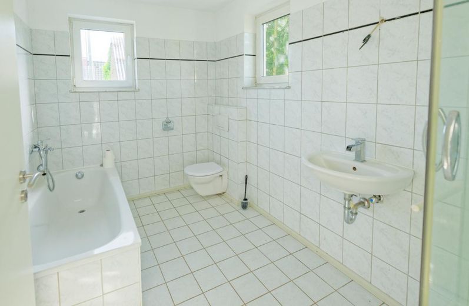
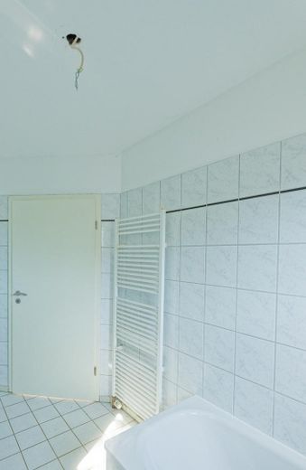
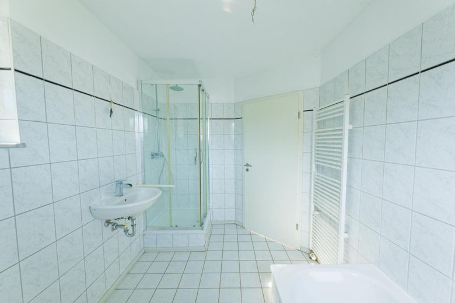
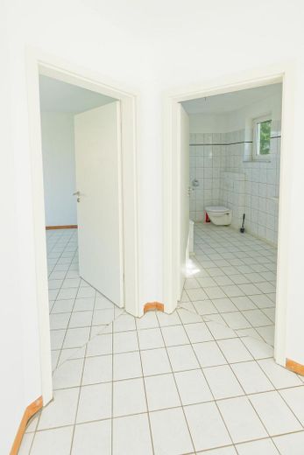
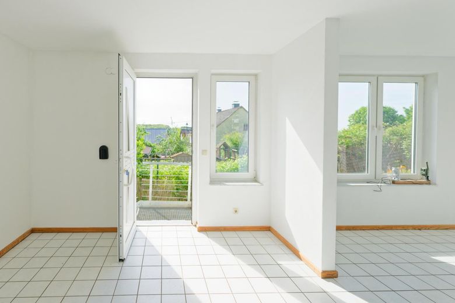
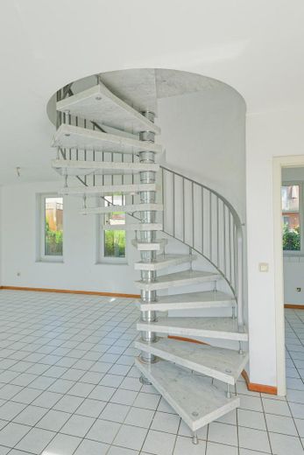
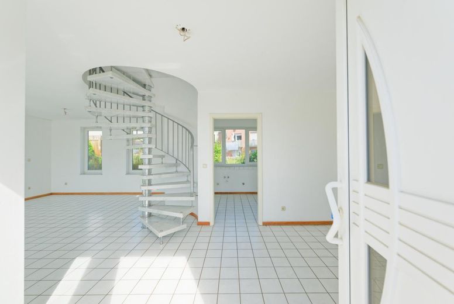
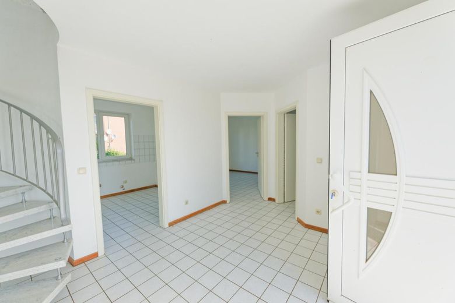
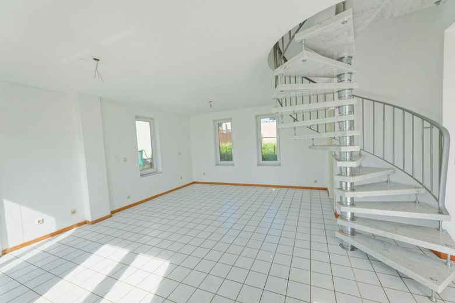
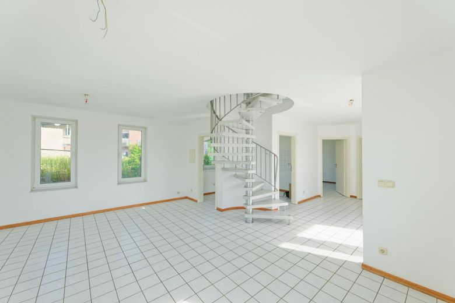
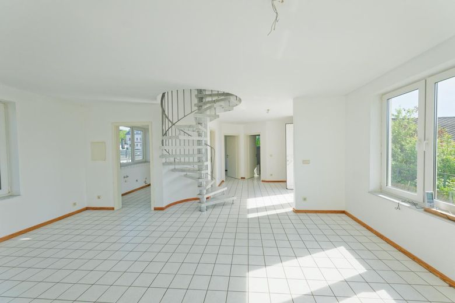
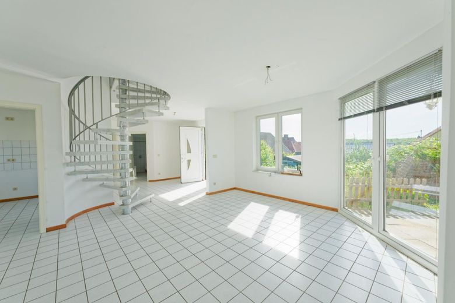
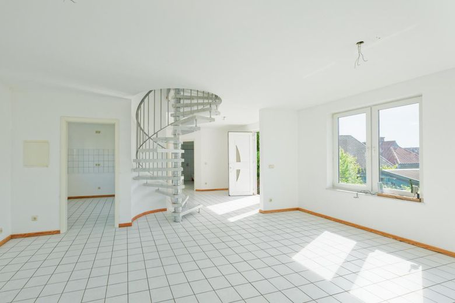
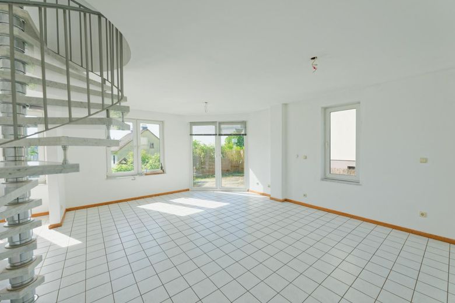
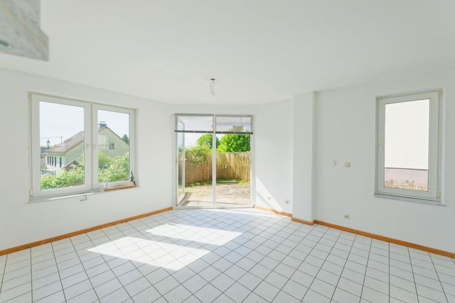
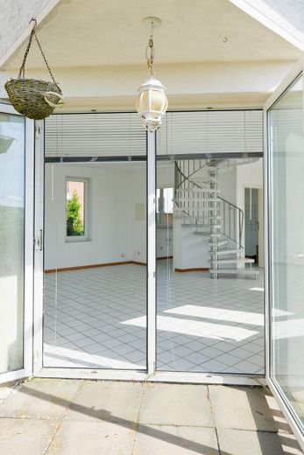
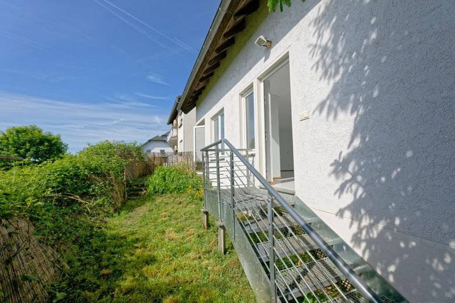
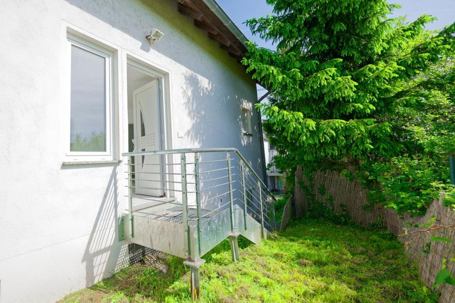
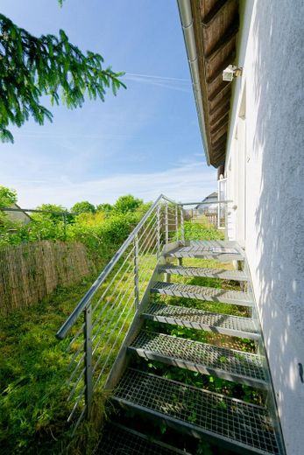
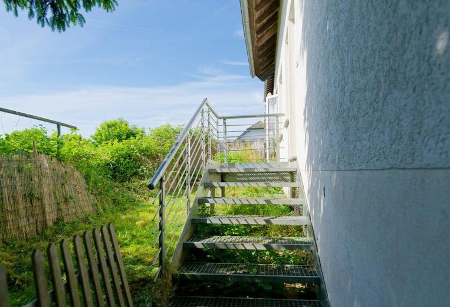
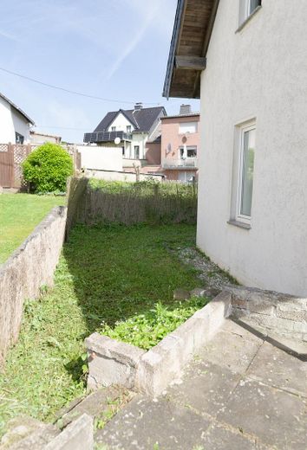
Open-plan living room, kitchen, room, shower / bathtub bathroom (natural light), hallway area, terrace with garden area
UPPER FLOOR
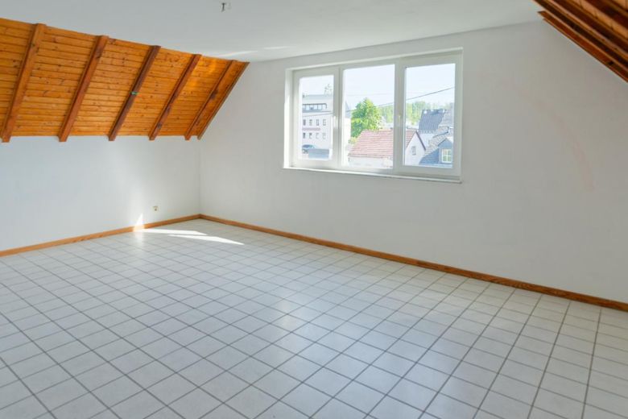
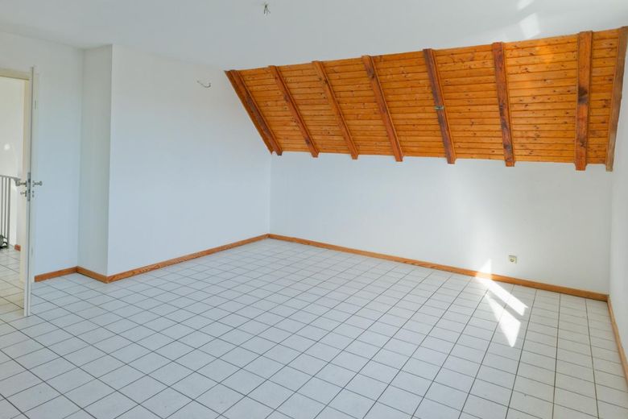
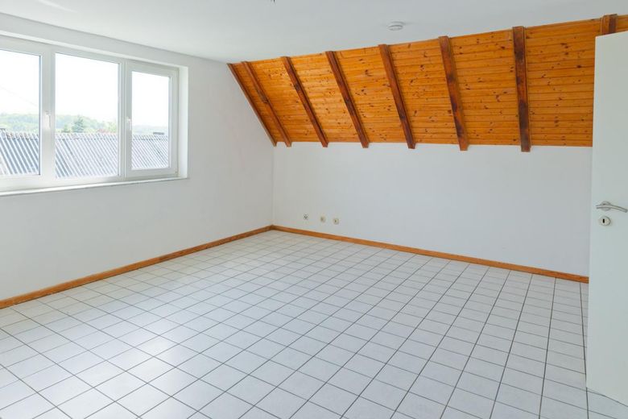
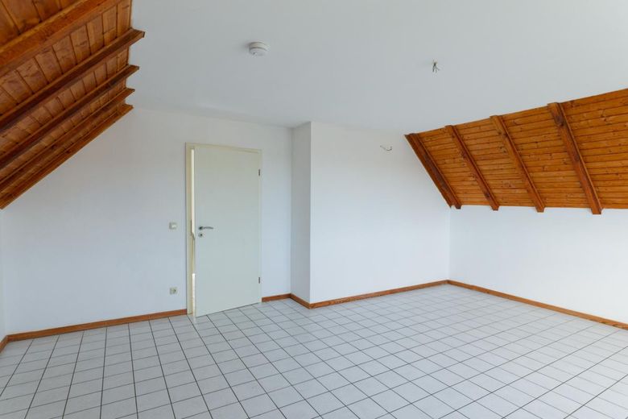
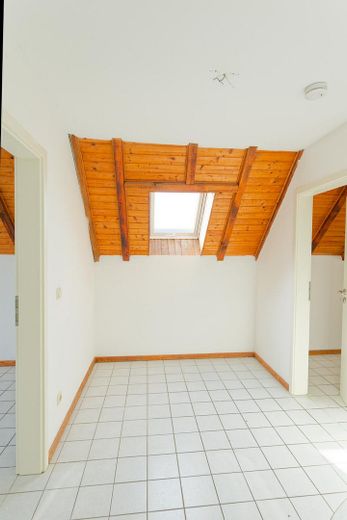
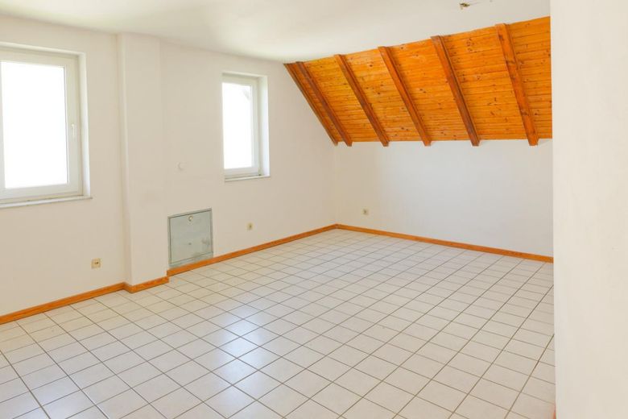
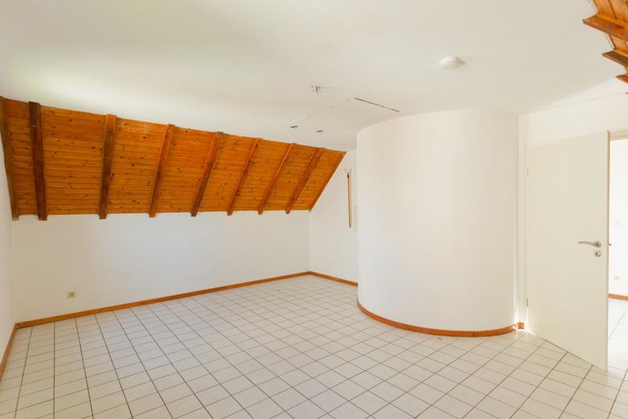
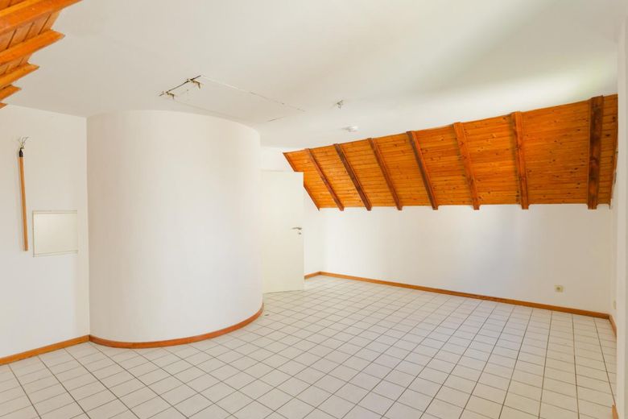
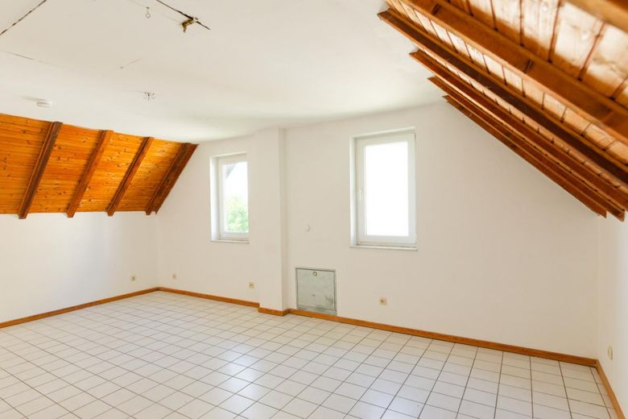
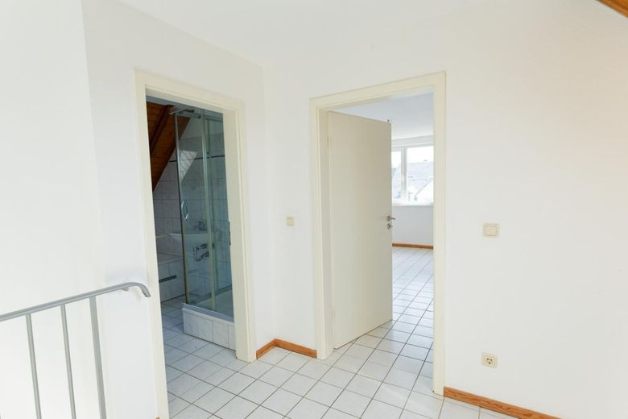
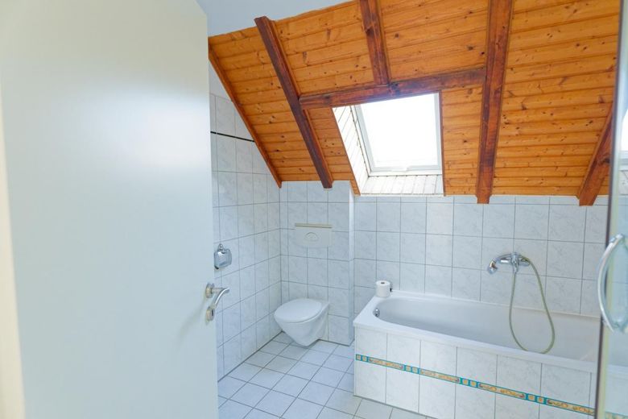
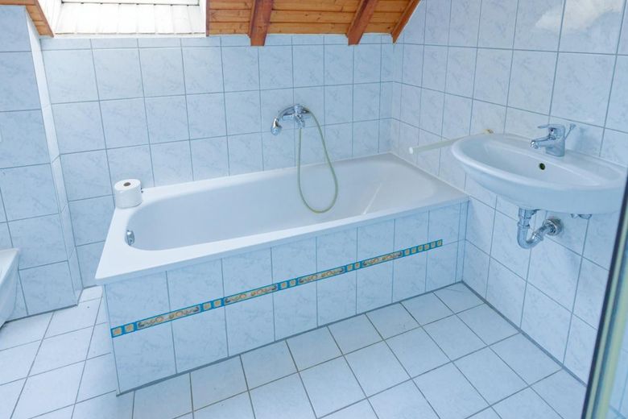
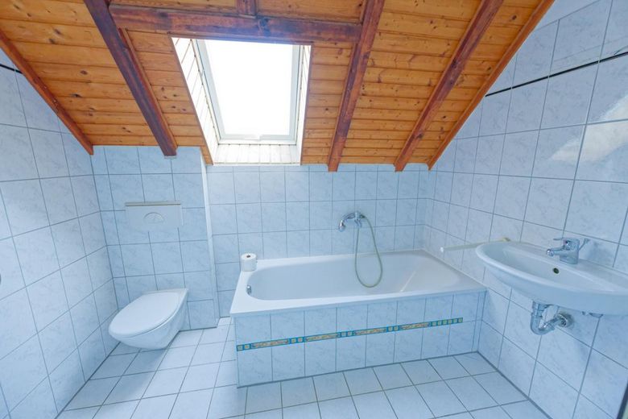
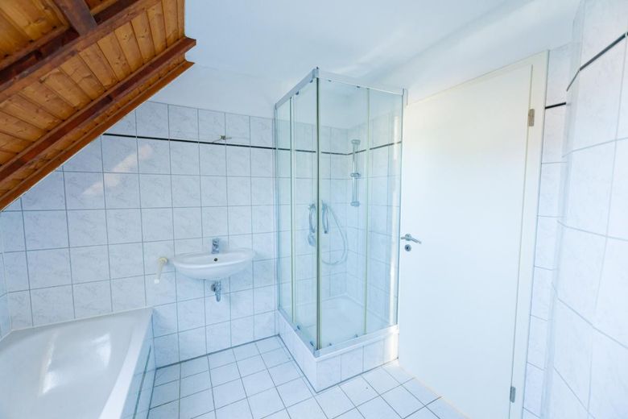
2 rooms, hallway area, shower / bathtub bathroom (natural light)
Solid construction
Underfloor heating (oil-fired central heating)
Insulating glazing with PVC frames
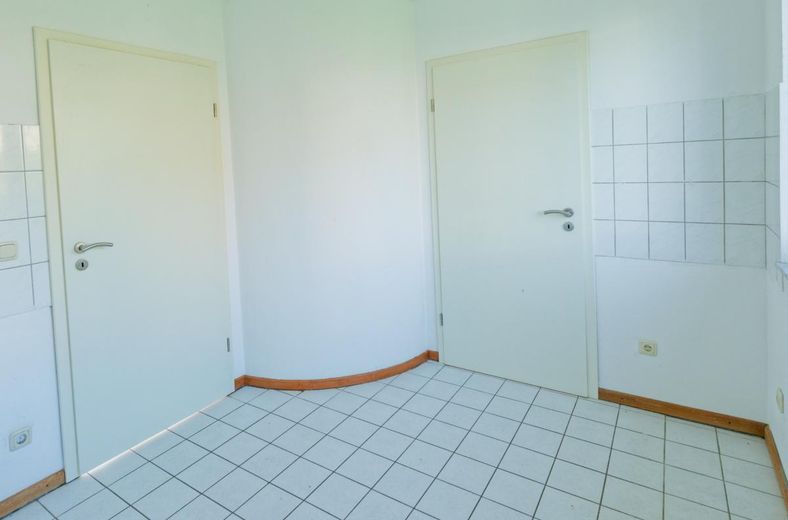
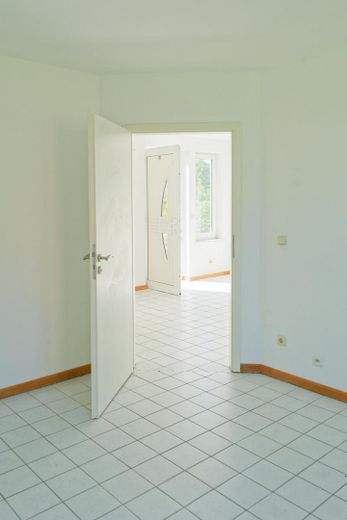
Tiles
Oil-fired central heating
Natural slate roofing
BASEMENT
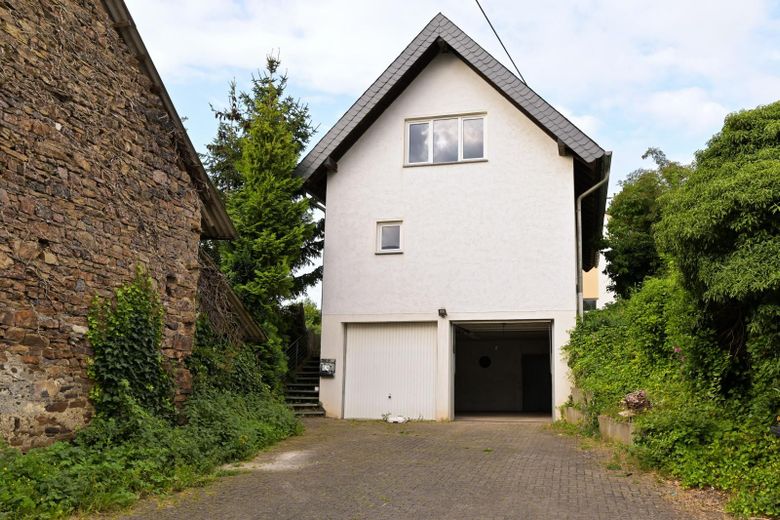
Spacious double garage with courtyard area
Basement / laundry room / heating room
Your destination goes to Google Maps only when you submit the form. TraumImmo neither stores nor logs it.