| Type | Block of flats |
|---|---|
| Living area approx. | 265 m² |
| Bedrooms | 5 |
| Rooms | 10 |
|---|---|
| Bathrooms | 5 |
| Plot area | 352 m² |
|---|
| Purchase price | 299.000 € |
|---|---|
| Price per m² | 1,128.30 €/m² |
| Commission | 3,57% (3,57% des Kaufpreises INKL. 19% MwSt.) |
Calculate using this listing's purchase price. Every assumption is editable and all figures are non-binding estimates.
The initial payment is estimated as loan amount × (interest + repayment) ÷ 12. Individual lending terms, special repayments and further fees are not included. Tax, notary and agent costs may differ in your case. This is not a financing offer or financial advice.
Your inputs are calculated only in this browser and are not saved or sent to TraumImmo.
More financing calculators and assumptionsENERGY CERTIFICATE
The energy certificate is not yet available from the provider.
---------------
The apartment building for sale is a semi-detached house dating back to the 19th century.
There are three residential units in the "old building", which was built in solid construction with quarry stone masonry. This part was completely renovated in 1989/91.
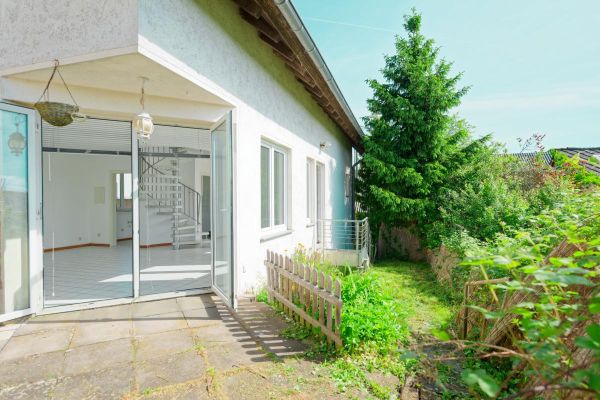
The "new building", also built in solid construction, was added in 1992 and has two further apartments, one above the other, and its own entrance area, which is accessed from the paved courtyard.
These two apartments each offer a living room, a bedroom, a kitchen and a bathroom on approx. 50 square meters of living space. At the rear of the building there is a small garden area that can be used by the two tenants. One of the property's three garages is also located here.
The two houses are connected by an intermediate building, which consists of a double garage and a covered terrace above.
At the rear of the old building is a staircase that leads to two of the residential units in the old building. Here there is also access to an old vaulted cellar and to the terrace above the garages.
These apartments are similar in layout and size to those in the new building. They each have 2 rooms, kitchen and bathroom.
The fifth apartment can be entered directly from the street side. It also has two rooms, kitchen and bathroom.
The current owners have kept the houses in a well-kept condition and have regularly invested in the maintenance and modernization of the houses.
Four of the apartments are currently let for many years. The annual net rent is approx. 16,000 €
Your destination goes to Google Maps only when you submit the form. TraumImmo neither stores nor logs it.