| Type | Detached house |
|---|---|
| Living area approx. | 100 m² |
| Rooms | 4 |
|---|---|
| Bathrooms | 1 |
| Plot area | 985 m² |
|---|
| Purchase price | 359.000 € |
|---|---|
| Price per m² | 3,590.00 €/m² |
| Commission | 2.98 |
Calculate using this listing's purchase price. Every assumption is editable and all figures are non-binding estimates.
The initial payment is estimated as loan amount × (interest + repayment) ÷ 12. Individual lending terms, special repayments and further fees are not included. Tax, notary and agent costs may differ in your case. This is not a financing offer or financial advice.
Your inputs are calculated only in this browser and are not saved or sent to TraumImmo.
More financing calculators and assumptionsWelcome to your new home!
This well-maintained detached house is situated on a lovingly landscaped plot in Taucha’s popular Steinbruchsiedlung neighborhood and offers ideal conditions for families who want to live close to nature while also enjoying proximity to the city.
The solidly built residential house was constructed around 1957 and has been continuously modernized over the past decades. With approximately 100 m² of living space on two levels, as well as a fully usable basement, the property offers sufficient space for a family with one or two children.
Upon entering the house, you are welcomed by a practical entrance area. The ground floor comprises the kitchen, a cozy living room, a separate dining room, and a guest WC. The well-designed layout creates a pleasant living atmosphere and offers numerous design possibilities for modern family life.
The upper floor houses a spacious bedroom, another room that is ideal as a children’s, guest, or study room, as well as a modernized bathroom with a shower and bathtub.
The living areas are predominantly fitted with laminate and tiled flooring. Wallpapered walls create a homely atmosphere while also providing scope for individual design ideas.
Overall, the house is in a well-maintained condition. At the same time, it offers its new owners the opportunity to implement their own modernization plans, particularly in terms of energy efficiency, and to adapt the property to current requirements in the long term.
The fully basemented area impresses with its dryness and versatile uses. Whether for storage, a workshop, or a hobby room – there is ample usable space here.
Heating is provided by a combination of a gas boiler and a wood-gasification boiler. Domestic hot water is additionally supported by a solar system.
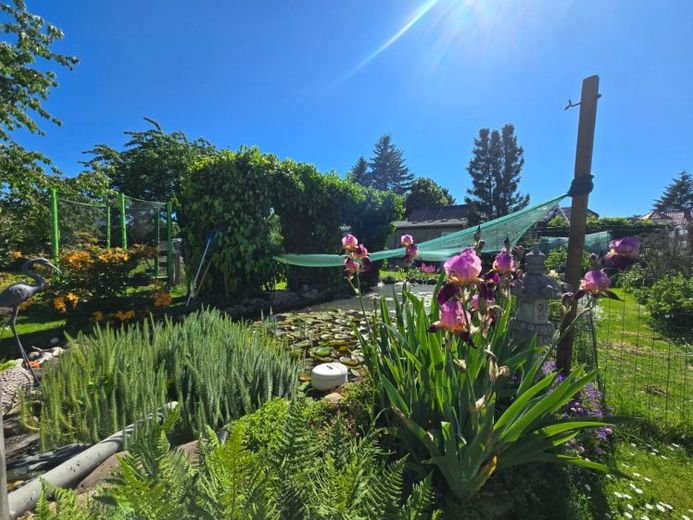
The approximately 1,000 m² plot presents itself as a lovingly designed oasis of well-being for the whole family.
Numerous blooming flower beds, well-maintained lawns, and an idyllic pond give the garden a special charm. On warm summer days, the pool provides refreshment and invites you to relax.
A particular highlight is the spacious, covered terrace with an integrated summer kitchen. It is the perfect place to enjoy cozy family celebrations, barbecues, or relaxing hours outdoors.
Additional space is provided by two Garages as well as an ancillary building with workshop and storage areas. Hobby DIY enthusiasts, tinkerers, or gardening enthusiasts will find ideal conditions here.
Your destination goes to Google Maps only when you submit the form. TraumImmo neither stores nor logs it.
 489.900 € CLOSE TO NATURE WITH EXCELLENT CONNECTIONS04425 Taucha
 475.900 € LEIPZIG NEAR - PURE NATURE: YOUR RETREAT IN THE GREENERY04425 Taucha
 632.900 € RELAXED LIVING IN A MODERN AMBIANCE04425 Taucha

