| Type | Block of flats |
|---|---|
| Living area approx. | 184 m² |
| Bedrooms | 5 |
| Rooms | 7 |
|---|---|
| Bathrooms | 3 |
| Plot area | 709 m² |
|---|---|
| Usable floor area | 70 m² |
| Purchase price | 275.000 € |
|---|---|
| Price per m² | 1,494.57 €/m² |
| Commission | 3,57% (3,57% inkl. MwSt.) |
Calculate using this listing's purchase price. Every assumption is editable and all figures are non-binding estimates.
The initial payment is estimated as loan amount × (interest + repayment) ÷ 12. Individual lending terms, special repayments and further fees are not included. Tax, notary and agent costs may differ in your case. This is not a financing offer or financial advice.
Your inputs are calculated only in this browser and are not saved or sent to TraumImmo.
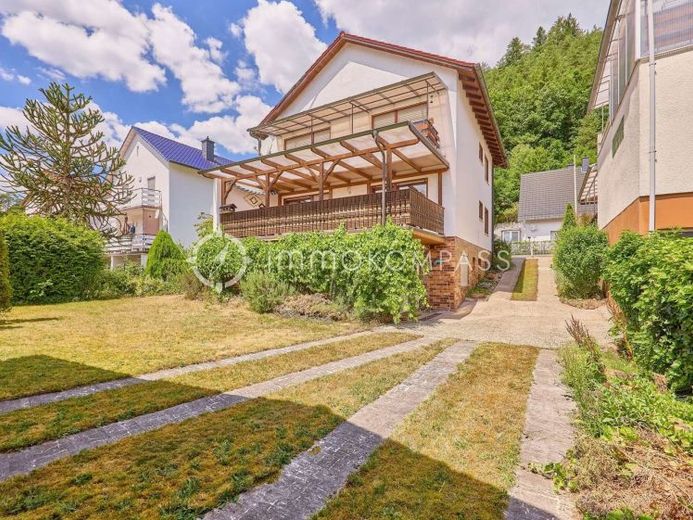
More financing calculators and assumptionsThis well-maintained residential property impresses with its exceptional flexibility and spaciousness. Whether as a classic two-family house for owner-occupation and partial rental, as a spacious single-family home for a large family, or for harmonious multi-generational living – your residential dreams can be realised effortlessly here. The building extends over two full floors as well as a cleverly converted attic.
The ground floor and upper floor have an identical, well-designed layout: Each offers three bright rooms (a spacious living room and two comfortable bedrooms), a separate kitchen, and a bathroom with natural light, providing optimal living comfort. While the ground floor offers views of the garden directly from a large, sunny terrace, the upper floor invites you to enjoy relaxing hours outdoors on a spacious balcony.
A particular highlight is the comfortably converted attic: Equipped with its own bathroom, it forms a completely self-contained residential unit apart from a kitchen. This area is ideal as a separate wing for teenagers, a private retreat for guests, or a quiet home office away from the bustle of everyday life.
The house also has a basement. In addition to practical storage space, the basement offers a converted area that is ideally suited for use as a party room, hobby room, or fitness room. The basement also provides direct access to the first, smaller garage integrated into the house.
The spacious plot leaves nothing to be desired: The large garden is a green oasis for children and gardening enthusiasts. Behind the detached, spacious double garage, which provides ample space for your vehicles, there is a charming garden house equipped with a pizza oven – perfect for convivial evenings with family and friends.
The house is heated by an oil-fired heating system dating from 1989. Thanks to the large double garage for cars, the smaller garage integrated into the house is not strictly necessary. This opens up fantastic possibilities: The space could be excellently converted into an additional, weather-protected and covered outdoor area.
Your destination goes to Google Maps only when you submit the form. TraumImmo neither stores nor logs it.


