| Type | Detached house |
|---|---|
| Living area approx. | 195 m² |
| Rooms | 6 |
|---|---|
| Bathrooms | 2 |
| Plot area | 950 m² |
|---|
| Purchase price | 449.000 € |
|---|---|
| Price per m² | 2,302.56 €/m² |
| Commission | 3,57% |
Calculate using this listing's purchase price. Every assumption is editable and all figures are non-binding estimates.
The initial payment is estimated as loan amount × (interest + repayment) ÷ 12. Individual lending terms, special repayments and further fees are not included. Tax, notary and agent costs may differ in your case. This is not a financing offer or financial advice.
Your inputs are calculated only in this browser and are not saved or sent to TraumImmo.
More financing calculators and assumptionsThis detached single-family house from the 1990s offers, on a spacious 950 m² plot, a combination of a nature-oriented location, modern technology and a well-thought-out room layout – ideal for families who want to live in a future-proof yet relaxed way in the countryside.
From the moment you arrive, you can feel the special atmosphere of this property. Surrounded by fields and forests, the solidly built brick house blends harmoniously into the idyllic surroundings – with a wide view of the greenery, which can be enjoyed particularly impressively from the balcony on the upper floor.
Sustainable technology & energy efficiency
A high-performance photovoltaic system with 5.62 kWp was installed on the roof back in 2015. It covers a large part of the household electricity demand, feeds surplus power into the public grid and thus ensures a high degree of self-sufficiency – already a plus point today, and a real advantage in the future.
The energy concept is complemented by a modern solar system for hot water preparation and a highly efficient Wolf oil condensing boiler from 2016. A fireplace in the living area is also available for cozy winter evenings – providing comforting warmth while saving heating costs at the same time.
All technical functions of the house – from lighting to temperature to music – can be conveniently controlled via the integrated smart home system.
Space for family, friends and freedom
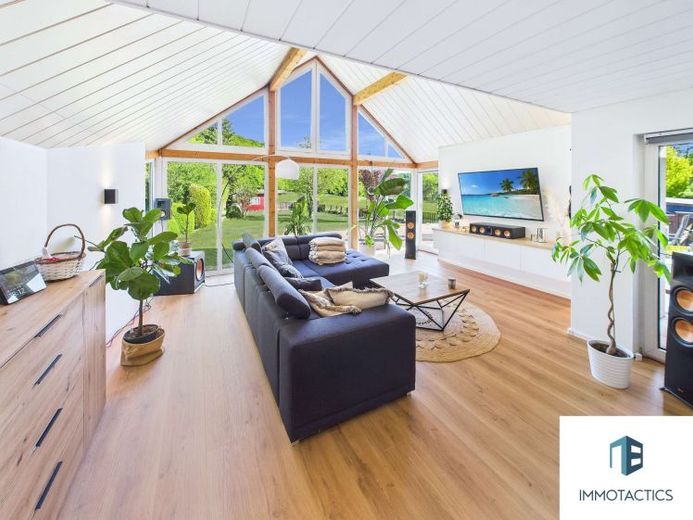
The house was extended in 2000 by a fully usable conservatory. With its extra high ceilings and impressive window front, this now serves as a light-filled living room with panoramic views of the newly landscaped garden (2022) – an ideal place to relax, play or celebrate with friends.
In total, there are six rooms, two bathrooms and utility rooms available – ideal for families with children, for a home office or guests.
The bathroom on the ground floor, currently still in the final stages of renovation, will be completed as a modern daylight bathroom with a spacious shower.
The new bathroom on the upper floor has been fitted with stylish elements and a comfortable bathtub – ideal as a master bathroom with direct access to the bedroom.
Also on the upper floor is the spacious master bedroom with access to the balcony and a dream view over fields and forest. A permanently installed air conditioning system provides additional comfort and ensures pleasant temperatures even on hot summer nights.
Cooking, dining & enjoying
The modern fitted kitchen (2019) is included in the purchase price and, in addition to high-quality appliances, offers plenty of space for the whole family. From here you can go directly to a smaller covered terrace with barbecue area – perfect for sociable evenings.
In the central dining area with fireplace, you can meet for shared meals, playing or simply arriving.
Garden idyll & outdoor comfort
The spacious garden invites a wide variety of uses: a play area for children, an orchard for self-sufficiency, or an event space for large family celebrations – your creativity knows no bounds.
The large main terrace with whirlpool is a wonderful place to relax and enjoy the sunset.
Parking spaces & ancillary areas
The house includes a total of four parking spaces:
- a car garage & a bicycle garage
- a carport
- an outdoor parking space
In addition, there is plenty of storage and utility space available.
Would you like to know more?
Request the full digital exposé now and gain access to more pictures and a 360-degree tour. This lovingly maintained home is waiting for a family who wants to shape their future here.
Your destination goes to Google Maps only when you submit the form. TraumImmo neither stores nor logs it.
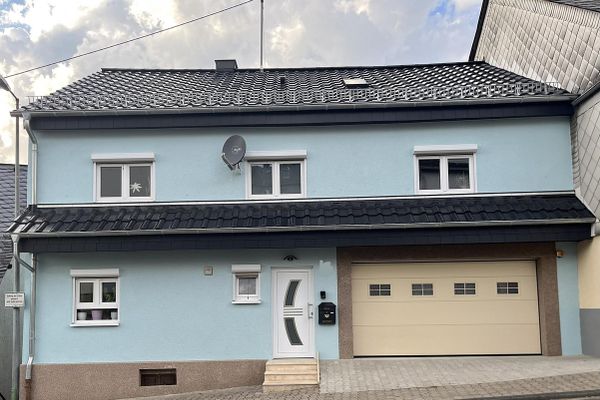 350.000 € Move in, start cooking & feel at home: Modernized XL house with dream kitchen, comfortable garage & garden55743 Idar-Oberstein– Idar-Oberstein
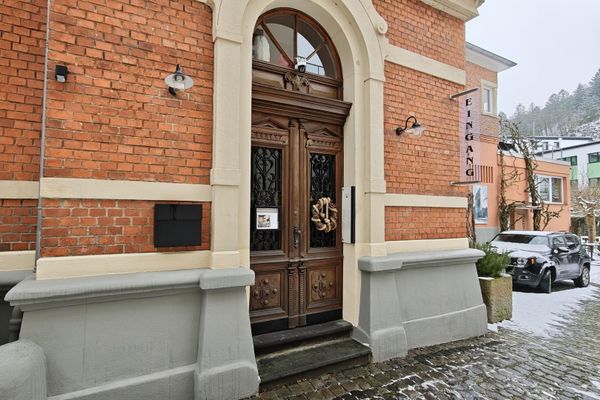 950.000 € Commercial property Office building with a residential-use licence55743 Idar-Oberstein/Idar– Idar-Oberstein
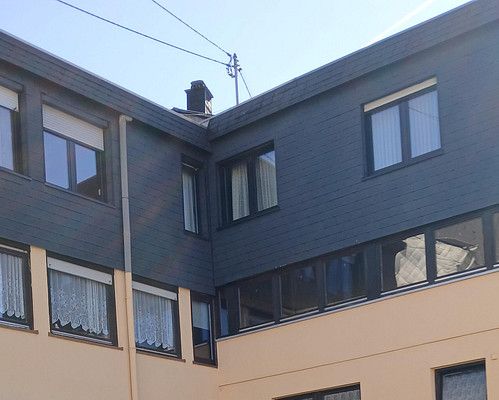 111.000 € Lots of space for little money, also suitable for two generations55743 Idar-Oberstein– Idar-Oberstein

