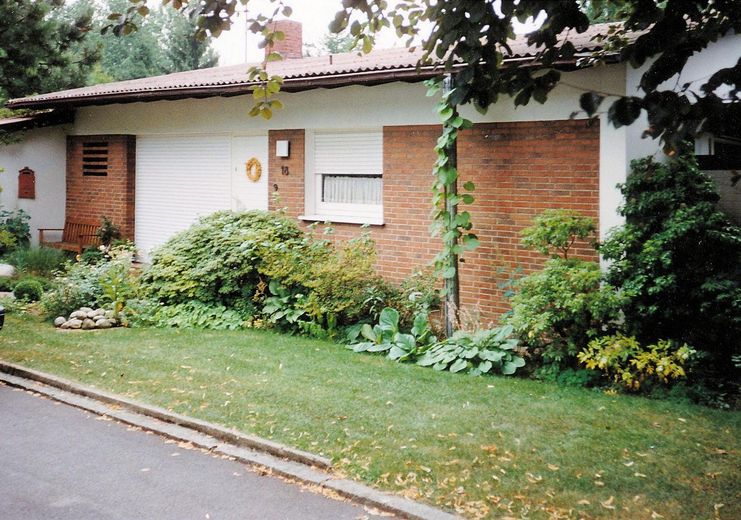
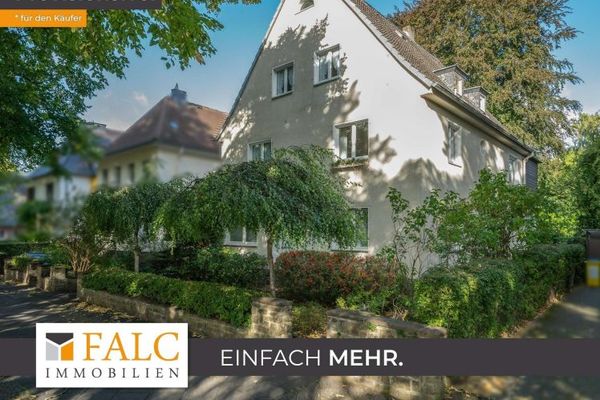
Strassenfront
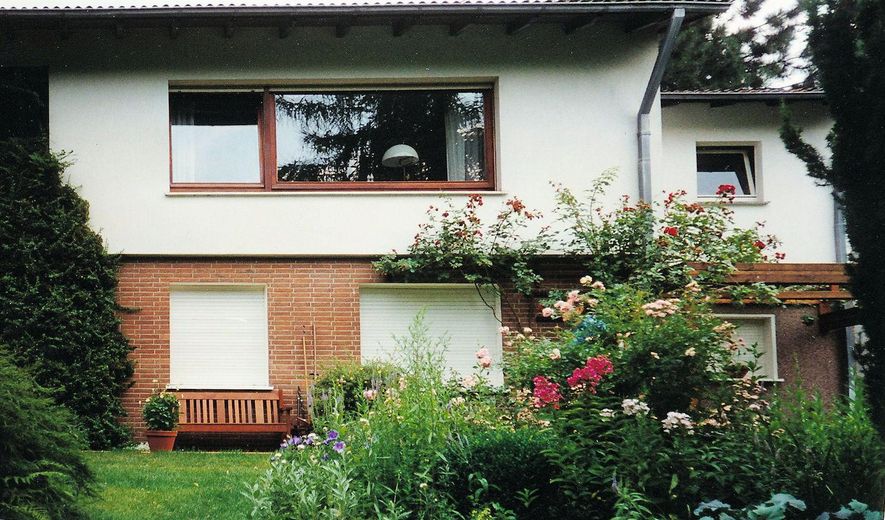
Gartenansicht
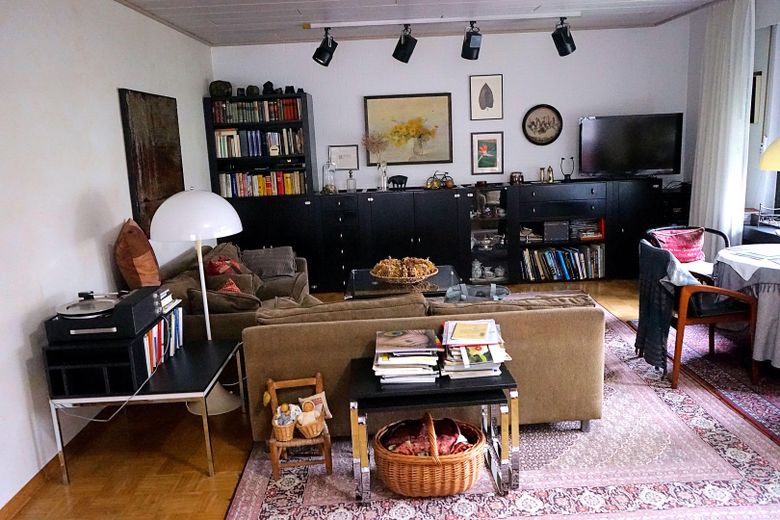
Wohnzimmer
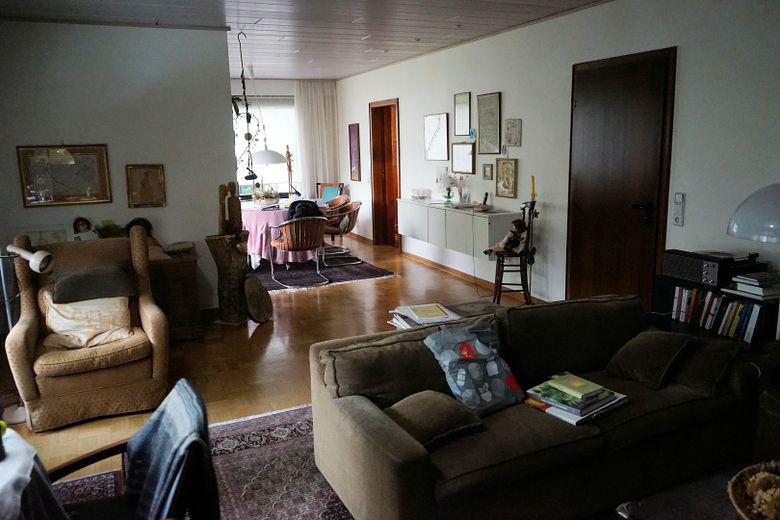
Wohnzimmer mit Essraum
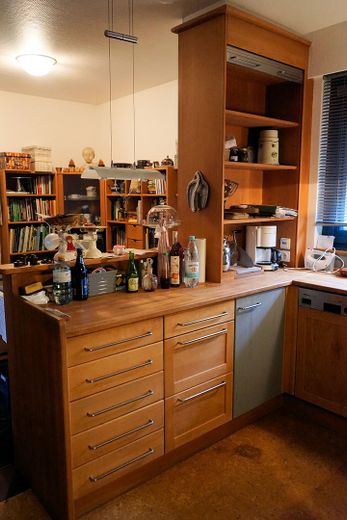
Wohnküche
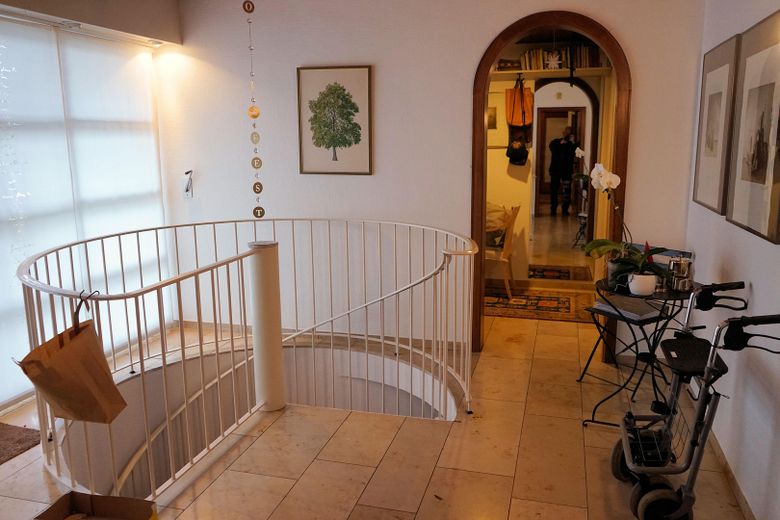
Diele Erdgeschoss
| Type | Detached house |
|---|---|
| Living area approx. | 143 m² |
| Year built | 1966 |
| Bedrooms | 3 |
| Available from | Nach Vereinbarung |
|---|---|
| Rooms | 5 |
| Bathrooms | 2 |
| Heating | Central heating |
| Fuel type | Oil |
| Plot area | 995 m² |
|---|---|
| Parking spaces | 1 |
| Condition | Well kept |
| Floors in the building | 2 |
| Usable floor area | 224 m² |
| Purchase price | 680.000 € |
|---|---|
| Price per m² | 4,755.24 €/m² |
| Commission | no commission for buyers |
Calculate using this listing's purchase price. Every assumption is editable and all figures are non-binding estimates.
The initial payment is estimated as loan amount × (interest + repayment) ÷ 12. Individual lending terms, special repayments and further fees are not included. Tax, notary and agent costs may differ in your case. This is not a financing offer or financial advice.
Your inputs are calculated only in this browser and are not saved or sent to TraumImmo.
More financing calculators and assumptionsDetached single-family house with a well-maintained, terraced perennial garden, hedges and shrubs.
A positive preliminary planning decision has been issued for adding another storey to the house.
Room layout:
Continuous staircase from the basement to the ground floor.
Basement: 3 rooms, WC, bathroom, hallway with spiral staircase to the ground floor;
1 basement room, heating room with access to the oil tank room beneath the garage, laundry/drying cellar with access to the garden. One living room and the former storage room in the basement of the garage have currently been converted into a separate apartment (with kitchen and shower).
Ground floor:
2 rooms (combined) with access to the loggia, eat-in kitchen with access to the covered terrace, guest WC, cloakroom, hallway with spiral staircase to the basement.
Your destination goes to Google Maps only when you submit the form. TraumImmo neither stores nor logs it.
The property is located at the end of a developed dead-end street with good public transport connections and road links to Dortmund city centre, as well as to Hagen.
Public facilities such as a kindergarten, primary school and churches, as well as shops for everyday needs, can be reached within a radius of 1 - 3 km. The ground floor is accessible at street level, while the plot slopes 7 m towards a stream. Due to this hillside location, the basement has level access to the garden.
 1.350.000 € Representative estate offering a park-garden living experience in Dortmund Kirchhörde Löttringhausen44229 Dortmund
 569.000 € Well-maintained detached single-family house with separate apartment / office in a prime location in Dortmund Kirchhörde Lücklemberg; mid-terrace house / semi-detached house44229 Dortmund
 779.000 € Architecture and space for your own ideas44141 Dortmund


