Published on 07/08/2026 · Last checked on 08/08/2026


| Living Area ca. | 216 m² |
|---|
| Rooms | 8 |
|---|
| Property Area | 325 m² |
|---|
| Selling Price | 648.000 € |
|---|---|
| Price per m² | 3,000.00 €/m² |
| Courtage | 3,57% |
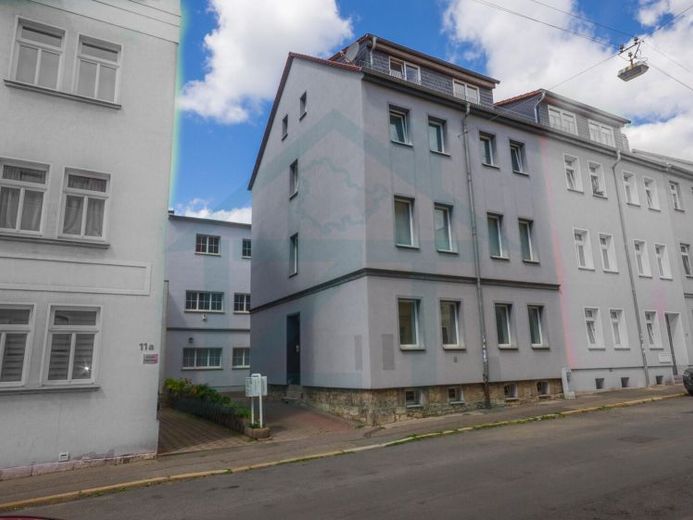
This attractive residential and commercial building impresses with a well-conceived property structure consisting of a representative front building and a separate rear building with an extension.
The front building contains four apartments from the ground floor to the top floor, while the rear building offers three independent commercial units. The ensemble combines reliable rental income with versatile potential uses and is in a well-maintained overall condition.
The fully basement front building offers ideally laid-out two-room apartments from the ground floor to the second upper floor, each equipped with an inviting eat-in kitchen and bathroom. The top floor houses a charming single apartment with an open living and cooking area. Each unit is assigned a private, lockable basement compartment. The washing machine connection for the top-floor apartment is also located there.
The separately accessible, partially basement rear building is located at the back of the property. Distributed over three floors, the space is characterized by generous room dimensions and is available to the new owner for flexible personal use or profitable re-letting.
The property offering is rounded off by a newly paved courtyard with convenient access via Brehmestraße, which serves residents or users as a comfortable parking area.
Location data is currently unavailable for this area.
The destination is sent to Google Maps only after submission and is not stored or logged by TraumImmo.