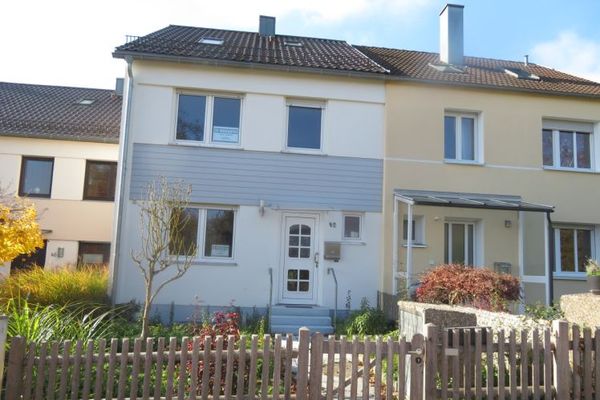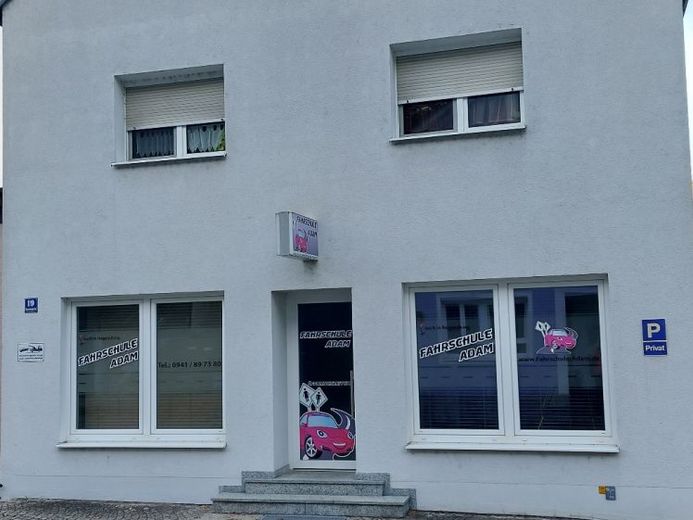
| Type | Block of flats |
|---|---|
| Living area approx. | 205 m² |
| Rooms | 10 |
|---|
| Plot area | 275 m² |
|---|
| Purchase price | 620.000 € |
|---|---|
| Price per m² | 3,024.39 €/m² |
| Commission | no commission for buyers |
Calculate using this listing's purchase price. Every assumption is editable and all figures are non-binding estimates.
The initial payment is estimated as loan amount × (interest + repayment) ÷ 12. Individual lending terms, special repayments and further fees are not included. Tax, notary and agent costs may differ in your case. This is not a financing offer or financial advice.
Your inputs are calculated only in this browser and are not saved or sent to TraumImmo.
More financing calculators and assumptionsBuilding description – residential and commercial building
▪ Construction: Solid construction with gable roof (Type 5.1, residential buildings with mixed use
▪ Ceilings: Solid ceilings
▪ Heating: Central gas heating, radiators built in 1993/1994
▪ Floors: Laminate, tiles
▪ Bathroom upper floor: Tiled to ceiling height, washbasin, WC, built-in bathtub, built-in shower
▪ Bathroom attic floor: Tiled to ceiling height, washbasin, WC, built-in bathtub
▪ Kitchen: Kitchen connections
▪ Windows: PVC windows with insulating glazing and roller shutters, roof windows with thermal insulation glazing
▪ Doors: Wooden doors in matching wooden surrounding frames
▪ Ceiling finish: Painted plasterboard ceiling, tongue-and-groove boards
▪ Wall finish: Plastered and painted, wood panelling
▪ Entrance doors: Solid-core door, white veneered (renovated approx. 2019)
▪ Staircase: Half-turn wooden staircase with stringers, wooden treads and risers, wooden railing (modernized approx. 2019)
Your destination goes to Google Maps only when you submit the form. TraumImmo neither stores nor logs it.