| Living area approx. | 270 m² |
|---|---|
| Bedrooms | 3 |
| Rooms | 6 |
|---|---|
| Bathrooms | 2 |
| Plot area | 2531 m² |
|---|---|
| Usable floor area | 10 m² |
| Purchase price | 1.390.000 € |
|---|---|
| Price per m² | 5,148.15 €/m² |
| Commission | 1,75% |
Calculate using this listing's purchase price. Every assumption is editable and all figures are non-binding estimates.
The initial payment is estimated as loan amount × (interest + repayment) ÷ 12. Individual lending terms, special repayments and further fees are not included. Tax, notary and agent costs may differ in your case. This is not a financing offer or financial advice.
Your inputs are calculated only in this browser and are not saved or sent to TraumImmo.
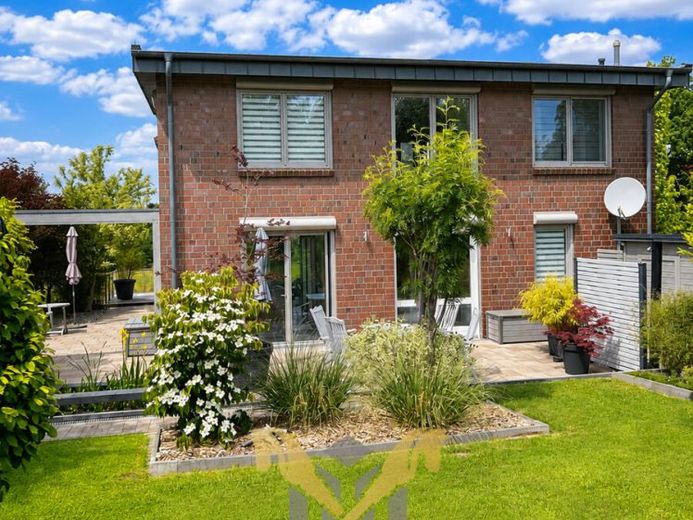
More financing calculators and assumptionsThis exceptional town villa combines modern architecture, high-quality materials and a thoughtfully designed living concept in an impressive way. Built in 2016/17, the property immediately catches the eye with its striking clinker façade, generous windows and stylishly designed outdoor area.
With approx. 270m² of living and usable space, this exclusive home offers plenty of room for discerning living. The clean architectural style, combined with light-filled rooms and high-quality fittings, creates an elegant yet cosy living atmosphere.
The condensing boiler and ventilation system with heat recovery ensure a pleasant indoor climate and particularly efficient energy use. The highly insulated building envelope to passive house standards, extra-tall triple-glazed passive house windows and electric shutters contribute to the excellent A+ energy efficiency rating.
The exceptional quality of this property is immediately apparent upon entering. Generous living areas, high-quality flooring and a well-planned layout ensure the highest level of living comfort.
The layout on the lower ground floor is ideal for a home office, office or guest area.
On the ground floor, you will find a spacious open-plan living/dining/kitchen area. Floor-to-ceiling windows allow the interior and exterior to flow seamlessly into one another.
The wood-burning stove adds a warm, cosy atmosphere, especially on cooler days.
The stylish modern bathroom on the upper floor offers both a bathtub and a shower. The two bright bedrooms are complemented by an adjoining dressing room.
The open-plan studio with its impressive panoramic views over horse paddocks and lake views for 7 months of the year completes the sense of well-being.
The garden is easy to maintain and offers complete privacy. Three terraces and a balcony provide optimal sunshine at every time of day.
Your destination goes to Google Maps only when you submit the form. TraumImmo neither stores nor logs it.


