Published on 04/06/2026 · Last checked on 14/08/2026
| Type | Mid-terrace house |
|---|---|
| Living area approx. | 102 m² |
| Rooms | 5 |
|---|
| Plot area | 255 m² |
|---|---|
| Bedrooms | 4 |
| Bathrooms | 1 |
| Purchase price | 698.000 € |
|---|---|
| Price per m² | 6,876.85 €/m² |
| Commission | 3,57% (3,57 % inkl. MwSt vom beurkundeten Kaufpreis) |
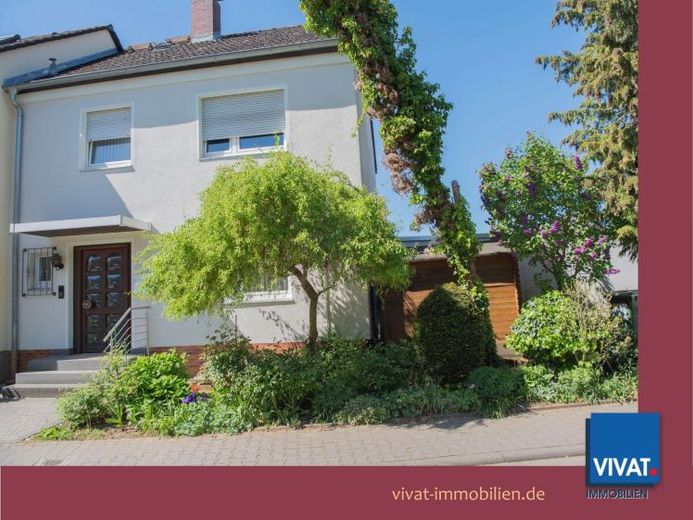
The end-of-terrace house with attached garage is situated on a corner plot, as part of a staggered row of 3 houses on each side. It is solidly built and fully basemented, has a converted attic studio of over 27 sqm (not included in the living area of 101 sqm), a balcony and a separate access to the basement. The house width of over 7 m gives the living spaces a bright and comfortable feel. The house was occupied, maintained and modernized exclusively by its first owners. It presents itself in a well-kept overall condition and thus offers the basis for a manageable amount of modernization work. The attic studio converted for residential use offers, as has already been realized many times in the neighborhood, the possibility of creating additional living space and a 2nd bathroom by installing additional windows or by extending it with dormer windows.
In the basement with the separate access via the garden side, there is the option of converting the hobby room with adjoining utility room for residential purposes with bath/WC. (e.g. youth room, home office, etc.).
Your destination goes to Google Maps only when you submit the form. TraumImmo neither stores nor logs it.


