Published on 01/04/2025 · Last checked on 11/08/2026


| Type | Flat |
|---|---|
| Storey | 1 |
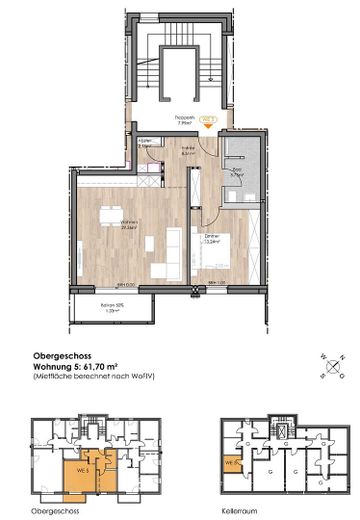
| Living Area ca. | 61 m² |
| Free From | 01.11.2026 |
|---|---|
| Rooms | 1 |
| Construction Year | 2022 |
|---|---|
| Condition | Like new |
| Heating Type | Underfloor heating |
| Storeys | 1 |
| Bathrooms | 1 |
| Heating Costs included in Service Charge | Yes |
| Rent | 680 € |
|---|---|
| Additional Costs | 230 € incl. heating costs |
| Estimated warm rent | 910 € |
| Deposit | 2040€ |
| Price per m² | 11.15 €/m² |
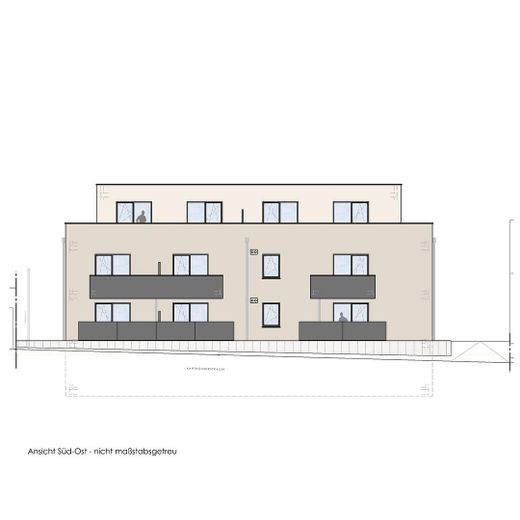
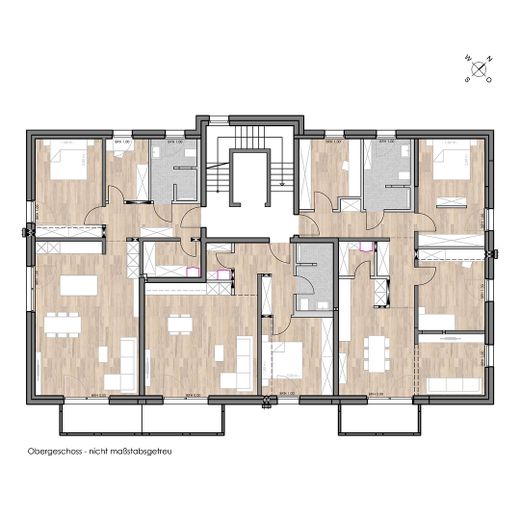
In the picturesque Piesport, one of the largest wine-growing communities on the Moselle, a modern apartment building is being constructed on a site of approx. 765 m², which is impressive both architecturally and sustainably. The rectangular building body impresses with its clear and straight architectural language, which emphasizes the modern design. A total of eight high-quality residential units are being created on two full floors and one penthouse floor.
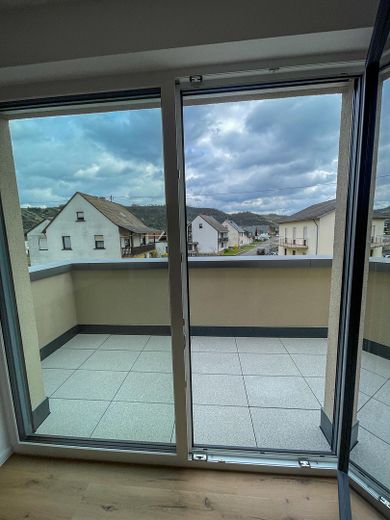
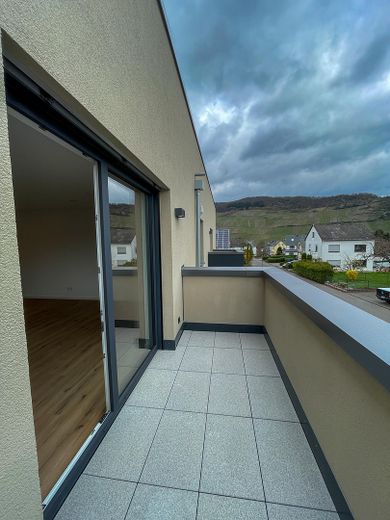
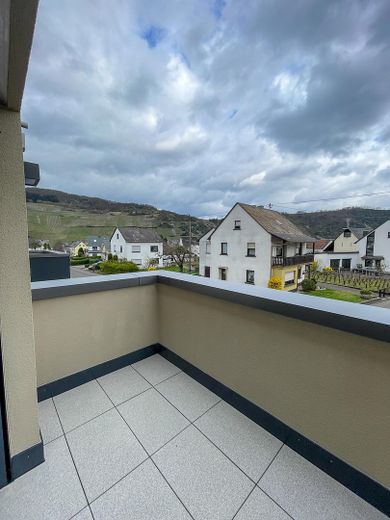
The apartments, with living areas of about 62 m² to 94 m², offer spacious terraces on the ground floor, extra-wide balconies on the upper floor and roof terraces in the penthouse apartments. Large window fronts and the orientation of the balconies to the southeast guarantee, in addition to an impressive view of the surrounding vineyards, a light-flooded atmosphere.
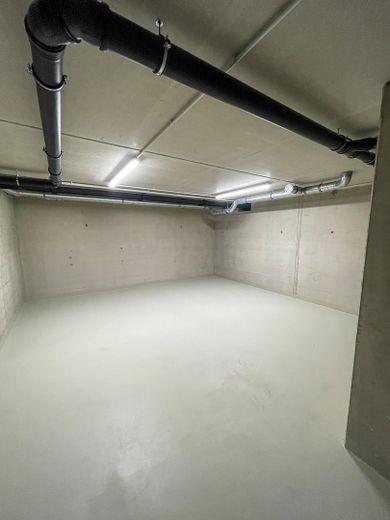
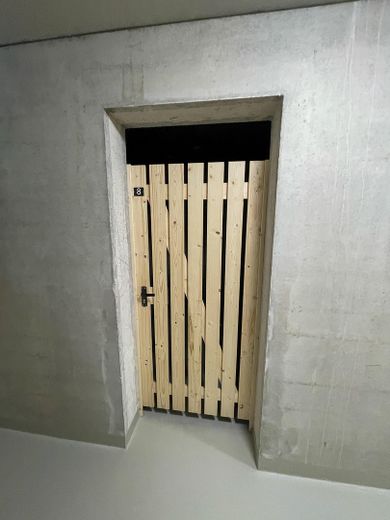
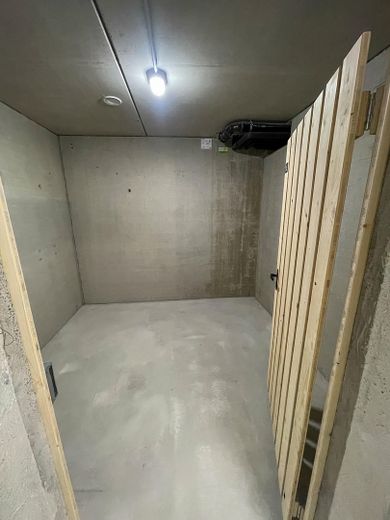
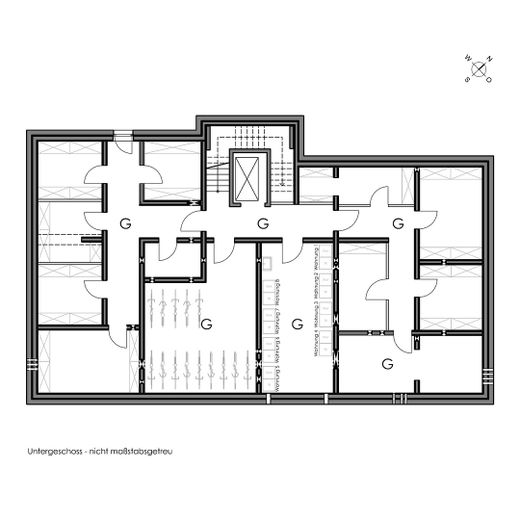
A central elevator enables convenient, threshold-free access to the residential units. In addition, the residential building has a basement and offers the residents, in addition to their cellar storage rooms, a central washing and drying room as well as a large bicycle storage room. The latter can be conveniently reached via the generously dimensioned elevator, which is suitable not only for transporting bicycles but also for stretcher or sick transport.
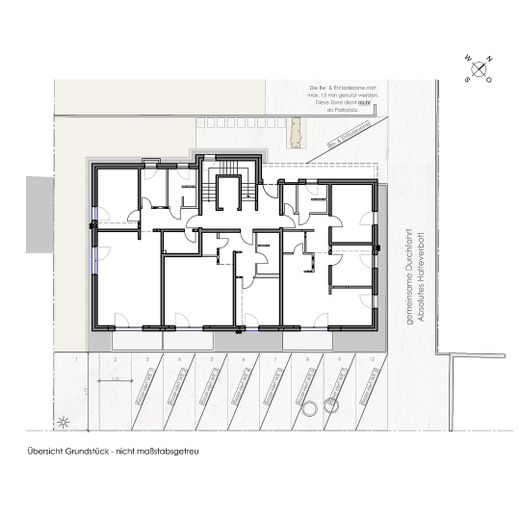
The covered entrance area houses the weather-protected mailbox and the video intercom system. For the comfort of the residents, ten parking spaces are located directly in front of the house. All parking spaces are equipped with appropriate connections for e-vehicles in accordance with the Building Electromobility Infrastructure Act (GEIG).
For the project, sustainability certification has been applied for with an accredited certification body in order to obtain the quality seal “Sustainable Building” (NH). This underlines the building’s claim to be a model not only architecturally, but also ecologically and energetically.
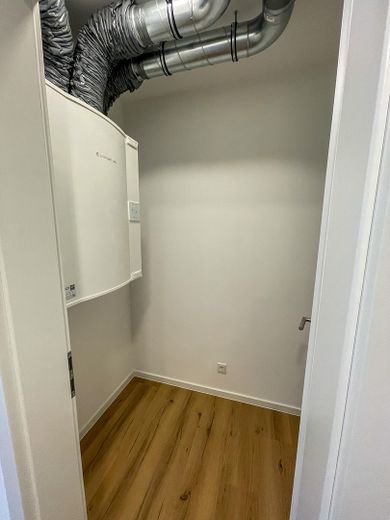
The apartment building is heated in an environmentally friendly way by a modern air-to-water heat pump, which, in combination with the particularly well-insulated, airtight building envelope, ensures low heating costs. Highly thermally insulating windows with triple glazing and a construction free of thermal bridges contribute significantly to minimizing energy consumption. Controlled supply and exhaust ventilation with heat recovery ensures fresh, pleasant air in all living spaces all year round, without wasting energy.
The extensively greened flat roof, also called a “green roof”, contributes to a more pleasant indoor climate in the building and at the same time helps reduce energy costs for heating and air conditioning. The layer of plants also acts as natural protection for the roof waterproofing against weather influences and UV radiation.
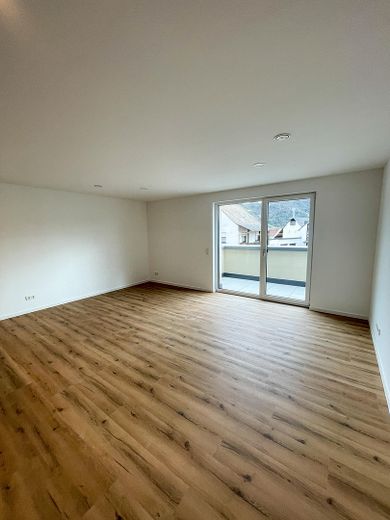
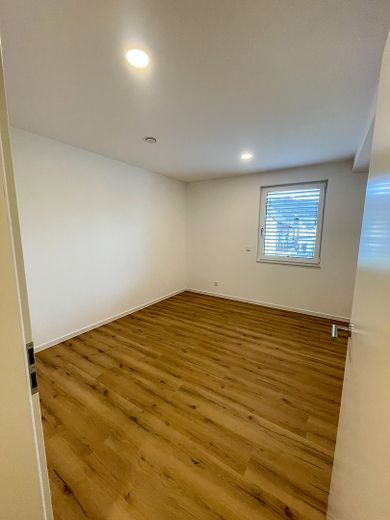
Large windows and a clear room height of approx. 2.56 m ensure bright, light-filled living spaces. External shading of the windows is provided by Raffstore, motorized horizontal slats. These not only protect against direct sunlight, but also help keep heat out in summer and let it in in winter.
The bicycle room located in the basement offers a dry and secure storage space for bicycles. With a depth of 2.10 m, the elevator cabin provides sufficient space to ensure effortless transport of the bikes to the basement.
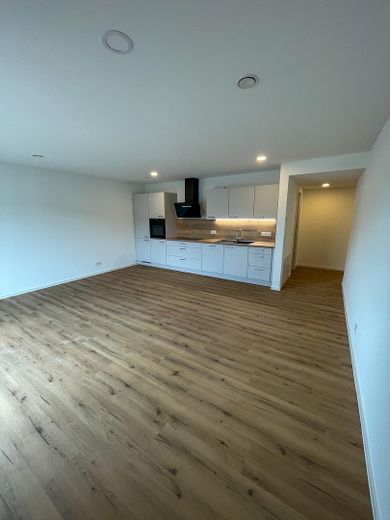
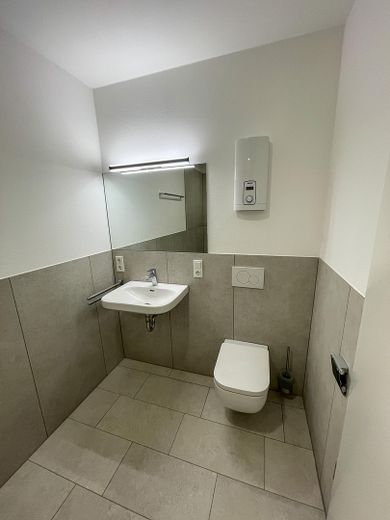
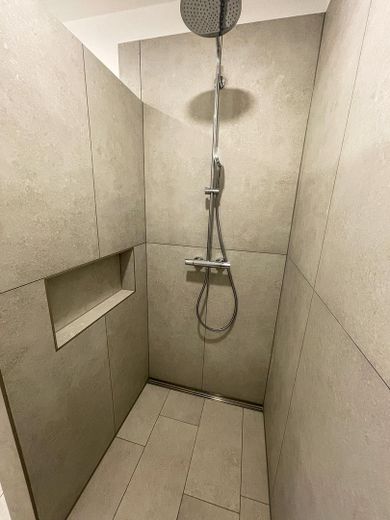
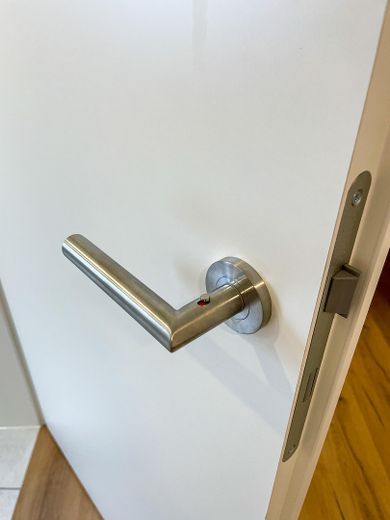
The wall surfaces of all living spaces are covered with a neutral medium-grain woodchip wallpaper and painted white. The ceiling surfaces are given a light coat of paint. Within the apartments, the floors of all living spaces have been laid with wood-look vinyl panels. The bathrooms receive tiled flooring. White interior doors harmonize with the modern room concept, and the kitchens are already installed.
Due to the airtight building envelope, an exhaust air dryer is not suitable. Instead, condenser or heat pump dryers must be used, as these do not expel exhaust air to the outside and therefore do not impair the energy efficiency of the building.
Location data is currently unavailable for this area.
The destination is sent to Google Maps only after submission and is not stored or logged by TraumImmo.
Piesport is an idyllic municipality in the Bernkastel-Wittlich district in Rhineland-Palatinate and is one of the largest wine-growing communities on the Moselle.
To supply its approx. 2,300 residents, the town has a supermarket, a bakery and butcher’s shop, as well as a post office and bank branch. For larger purchases, the neighboring town of Bernkastel-Kues is easily accessible. Medical care is ensured by local general practitioners and dental practices, while specialized treatment is offered at the nearby hospital in Bernkastel-Kues. Piesport does not have its own grammar school, but there are good connections to schools in Bernkastel-Kues. In addition to an elementary school, Piesport also offers a local kindergarten for early childhood care.
Overall, Piesport offers a high quality of life with good infrastructure and is particularly suitable for families and older people.
