| Type | Detached house |
|---|---|
| Living area approx. | 164 m² |
| Bedrooms | 5 |
| Rooms | 6 |
|---|---|
| Bathrooms | 2 |
| Plot area | 477 m² |
|---|
| Purchase price | 685.000 € |
|---|---|
| Price per m² | 4,176.83 €/m² |
| Commission | no commission for buyers |
Calculate using this listing's purchase price. Every assumption is editable and all figures are non-binding estimates.
The initial payment is estimated as loan amount × (interest + repayment) ÷ 12. Individual lending terms, special repayments and further fees are not included. Tax, notary and agent costs may differ in your case. This is not a financing offer or financial advice.
Your inputs are calculated only in this browser and are not saved or sent to TraumImmo.
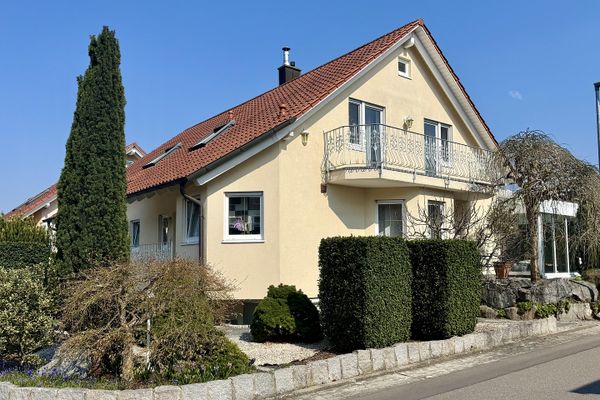
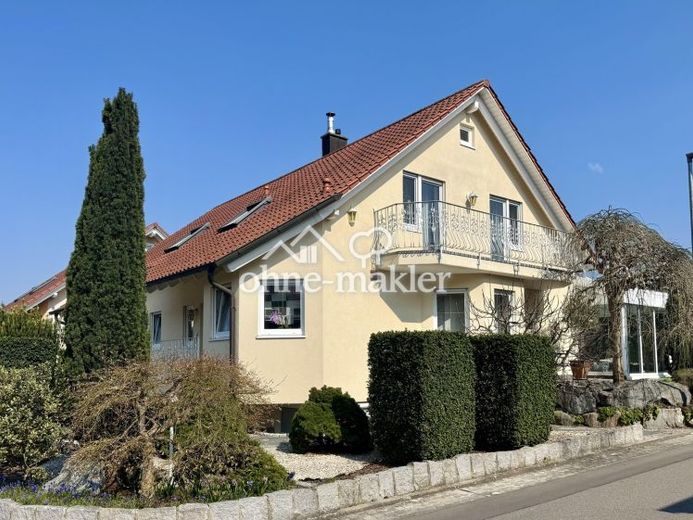
More financing calculators and assumptionsThe exceptional strength of this solidly built detached house lies in its generous amount of space and exceptionally versatile potential uses. Six rooms are spread across two living levels, offering approximately 164 m² of living space. In addition, there is a heated conservatory, a highly functional basement with sauna, garage, carport, attic and garden.
GROUND FLOOR LIVING:
The spacious living and dining area with tiled stove is the heart of the home. The heated conservatory is directly adjoining. Large glazed areas, electric blinds and awning, as well as direct access to the natural stone terrace and garden, make it a true extension of the living area. A kitchen with fitted units, another room with parquet flooring and a bathroom with natural light, bathtub, separate shower, WC and bidet complete this floor.
PLENTY OF SPACE AND FLEXIBILITY ON THE UPPER FLOOR:
Four rooms with parquet flooring, two of them with access to the south-facing balcony, and a full bathroom with natural light offer plenty of space. Two rooms already have water and stove connections. This makes the house particularly suitable for families needing plenty of space, multigenerational living or largely separate use of the two living levels. If required, the areas can generally be separated from one another spatially.
MORE THAN JUST A BASEMENT:
The approximately 72 m² basement is fully tiled and—except for the heating/utility room—entirely heated. A large hobby room and another room, each with two windows, a sauna area with shower and WC, as well as a heated laundry and storage area provide additional space.
An insulated, accessible attic, a garage with an electric door and direct access to the house, a carport with storage room, and additional parking spaces round out the offering.
The house is vacant and available immediately.
€685,000 negotiable · Private sale – no commission for buyers.
We look forward to hearing from you and would be happy to show you our home in person. Viewings can also be arranged at short notice.
Your destination goes to Google Maps only when you submit the form. TraumImmo neither stores nor logs it.