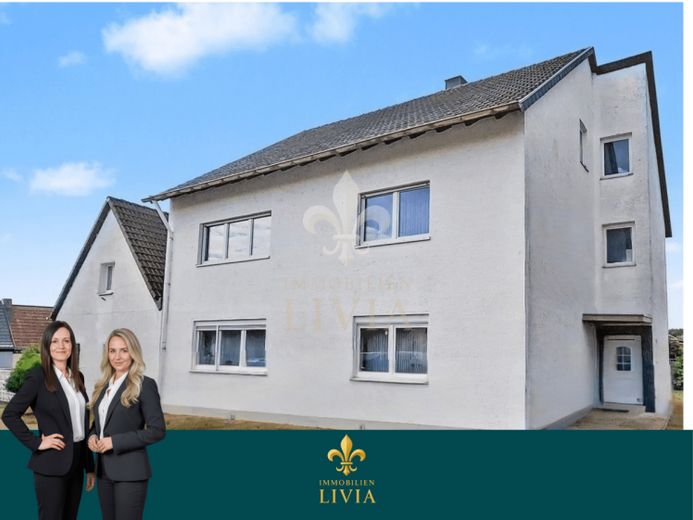
| Type | Block of flats |
|---|---|
| Living area approx. | 276 m² |
| Bedrooms | 6 |
| Rooms | 9 |
|---|---|
| Bathrooms | 3 |
| Plot area | 844 m² |
|---|
| Purchase price | 345.000 € |
|---|---|
| Price per m² | 1,250.00 €/m² |
| Commission | 3,57% |
Calculate using this listing's purchase price. Every assumption is editable and all figures are non-binding estimates.
The initial payment is estimated as loan amount × (interest + repayment) ÷ 12. Individual lending terms, special repayments and further fees are not included. Tax, notary and agent costs may differ in your case. This is not a financing offer or financial advice.
Your inputs are calculated only in this browser and are not saved or sent to TraumImmo.
More financing calculators and assumptionsThis exceptionally spacious property impresses with its impressive amount of space, versatile layout across several floors, and numerous additional utility and ancillary areas. The extension further expands the range of possible uses and also offers interesting development potential.
The well-designed layout provides ideal conditions for a large family, several generations living together, or combining different residential and utility areas. At the same time, the property is also of interest to investors who wish to further develop the existing space potential in the future. The future division of various building areas into separate residential units, as well as the further expansion of the existing areas in the extension, offer interesting prospects in this regard.
The ground floor offers approximately 100 m² of spacious and comfortable accommodation. The heart of this floor is the expansive living and dining area, which offers a variety of possibilities for individual design due to its size. The space is complemented by a kitchen, two bedrooms, and a spacious daylight bathroom equipped with both a bathtub and a separate shower. Thanks to this layout, this floor already provides all the essential prerequisites for comfortable single-level living.
The first upper floor also offers approximately 100 m² and provides generous living space. It comprises two bedrooms, a living room, a dining room, and a kitchen. The daylight bathroom is equipped with a shower and a bathtub. This floor is complemented by a small, heated conservatory, which has more the character of a sheltered balcony and provides pleasant additional space.
The spacious layout continues on the second upper floor. Here you will find a living room, a bedroom, a children's room, a kitchen, and a bathroom with a shower. The existing layout allows for flexible use and offers further possibilities for individual living concepts. Some wooden windows are still present on this floor.
Another advantage of the property is the extension dating from 1950, which significantly expands the already extensive amount of space. In addition, extensive ancillary areas are available. Besides the heating room with an oil heating system dating from 1995, there are further rooms, a laundry area, as well as a additional bathroom with bathtub and shower. This means that this area offers significantly more than classic storage space and complements the property’s generous overall concept.
Whether as a spacious family home, for several generations under one roof, or as a property offering interesting prospects for investors – the property provides an exceptional amount of space and a wide range of opportunities for individual further development. In particular, the generous layout, the various living areas, and the additional development potential of the extension open up interesting prospects for long-term and versatile use.
Your destination goes to Google Maps only when you submit the form. TraumImmo neither stores nor logs it.
 979.499 € LUXURIOUS66271 Kleinblittersdorf
 974.427 € Contemporarily designed66271 Kleinblittersdorf
 850.000 € Modern, future-proof single-family house with secondary dwelling unit, large plot, energy efficiency class A+ *Commission-free*66271 Kleinblittersdorf– Kleinblittersdorf

