| Type | Detached house |
|---|---|
| Living area approx. | 152 m² |
| Bedrooms | 3 |
| Rooms | 7 |
|---|---|
| Bathrooms | 1 |
| Plot area | 1959 m² |
|---|---|
| Usable floor area | 200 m² |
| Purchase price | 156.000 € |
|---|---|
| Price per m² | 1,026.05 €/m² |
| Commission | no commission for buyers |
Calculate using this listing's purchase price. Every assumption is editable and all figures are non-binding estimates.
The initial payment is estimated as loan amount × (interest + repayment) ÷ 12. Individual lending terms, special repayments and further fees are not included. Tax, notary and agent costs may differ in your case. This is not a financing offer or financial advice.
Your inputs are calculated only in this browser and are not saved or sent to TraumImmo.
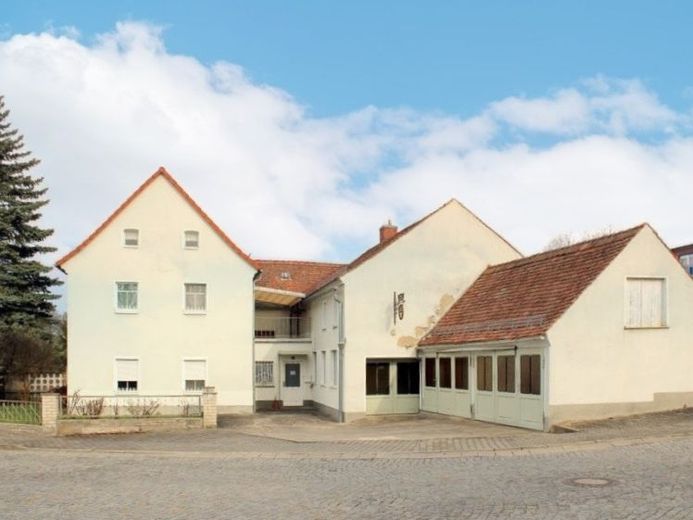
More financing calculators and assumptionsNear the charming town of Löbau, in the Ebersdorf district, this beautiful detached house awaits you, ideal for families or for combining living and working. The property for sale also includes a second plot directly adjacent to the house, a former blacksmith’s workshop, and a very spacious double garage.
It has been lovingly modernized in recent years, most recently in 2021 with the replacement of the gas heating system.
The property is partially to fully renovated, offering you a well-maintained home with character.
The house extends over three floors and has a total of seven rooms.
The upper floor contains three bedrooms, an office, a dressing room, and access to the attic.
From here, you can also access the balcony, which offers a beautiful view of the surrounding area.
The attic is currently unfinished but offers additional potential for conversion.
The ground floor contains the living room with adjoining kitchen and dining area, as well as a daylight bathroom with a bathtub and shower, which requires modernization.
In addition, the former forge is located on this level and is ideal for use as a workshop, hobby room, or for commercial purposes.
Additional storage and shelving space is also available.
The house is partially basemented, providing additional storage space.
A particular highlight is the spacious outdoor area. The lovingly landscaped garden extends across both plots and offers a wide range of uses. A solid-built pool, a summer pavilion, and a covered seating area provide ideal conditions for relaxing hours outdoors. Two garages round off the attractive overall offering and also allow several vehicles to be parked.
The property is fully serviced, with all connections such as water, electricity, and wastewater available.
Overall, this is a rare opportunity for buyers seeking a comprehensive real estate offering with a spacious plot, detached house, double garage, workshop, and versatile usage possibilities.
Here, space, charm, and flexibility come together to create a special home with potential.
Your destination goes to Google Maps only when you submit the form. TraumImmo neither stores nor logs it.
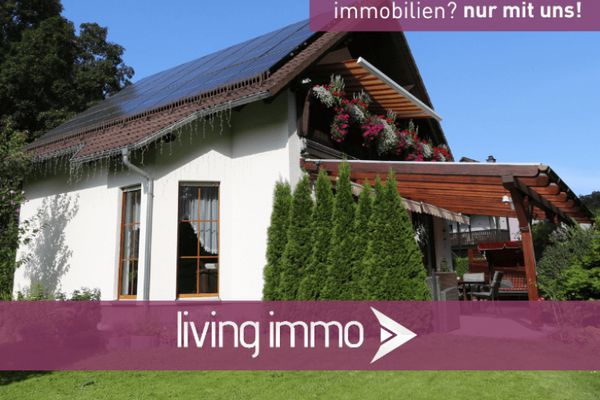 348.000 € Modern, very well-equipped + energy-efficient single-family home - near Löbau02708 Großschweidnitz
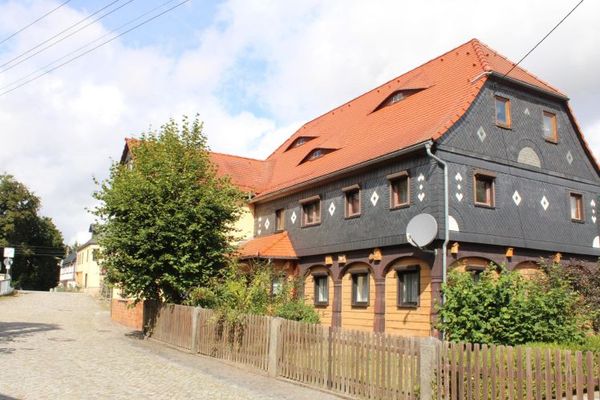 80.000 € Schönbach – Historic House to Fall in Love With02708 Schönbach
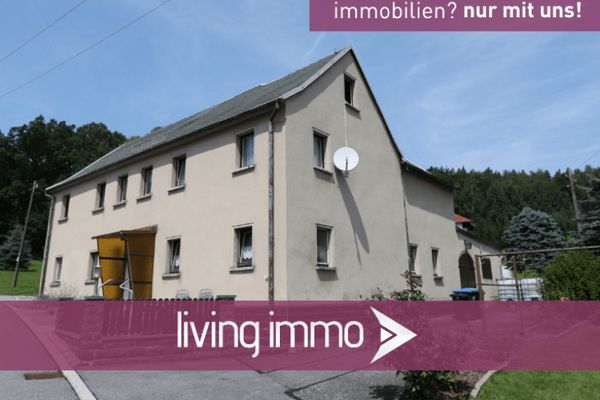 89.000 € NO buyer’s commission - Living almost at the edge of the forest02708 Lawalde

