| Type | Detached house |
|---|---|
| Living area approx. | 170 m² |
| Rooms | 8 |
|---|
| Plot area | 900 m² |
|---|
| Purchase price | 80.000 € |
|---|---|
| Price per m² | 470.59 €/m² |
| Commission | no commission for buyers |
Calculate using this listing's purchase price. Every assumption is editable and all figures are non-binding estimates.
The initial payment is estimated as loan amount × (interest + repayment) ÷ 12. Individual lending terms, special repayments and further fees are not included. Tax, notary and agent costs may differ in your case. This is not a financing offer or financial advice.
Your inputs are calculated only in this browser and are not saved or sent to TraumImmo.
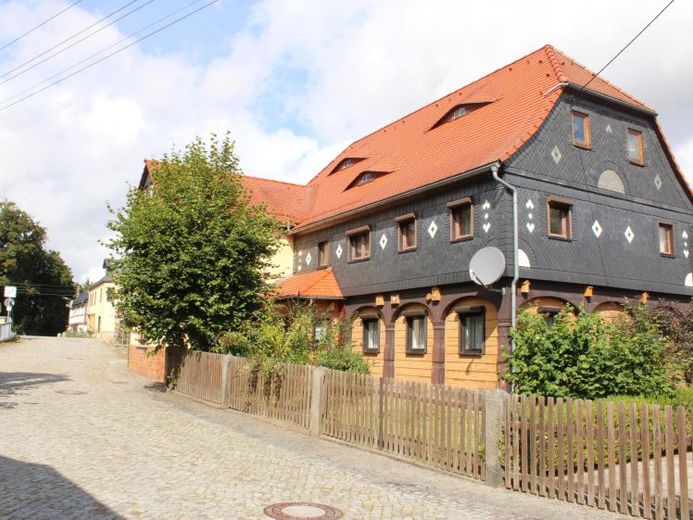
More financing calculators and assumptionsLovingly maintained and continuously developed over the years, this listed property offers generous living space and diverse usage possibilities, including through the barn, which can be accessed directly from the street.
Whether as a spacious home for a large family or as a living solution for two generations or two families – numerous possibilities open up here.
Floor plans and additional photos can be found at: immotiger.de
The ground floor is easily accessible and therefore offers ideal conditions for comfortable living well into old age. In addition to a bathroom and kitchen, this floor also features a study and a spacious living room with attractive laminate flooring.
On the upper floor, you will find a fully equipped residential unit, complemented by four additional rooms and a separate guest toilet. The living room has parquet flooring.
The attic is a particular highlight of the property. It is already partly used for residential purposes and includes, among other things, an integrated children's room.
Furthermore, taking the applicable heritage protection regulations into account, the space offers additional potential for individual conversion and opens up versatile usage possibilities as well as further scope for design.
The outdoor area also impresses with extensive usable areas.
In addition to a large barn that can be accessed directly from the street, a two-storey double garage is available. There is also a separate workshop area at the rear of the garage – ideal for tradespeople, hobbyists or versatile use.
Another highlight is the existing summer house, which is even connected to the water network. This provides ideal conditions for cosy barbecues, sociable hours with family and friends or relaxing time in your own garden.
This exceptional property combines historic charm with generous space and versatile design possibilities. An ideal home for people looking for something special and who value space, character and flexible usage options.
Utilities
- Water
- Wastewater
- Telephone
- Electricity
Modernisations
- 2002: Bathrooms
- 2000: Floors and walls
- 2000: Façade
- 2000: Roof
- 1998: Doors and windows
- 1994: Heating
Your destination goes to Google Maps only when you submit the form. TraumImmo neither stores nor logs it.
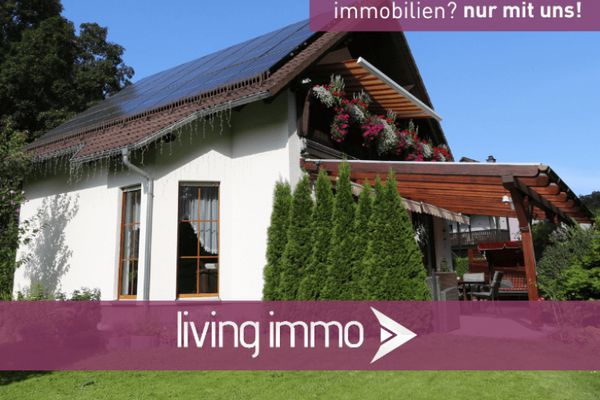 348.000 € Modern, very well-equipped + energy-efficient single-family home - near Löbau02708 Großschweidnitz
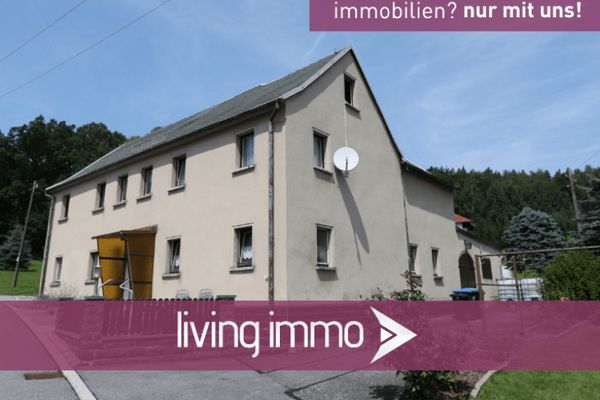 89.000 € NO buyer’s commission - Living almost at the edge of the forest02708 Lawalde
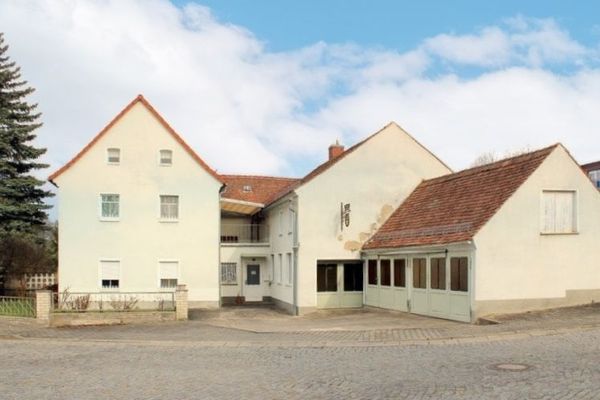 156.000 € Ebersdorf – Detached house with double garage & workshop02708 Löbau

