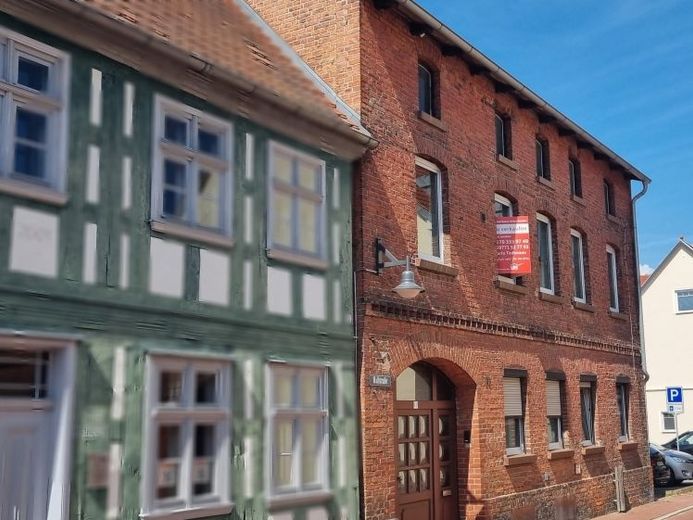
| Type | Detached house |
|---|---|
| Living area approx. | 168 m² |
| Rooms | 2 |
|---|
| Plot area | 275 m² |
|---|
| Purchase price | 139.000 € |
|---|---|
| Price per m² | 827.38 €/m² |
| Commission | no commission for buyers |
Calculate using this listing's purchase price. Every assumption is editable and all figures are non-binding estimates.
The initial payment is estimated as loan amount × (interest + repayment) ÷ 12. Individual lending terms, special repayments and further fees are not included. Tax, notary and agent costs may differ in your case. This is not a financing offer or financial advice.
Your inputs are calculated only in this browser and are not saved or sent to TraumImmo.
More financing calculators and assumptionsThis property consists of 2 residential units.
The apartment on the ground floor, which is still rented, measures 48 m², and the apartment on the upper floor measures approximately 120 m².
The ground-floor apartment will soon be available for you.
The ground-floor apartment also features a well-used tiled stove.
The vacant apartment on the upper floor:
From the hallway, you enter a spacious room. You will immediately notice the beautiful, dark tiled stove. It also connects another room via air ducts.
From this central room, you can also access the kitchen and, on the other side, the later-built connecting section.
When you move to the new side of the apartment, you only need to duck your head a little in the doorway if you are over 176 cm tall.
The “new” side features the renovated bathroom with a shower and 2 spacious rooms, also with an additional tiled stove.
Originally, it was one “huge room.” It was divided to create an extra children’s bedroom.
The front room has a balcony of approximately 9 m².
Let’s mentally make our way back to the kitchen. A room opens off the kitchen to the left and could be used as a children’s bedroom or bedroom.
Opposite, the bathroom opens off the kitchen. The bathroom has basic fittings and needs a complete makeover.
Behind the bathroom is the utility room with the gas boiler. There is space here for the washing machine and various things you don’t need all the time. Some of the walls would need to be replastered.
The courtyard:
The courtyard is quite compact, but with a little effort it could be transformed into a small, sheltered paradise. You wouldn’t need to worry about the children “running off.” A trampoline, raised bed and some greenery would already make a big difference.
Oleanders and palm trees would be fine in the workshop area over winter and would make your guests envious in summer.
Your destination goes to Google Maps only when you submit the form. TraumImmo neither stores nor logs it.
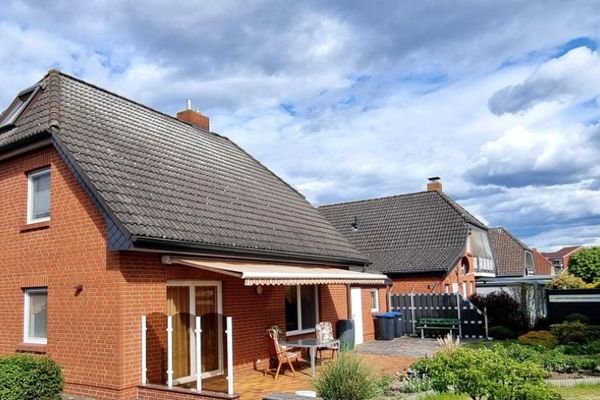 349.000 € Seaside Resort Ueckermünde - My Home on the Coast * 202617373 Ueckermünde
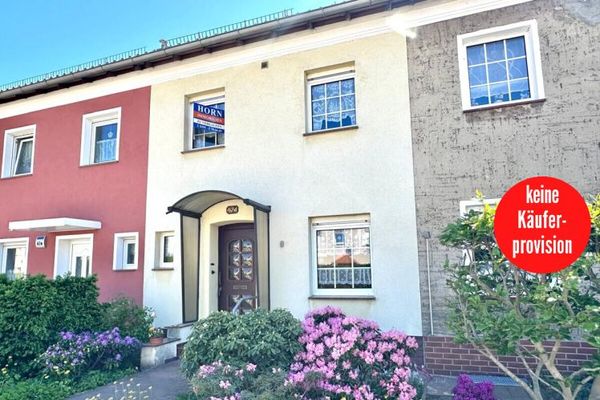 145.000 € HORN IMMOBILIEN ++ well-maintained mid-terrace house in Ueckermünde, only approx. 1 km from the beach17373 Ueckermünde / Bellin
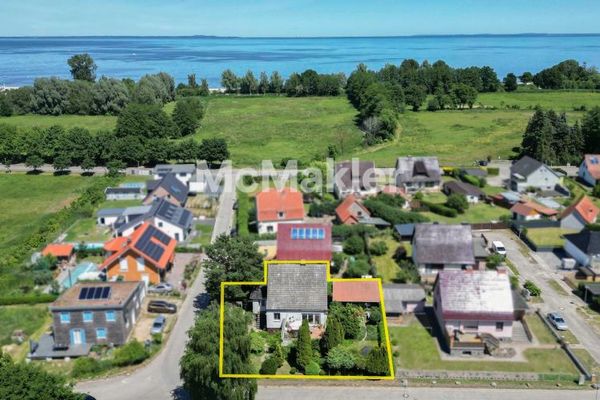 243.600 € Dream Home Near the Beach – Flexible Family Residence on the Szczecin Lagoon17373 Ueckermünde

