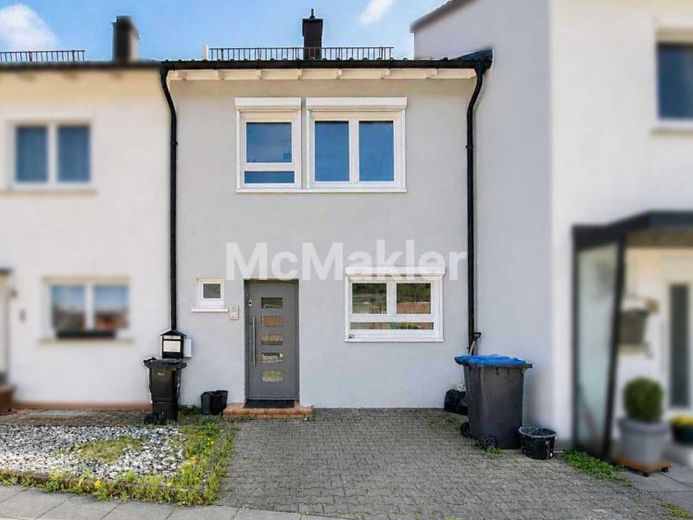
| Type | Mid-terrace house |
|---|---|
| Living area approx. | 95 m² |
| Bedrooms | 2 |
| Rooms | 4 |
|---|---|
| Bathrooms | 1 |
| Plot area | 146 m² |
|---|---|
| Usable floor area | 95 m² |
| Purchase price | 199.000 € |
|---|---|
| Price per m² | 2,094.74 €/m² |
| Commission | 0 |
Calculate using this listing's purchase price. Every assumption is editable and all figures are non-binding estimates.
The initial payment is estimated as loan amount × (interest + repayment) ÷ 12. Individual lending terms, special repayments and further fees are not included. Tax, notary and agent costs may differ in your case. This is not a financing offer or financial advice.
Your inputs are calculated only in this browser and are not saved or sent to TraumImmo.
More financing calculators and assumptionsProperty no.: 1071501
This well-maintained mid-terrace house provides a solid foundation for your future home and impresses with a successful combination of modernizations already completed and individual design potential.
On the ground floor, you will find a spacious living and dining area with an open-plan kitchen. Large windows let in plenty of daylight and create a bright, welcoming living atmosphere. At the same time, they harmoniously connect the living area with the garden and invite you to relax and feel at home.
On the upper floor, there are two well-proportioned bedrooms and a modern bathroom. The bathroom was extensively renovated in 2017, including replacement of the wastewater pipes.
The attic offers further potential for conversion. The roof was renewed and insulated in 2001, and the roof windows were replaced in 2010. This means the essential conditions are in place to create additional living space here – for example, another bedroom or a home office. The remaining work on the wall and floor coverings gives you the opportunity to finish this area entirely according to your own ideas.
The basement also offers a variety of possible uses. In addition to the heating and laundry room, there is a spacious hobby room that is ideal for use as a workspace, recreation room or storage area.
The outdoor area also adds to the living comfort. A green space in front of the house and the garden at the rear provide room to relax and spend time together outdoors. The façade was repainted in 2022, further enhancing the property’s well-maintained overall appearance.
In recent years, considerable investment has already been made in the house’s technical systems. In 2017, the gas central heating system with solar installation, the entire electrical system and the bathroom were modernized. Modern triple-glazed windows were installed in 2018. Together with the work already carried out on the roof and façade, the property is in good energy condition, meaning no energy-efficiency renovations are currently required.
Renovation work is still needed inside. This gives you the opportunity to design the house according to your personal preferences and create a home that meets your individual requirements.
Your destination goes to Google Maps only when you submit the form. TraumImmo neither stores nor logs it.


