Published on 05/06/2026 · Last checked on 12/08/2026


| Type | Single Family House |
|---|---|
| Living Area ca. | 184 m² |
| Rooms | 6 |
|---|
| Property Area | 715 m² |
|---|---|
| Bedrooms | 4 |
| Bathrooms | 3 |
| Selling Price | 579.000 € |
|---|---|
| Price per m² | 3,146.74 €/m² |
| Courtage | 1,98% |
Spacious detached house with terrace, garden & lots of potential on approx. 715 m² plot
This solidly built detached house from 1962 impresses with a generous living area of approx. 184 m², a spacious plot of approx. 715 m² and a well-thought-out room layout with a total of 6 rooms. The property offers ideal conditions for families, multi-generational living or buyers needing space and wanting a home with lots of development potential.
Even upon entering the house, the property conveys a pleasant sense of space. The spacious living and sleeping areas offer a wide range of possible uses – whether as a classic family house, a home office solution or a combined living and working area.
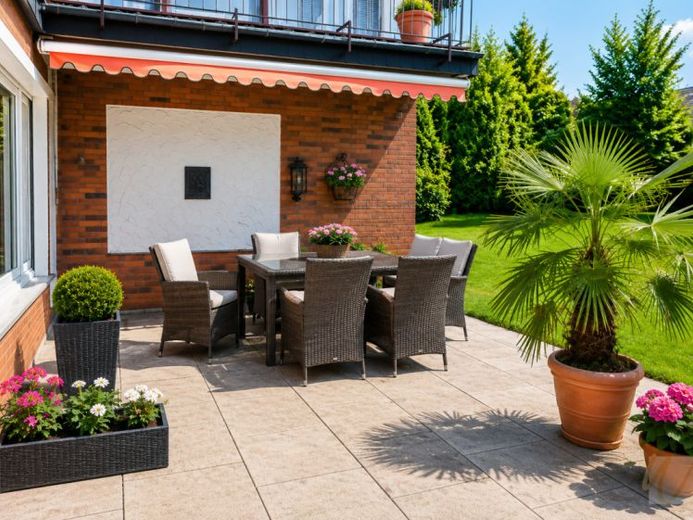
A special highlight is the spacious terrace on the 1st floor, which creates additional living comfort and invites you to relax or socialise. The well-kept garden offers ample space for children, leisure or individual design ideas.
The house also has a guest WC and a fully basement area with plenty of utility and storage space. Particularly noteworthy is the existing shelter in the basement – a rare and interesting feature.
The property is heated by a central heating system with oil heating, which was renewed in 2001. A garage and an additional parking space round off this attractive offer.
Key data at a glance:
Solidly built detached house
Year built: 1962
Approx. 184 m² living space
Approx. 715 m² plot
6 rooms
Guest WC available
Spacious terrace on the 1st floor
Garden
Fully basement
Shelter in the basement
Central heating / oil heating (renewed in 2001)
1 garage
1 parking space
This property combines spacious living, solid construction and versatile usage possibilities – a rare opportunity for buyers who value space, substance and potential
Location data is currently unavailable for this area.
The destination is sent to Google Maps only after submission and is not stored or logged by TraumImmo.