Calculate using this listing's purchase price. Every assumption is editable and all figures are non-binding estimates.
The initial payment is estimated as loan amount × (interest + repayment) ÷ 12. Individual lending terms, special repayments and further fees are not included. Tax, notary and agent costs may differ in your case. This is not a financing offer or financial advice.
Your inputs are calculated only in this browser and are not saved or sent to TraumImmo.
127 m² PRIVATE LIVING SPACE WITH PRIVATE POOL & GARDEN – 2 GARAGES + €1,920 RENTAL INCOME EXCLUDING UTILITIES
Private living with its own garden, heated outdoor pool and ongoing rental income – a special combination for owner-occupiers.
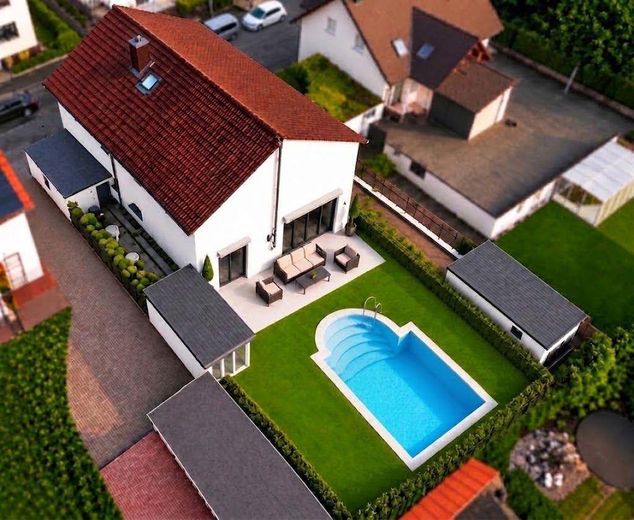
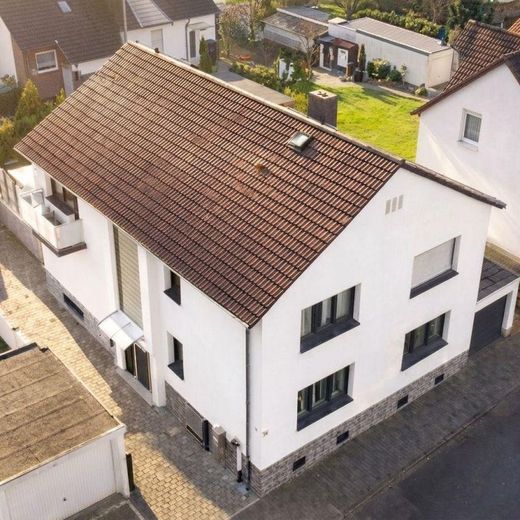
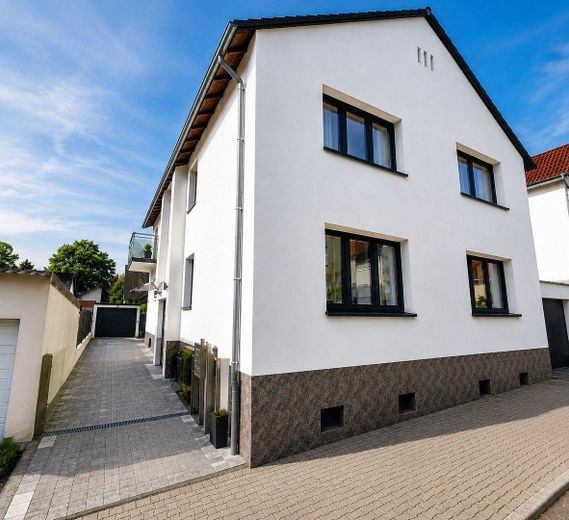
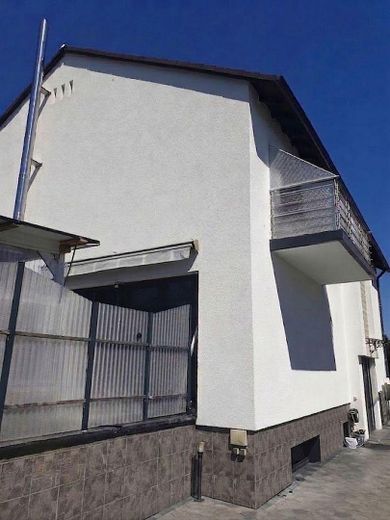
The residential building in Friedrichsdorf-Dillingen offers approx. 242 m² of living space and approx. 108 m² of usable space on a plot of approx. 451 m².
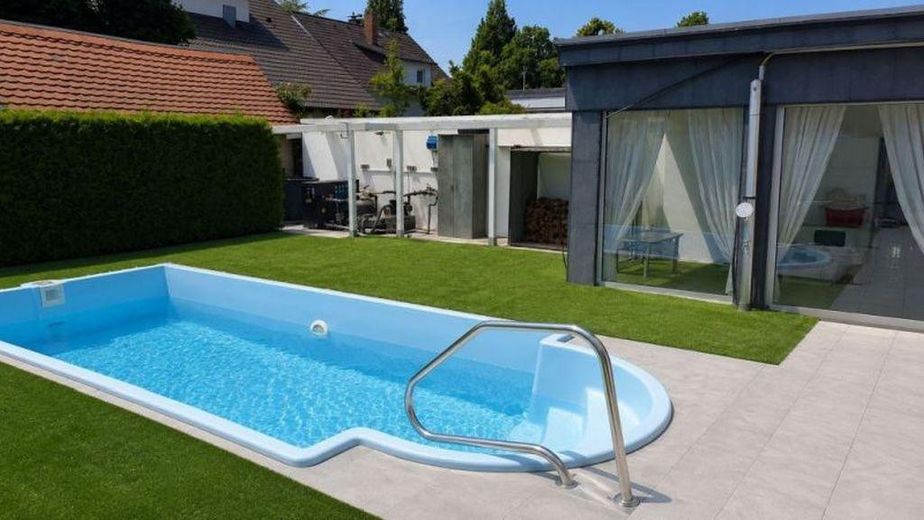
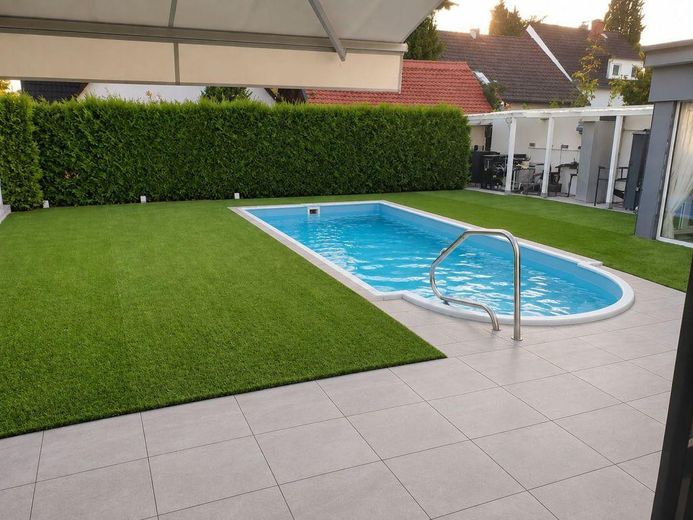
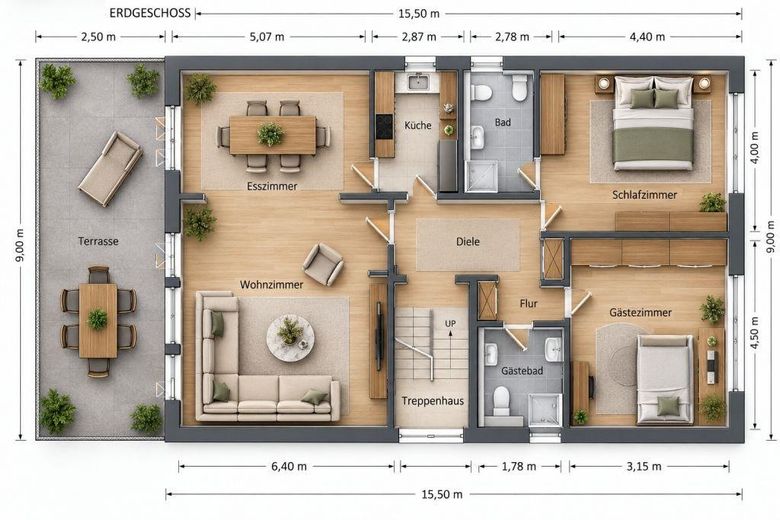
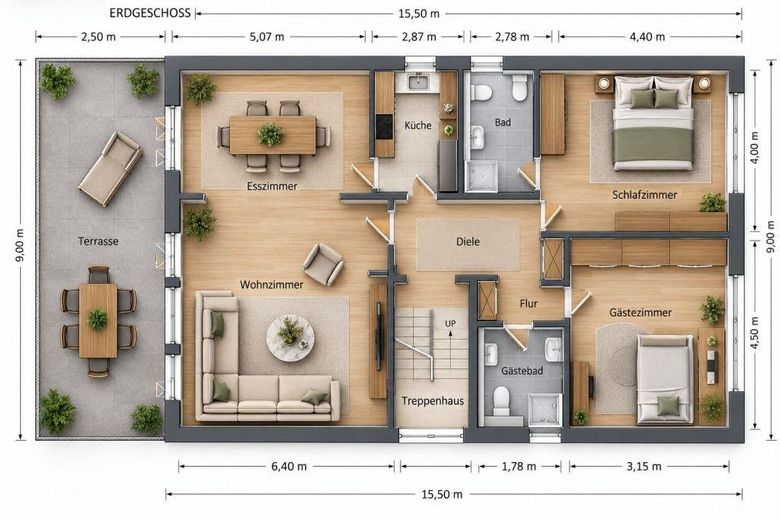
The living area on the raised ground floor, used exclusively by the owner, comprises approx. 127 m² of living space. The garden, terrace, heated outdoor pool, driveway, access road and both individual garages are available exclusively to the owner. The tenants have no shared use of these areas.
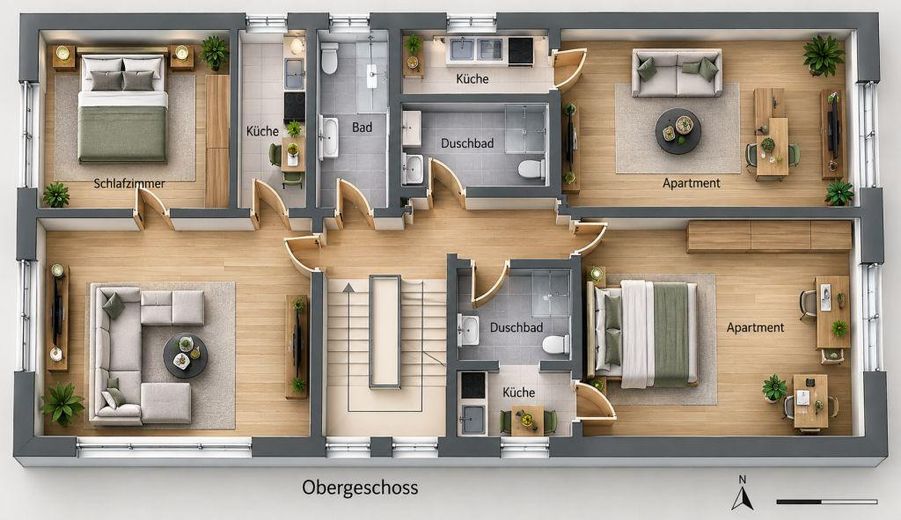
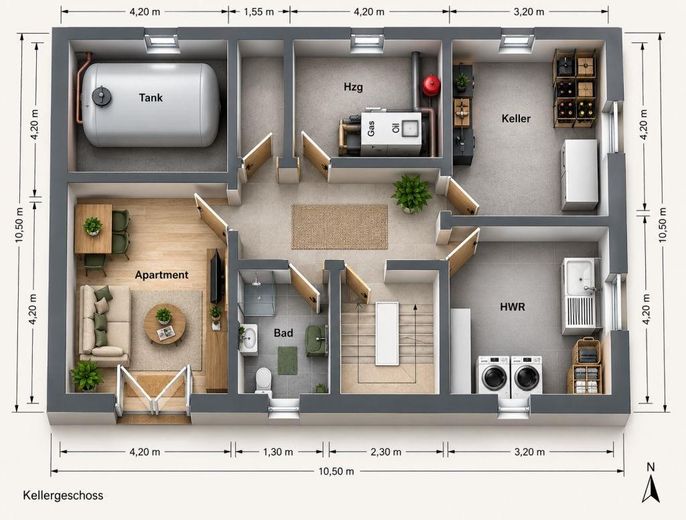
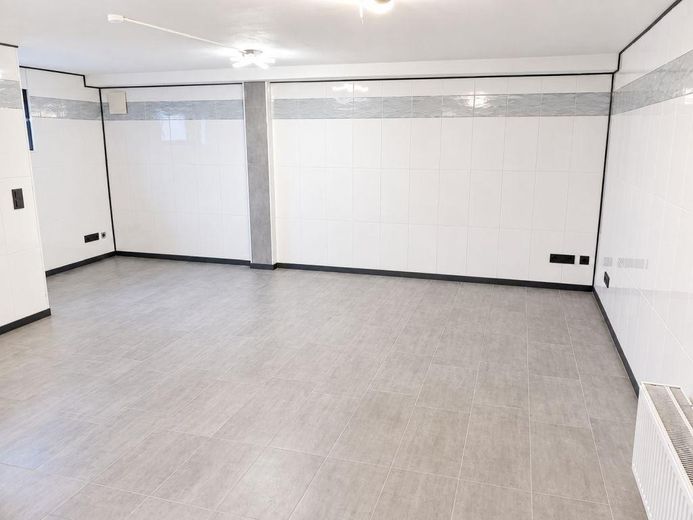
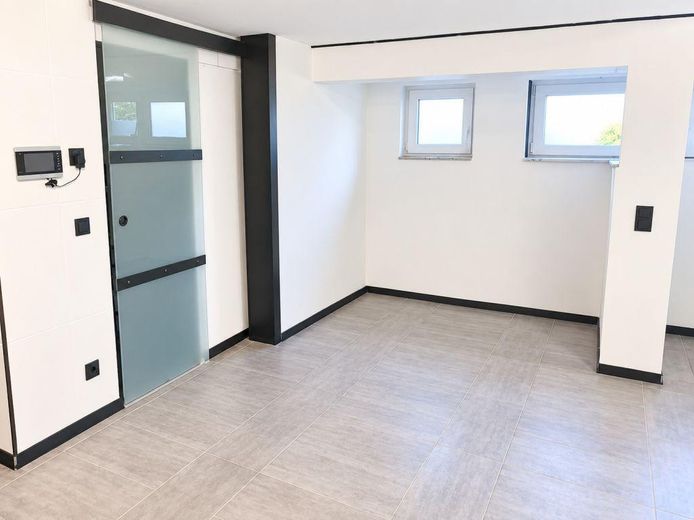
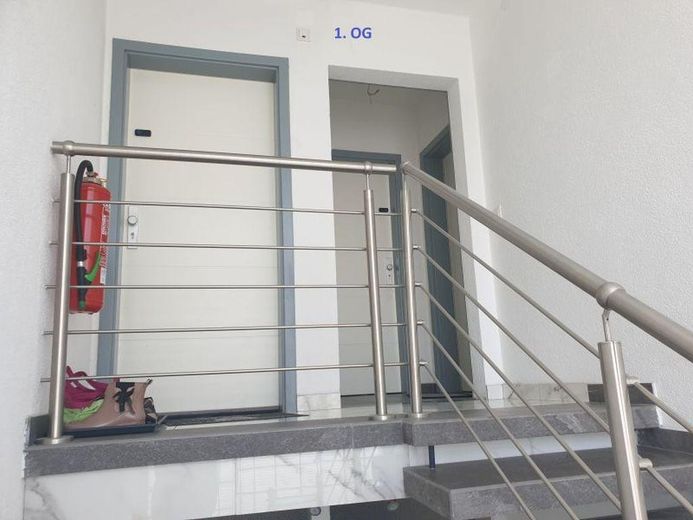
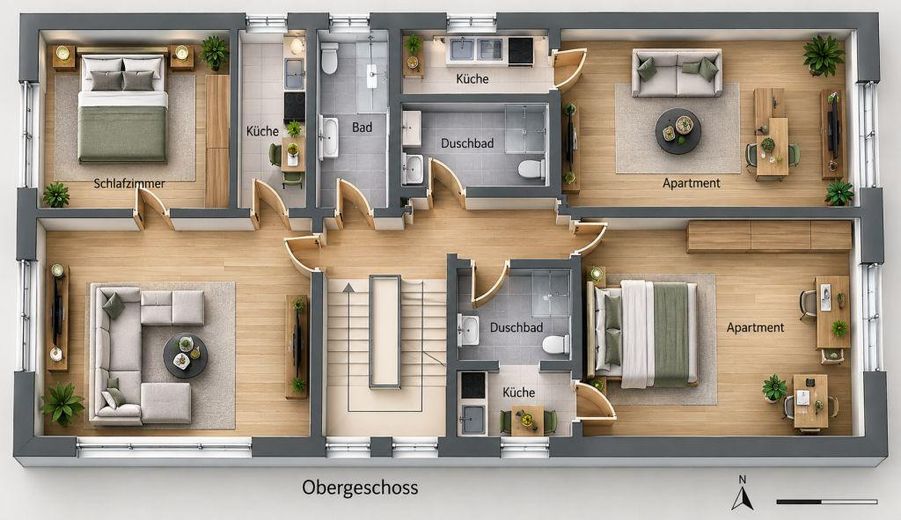
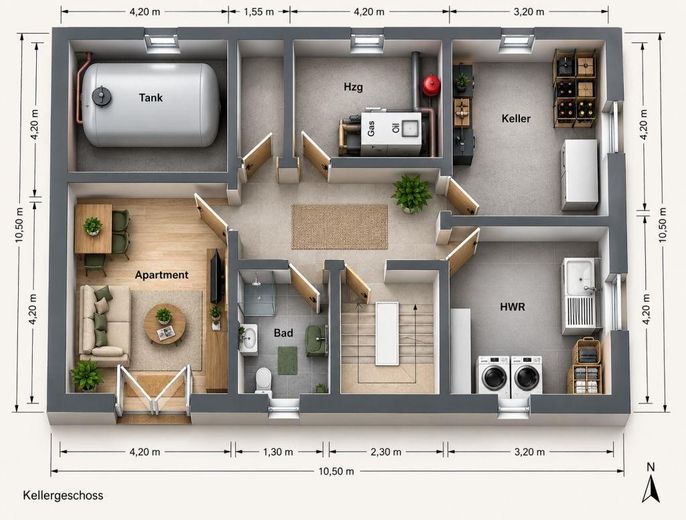
The upper floor contains three rented apartments with a total of approx. 115 m² of living space. In addition, the basement contains an approx. 34 m², converted and rented usable area. This area is expressly usable space and not living space.
The current net rental income totals €1,920 per month or €23,040 per year. The current gross rents including utilities total €2,350 per month or €28,200 per year.
The building was extensively modernized and renovated by specialist contractors in 2019/2020. The pool, including its pool technology and pool heating, was newly installed in 2020.
The property combines a spacious owner’s area used exclusively for private purposes with three rented apartments on the upper floor and an additionally rented usable area in the basement. The ongoing rental income can help support the financing of the owner’s own residence.
Fittings and features, as described
EQUIPMENT NOTES
PRIVATE OWNER’S AREA
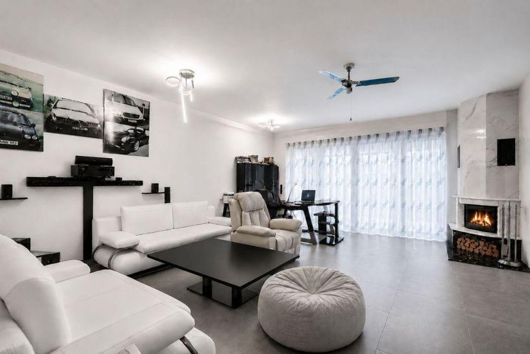
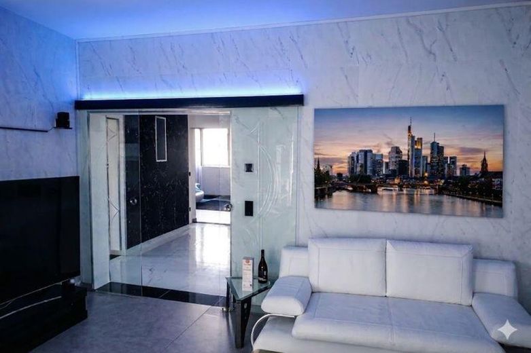
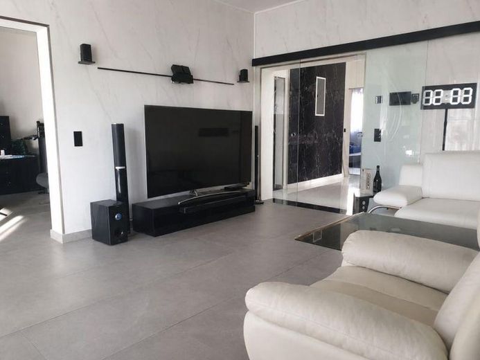
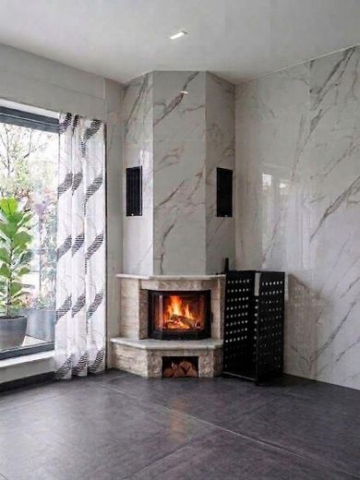
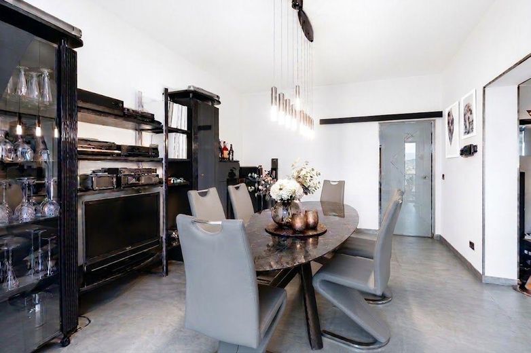
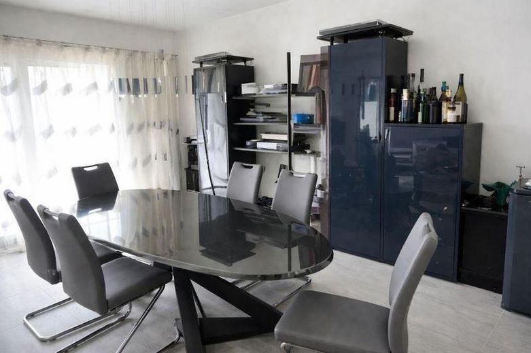
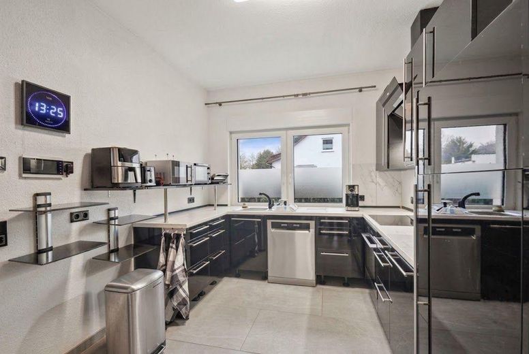
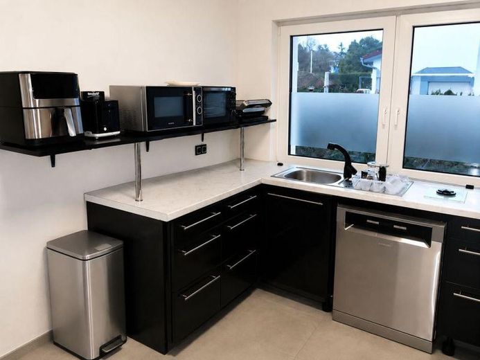
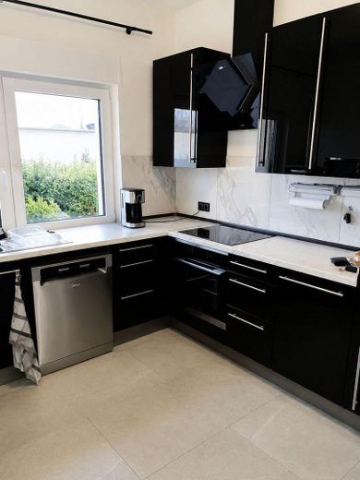
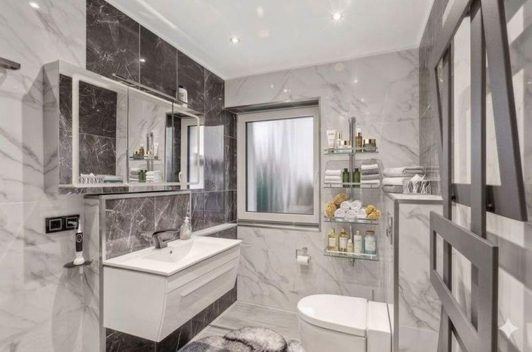
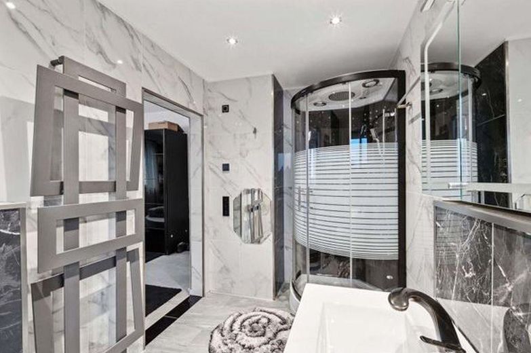
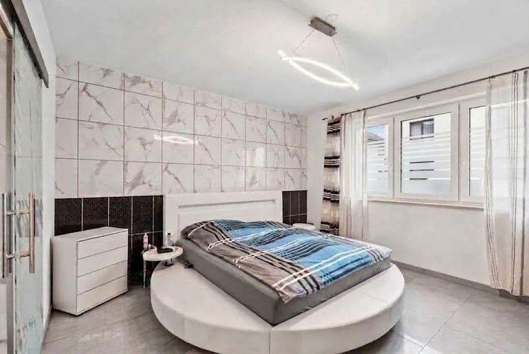
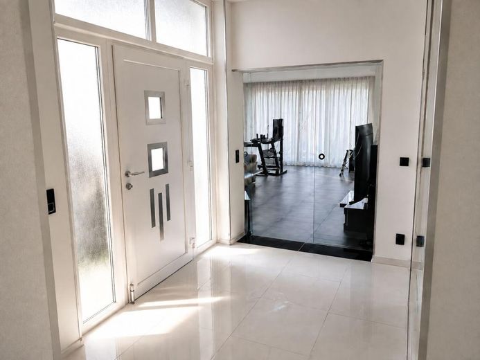
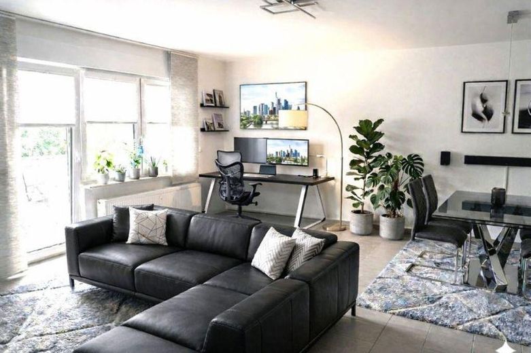
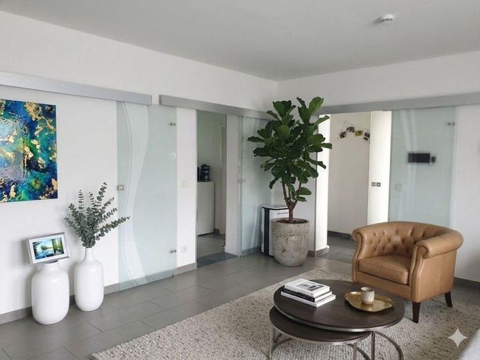
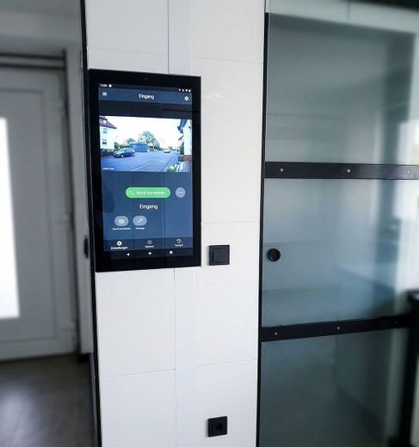
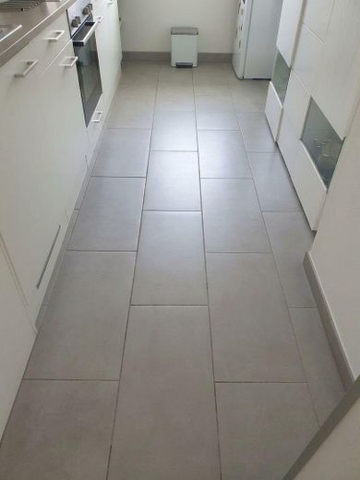
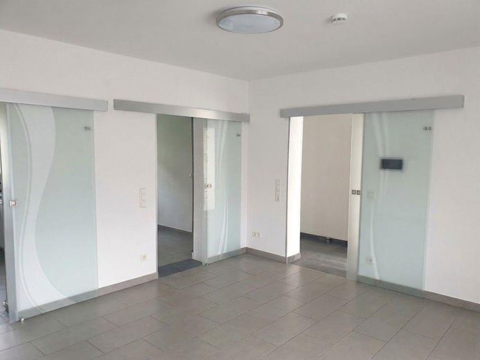
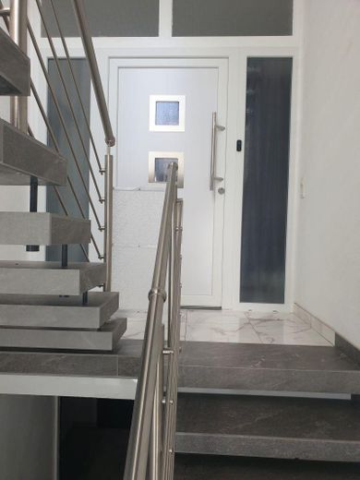
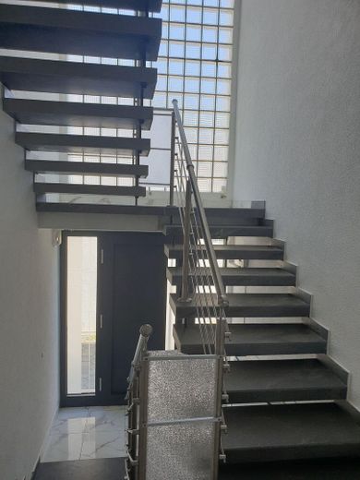
• approx. 127 m² of living space on the raised ground floor • spacious living/dining area with enclosed fireplace and large patio doors • modern fitted kitchen • modernized bathrooms • underfloor heating in the owner’s area on the raised ground floor • large-format floor tiles • glass sliding doors in all occupied areas of the raised ground floor, upper floor and basement • triple-glazed, burglar-resistant windows • electric shutters • video intercom and fiber-optic connection • Interior walls from the upper floor via the staircase and raised ground floor to the basement with fine textured plaster; bathrooms excluded
ENTRANCE AREA
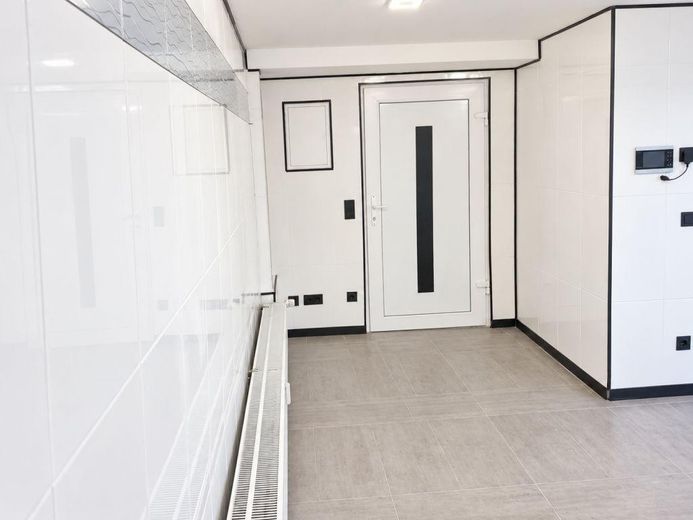
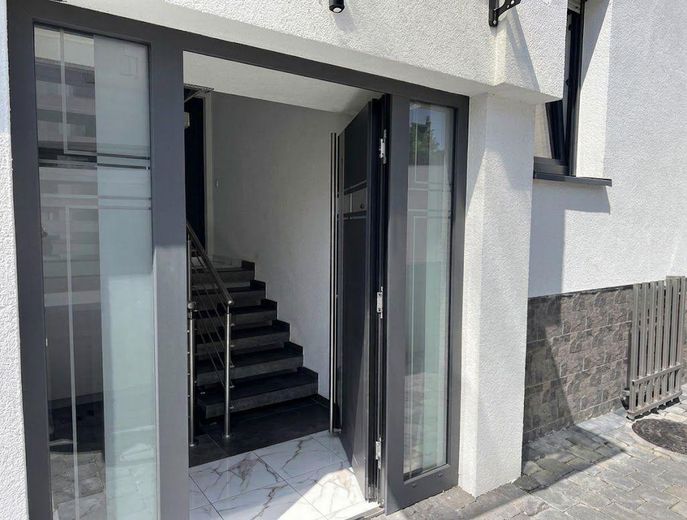
• Anthracite aluminum front door with two glass side panels
PRIVATE OUTDOOR AREA
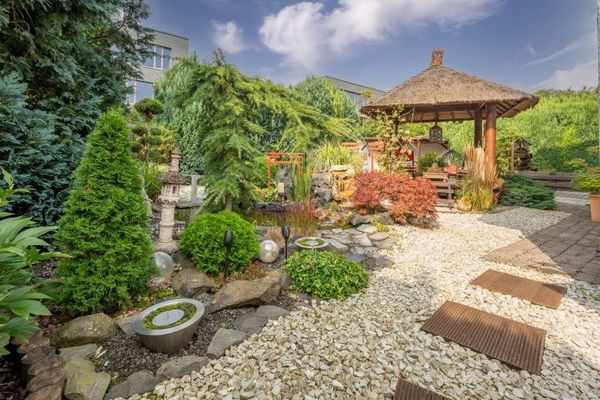
• private garden and terrace • heated pool with separate heating system • pool, including pool equipment and pool heating, newly installed in 2020 • private driveway and access road • two individual garages and 2 outdoor parking spaces • no shared use of the outdoor area by the tenants
RENTED APARTMENTS
• Upper floor left: approx. 65 m² – €840 cold rent / €990 warm rent – balcony • Upper floor center: approx. 26 m² – €340 cold rent / €440 warm rent • Upper floor right: approx. 24 m² – €300 cold rent / €380 warm rent • Basement: approx. 34 m² converted usable space – €440 cold rent / €540 warm rent • separate consumption recording for each apartment via ista • internet-based consumption readings • ista prepares the statements for the individual apartments • required invoices and receipts are sent by the owner to ista at the beginning of the year • tenants conclude their electricity contracts themselves • stairwell cleaning and winter maintenance by external specialist companies
HEATING & ENERGY
• Buderus S315-35 low-temperature heating boiler, built in 1997 • heat output 29–35 kW • designed for EL heating oil / gas • Buderus Ecomatic 4000 control system • oil burner completely replaced in December 2023 • low-temperature heating boiler; therefore, no mandatory replacement after 30 years under § 72 GEG solely due to the boiler’s age • the main reason for not carrying out an earlier replacement was the substantial remaining heating-oil reserves • final energy demand 85.0 kWh/(m²·a), energy efficiency class C • energy performance certificate valid until 14 November 2029
MODERNIZATIONS 2019/2020
• approx. 10 cm external wall insulation • new triple-glazed, burglar-resistant windows • electric shutters • underfloor heating in the owner’s area • renewed electrical and water installations • renewed heating supply and return lines • new Radiators on the upper and lower floors • new bathrooms and fitted kitchens • video door intercom system and internal bell systems • modernized pool technology • separate consumption metering
UPPER FLOOR – REFERENCE PHOTOGRAPHS
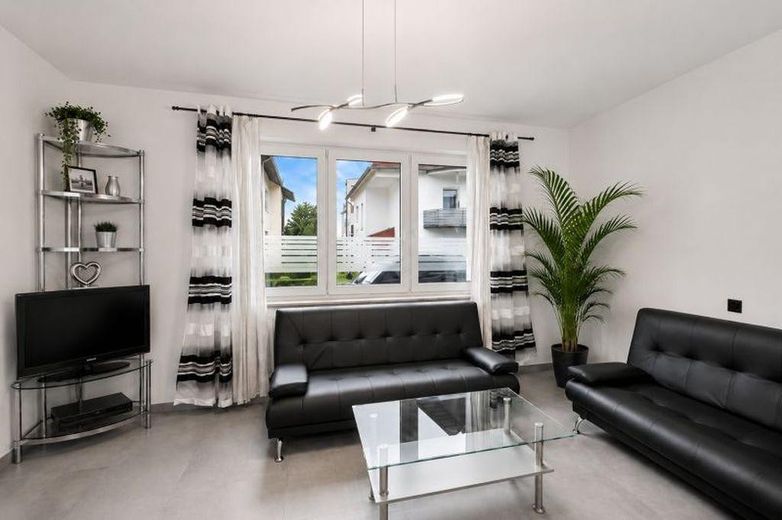
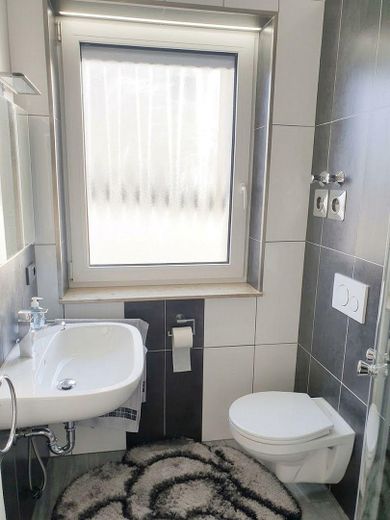
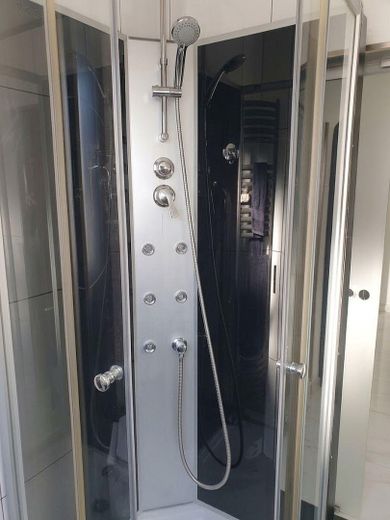
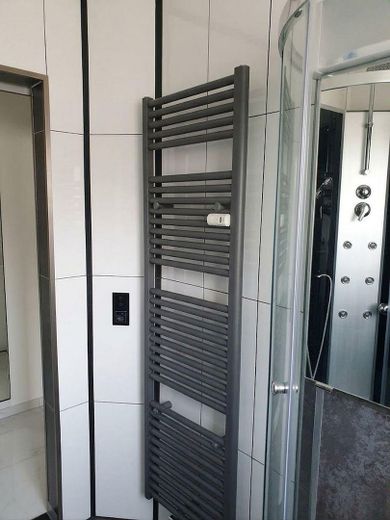
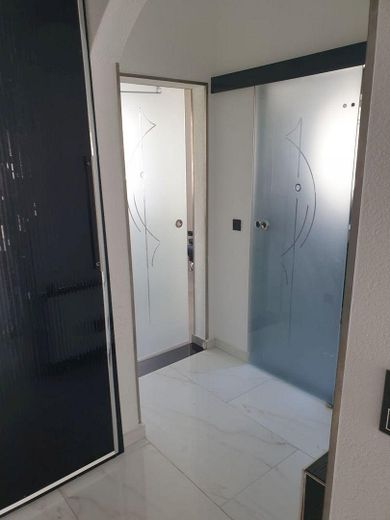
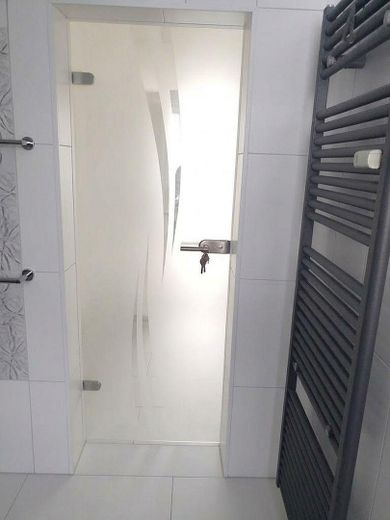
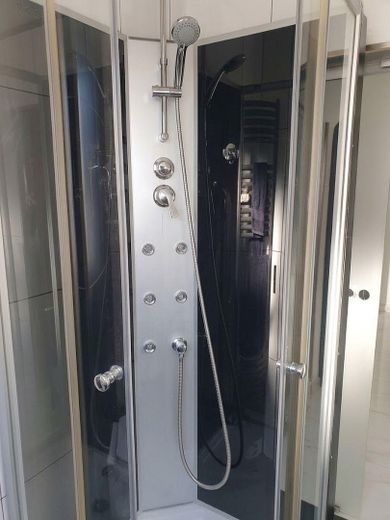
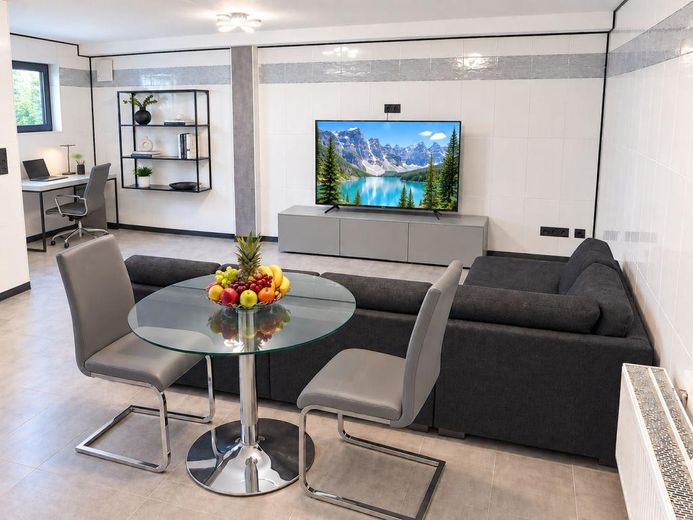
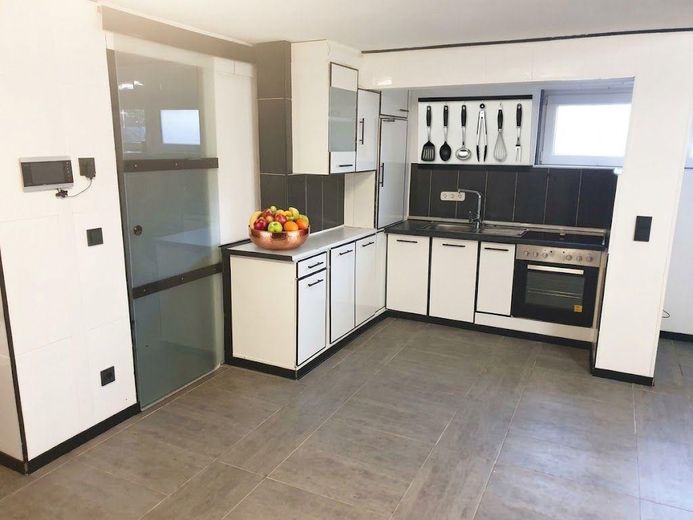
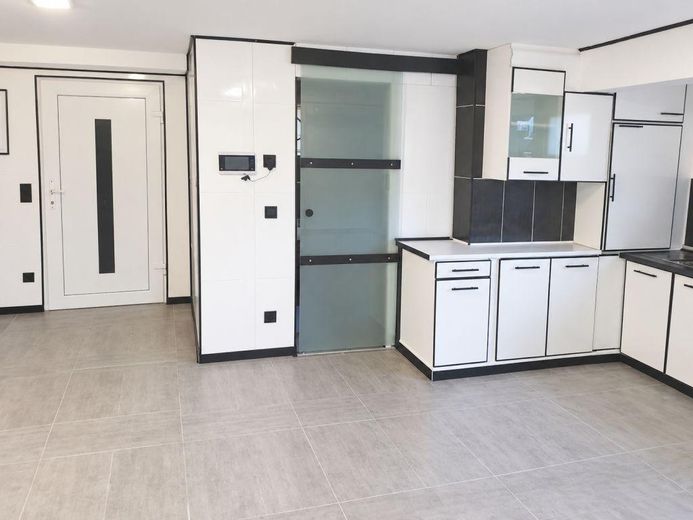
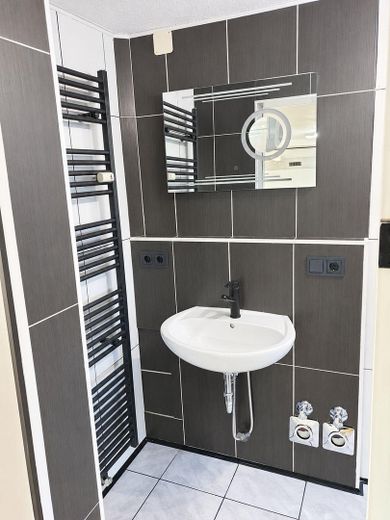
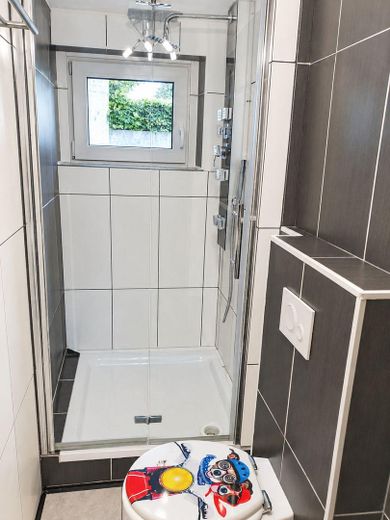
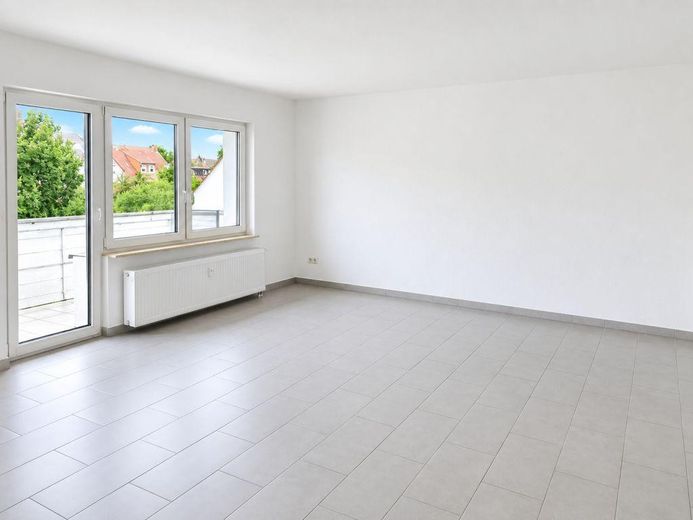
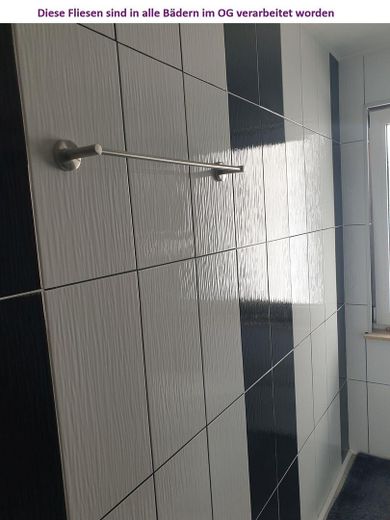
The interior photographs without furnishings show the fittings and development of the entire upper floor. They serve as a reference for the three rented apartments and show the existing fittings, room layout and structural condition.
Among other features, they show modernized bathrooms, shower temples, glass sliding doors, as well as floor and wall design. The furnishings are not part of the respective rental apartment.
No interior photographs of the apartments in the middle and right sections of the upper floor are published out of consideration for the tenants’ privacy. A viewing is possible after prior arrangement in the event of serious purchase interest.
Other
OTHER
Private sale – commission-free for the buyer.
Purchase price: €1,395,000 negotiable
KEY FACTS
• Plot: approx. 451 m² • Living area: approx. 242 m² • Private owner’s area: approx. 127 m² of living space on the raised ground floor • Rented living area on the upper floor: approx. 115 m² • Total usable area: approx. 108 m² • Of which rented usable area in the basement: approx. 34 m² • Year built: 1968 • Extensive modernization/renovation: 2019/2020 • Pool including pool technology and pool heating: newly installed in 2020 • 2 single garages and 2 outdoor parking spaces
The ongoing rental income can help support financing for your own residence.
The entire outdoor and access area with garden, terrace, pool and both single garages is exclusively available to the owner. The tenants do not share its use.
The approx. 34 m² converted and rented unit in the basement is expressly designated as usable area and not as living space.
The building file with approved building plans and green approval stamp is available. The walls and room layout were not changed during the modernization.
The tenants of the apartments in the middle and right sections of the upper floor wish to preserve their privacy. Therefore, no interior photos of these two apartments are published. The apartments can be viewed after prior coordination in the event of serious purchase interest.
VIEWING
Viewings are possible exclusively by prior appointment.
If interested, please first send a written inquiry with your full name and telephone number as well as brief information about your purchase interest.
Viewing appointments will then be coordinated individually.
Please understand that viewings take place exclusively by prior appointment.
Inquiries from estate agents are not desired.
Location
Area and routes
Plan a route
Your destination goes to Google Maps only when you submit the form. TraumImmo neither stores nor logs it.
Location details
LOCATION DESCRIPTION
The property is located in Friedrichsdorf-Dillingen in the Hochtaunus district, in a quiet residential area.
Friedrichsdorf combines the advantages of an established residential location with good connections to the Rhine-Main region. Bad Homburg v. d. Höhe and Frankfurt am Main are easily accessible by car.
The A5 and A661 motorways, as well as local public transport, provide good transport connections.
Shopping facilities, schools, childcare facilities and amenities for daily needs are located nearby.
The location thus combines peaceful living with good accessibility to the Rhine-Main region.