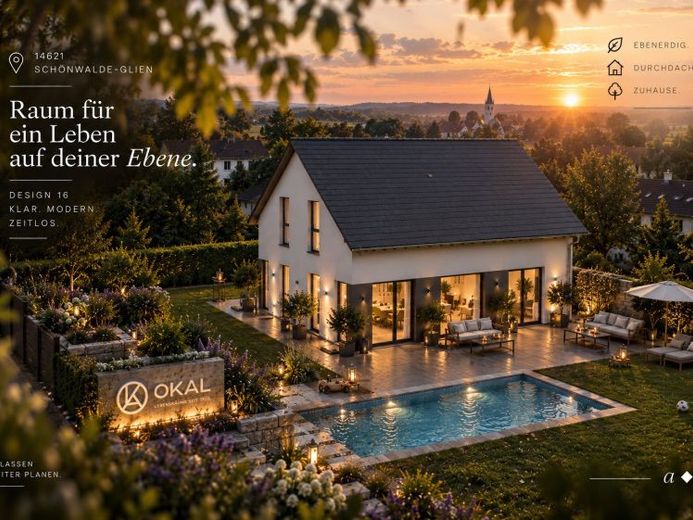
| Type | Detached house |
|---|---|
| Living area approx. | 187 m² |
| Bedrooms | 3 |
| Rooms | 5 |
|---|---|
| Bathrooms | 2 |
| Plot area | 887 m² |
|---|
| Purchase price | 672.350 € |
|---|---|
| Price per m² | 3,595.45 €/m² |
| Commission | no commission for buyers |
Calculate using this listing's purchase price. Every assumption is editable and all figures are non-binding estimates.
The initial payment is estimated as loan amount × (interest + repayment) ÷ 12. Individual lending terms, special repayments and further fees are not included. Tax, notary and agent costs may differ in your case. This is not a financing offer or financial advice.
Your inputs are calculated only in this browser and are not saved or sent to TraumImmo.
More financing calculators and assumptionsWith Design 16, that is precisely the interesting point: the path from the entrance does not end at the next door but opens up further at the dining area toward the kitchen and living spaces.
A long hallway is probably not one of the things you wish for first in a new house. After all, you pay for every square meter—including those you mostly just walk through.
With Design 16, it is therefore worth taking a closer look right there.
From the entrance, the path leads straight to the dining area. But there is not simply another wall there. The room opens further to the left and right toward the kitchen and living spaces. Through the many windows and glass doors, light enters the house from several sides and reaches far into the center of the ground floor.
So the hallway remains a route. It is simply not only a route.
When you come home, you do not look at a row of closed doors. Your view extends through the house and only ends where a large part of everyday life takes place. Perhaps someone is already sitting at the dining table, someone is still cooking in the kitchen, and something entirely different is happening in the living area. You remain connected with one another without the kitchen, dining and living areas becoming a single room without clearly defined zones.
The practical things are also conveniently close by. The utility room can be reached directly from the kitchen. Supplies, equipment and everything else you quickly need there do not have to be carried halfway through the house first.
The guest WC with shower is also located directly by the entrance. The study receives plenty of daylight and can just as easily accommodate guests. Anyone who regularly works from home has a dedicated room for it and does not have to clear the laptop off the dining table every evening.
Upstairs, the spacious gallery continues into the parents’ area with bedroom, walk-in closet and private bathroom. Here, too, it is not simply about fitting in as much floor space as possible. The rooms have a clear purpose without everything having to feel divided into small sections.
Openness, however, is not automatically an advantage.
If you prefer to clearly separate the kitchen, dining and living areas and would rather be able to close a door behind every use, Design 16 will probably not be your floor plan.
If, on the other hand, you like light and views to continue through the house while it remains clear which area is intended for what, the supposed weak point becomes interesting.
A long hallway is only bad if it can be nothing but long.
Whether this effect works the same way on your property depends heavily on how the house is positioned there and where the light will come from later. You can find out below under Miscellaneous how to examine this together.
Your destination goes to Google Maps only when you submit the form. TraumImmo neither stores nor logs it.
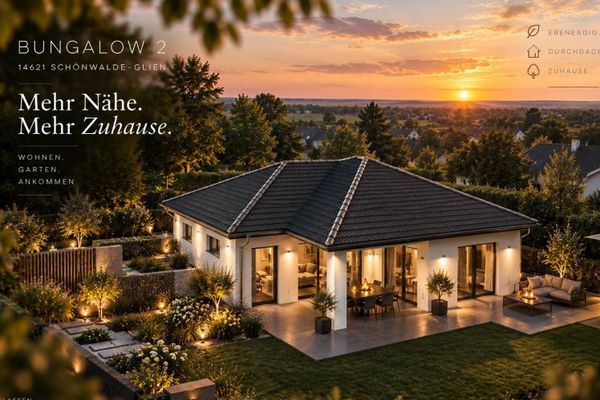 507.900 € Looks like more. Maybe you don’t need any more at all.14621 Schönwalde Glien
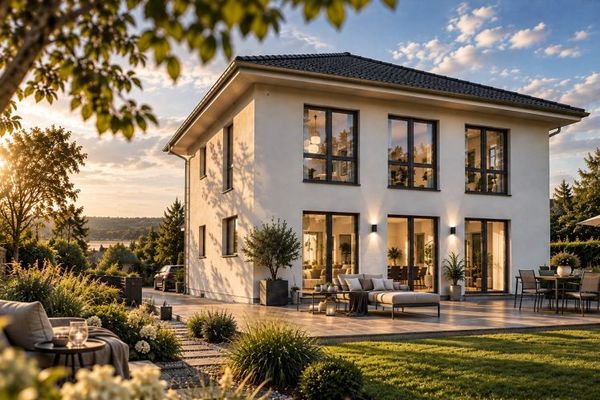 720.350 € 190 m² can be surprisingly impractical.14621 Schönwalde Glien
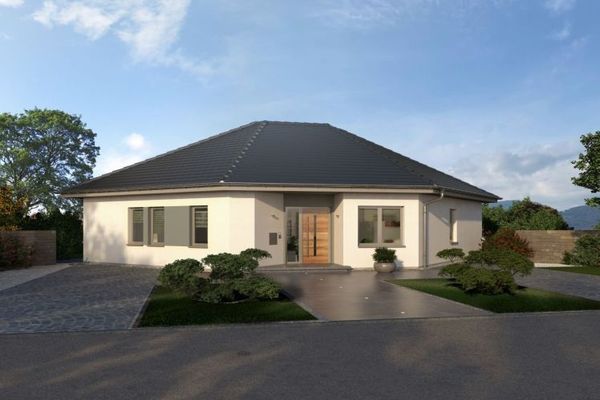 659.350 € Quiet from the outside. Anything but ordinary inside.14621 Schönwalde-Glien

