| Type | Semi-detached house |
|---|---|
| Living area approx. | 128 m² |
| Bedrooms | 3 |
| Rooms | 4 |
|---|---|
| Bathrooms | 1 |
| Plot area | 333 m² |
|---|---|
| Usable floor area | 160 m² |
| Purchase price | 349.000 € |
|---|---|
| Price per m² | 2,726.56 €/m² |
| Commission | no commission for buyers |
Calculate using this listing's purchase price. Every assumption is editable and all figures are non-binding estimates.
The initial payment is estimated as loan amount × (interest + repayment) ÷ 12. Individual lending terms, special repayments and further fees are not included. Tax, notary and agent costs may differ in your case. This is not a financing offer or financial advice.
Your inputs are calculated only in this browser and are not saved or sent to TraumImmo.
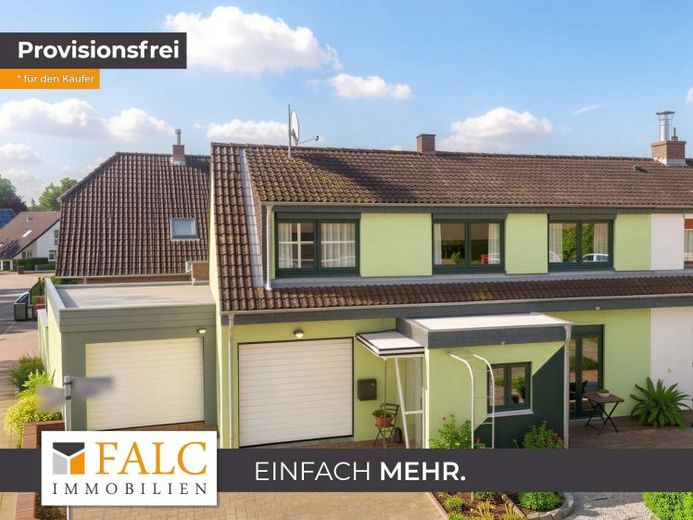
More financing calculators and assumptionsHere, peace has room to unfold. Everyday life becomes easy. Privacy remains tangible. In a well-maintained house built in 1980, a living experience unfolds that combines clarity, warmth, and structure.
Approximately 128 m² of living space is distributed across four rooms, embedded in a well-considered concept with a garden, terrace, and conservatory as a quiet transition between indoors and outdoors. Two garages complement arriving home with effortless ease. The house presents itself as well maintained and feels calm, orderly, and enduring in its layout.
The entrance leads to the main level, where everyday life is organized through flowing transitions. The living room opens generously and allows the conservatory to blend in as a light-filled living area. From here, a natural connection to the garden emerges, accompanying the day as a green frame. The kitchen and dining area fit into this arrangement, creating closeness, exchange, and familiarity. A guest WC completes the level, pleasantly separating visitors and everyday life.
A workspace on the upper floor expands the possible uses with concentration, peace, and flexibility and can equally be envisioned as a retreat. The house’s other areas contain three bedrooms, arranged as a private sequence of rooms. A bathroom completes the accommodation and keeps distances short. The basement provides additional space for organization, storage, and hobbies, supporting a lifestyle that remains practical while also feeling relaxed.
This house combines structure, openness, and comfort. The garden, conservatory, and terraces form a harmonious trio for different times of day. This is not simply living space; it is a home with character and quiet permanence.
Your destination goes to Google Maps only when you submit the form. TraumImmo neither stores nor logs it.
 650.000 € Detached house with modern technology for sale in Swisttal.53913 Swisttal
 549.900 € PHI AACHEN - Spacious detached house with sauna, balcony and garage in Swisttal!53913 Swisttal
 185.000 € Why get an apartment? This house is the better choice53913 Swisttal-Buschhoven

