| Type | Detached house |
|---|---|
| Living area approx. | 145 m² |
| Bedrooms | 3 |
| Rooms | 4 |
|---|---|
| Bathrooms | 1 |
| Plot area | 324 m² |
|---|
| Purchase price | 650.000 € |
|---|---|
| Price per m² | 4,482.76 €/m² |
| Commission | no commission for buyers |
Calculate using this listing's purchase price. Every assumption is editable and all figures are non-binding estimates.
The initial payment is estimated as loan amount × (interest + repayment) ÷ 12. Individual lending terms, special repayments and further fees are not included. Tax, notary and agent costs may differ in your case. This is not a financing offer or financial advice.
Your inputs are calculated only in this browser and are not saved or sent to TraumImmo.
More financing calculators and assumptionsModern detached house: top energy efficiency rating A+, a very pleasant sense of space and modern technology,
Welcome to your new home! Built in 2008 using modern solid construction methods, this detached house ideally combines first-class construction quality, future-proof energy technology and maximum living comfort. The house impresses with a well-thought-out layout and absolutely exclusive features.
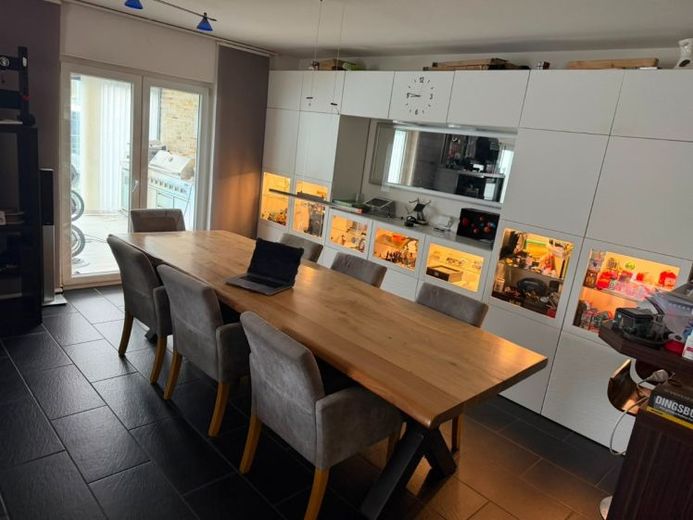
You enter the house and find yourself in the hallway area with the staircase, fitted with wooden steps. From here, you proceed to the open-plan living and dining area with an open kitchen. There is space here for you to relax comfortably in the living room with your family. The dining area offers room for you and your guests to spend a pleasant evening over a cosy meal. In 2020, a modern unheated conservatory with enough space for a family celebration was added to this area. An infrared heating system has been installed so that this area can be used all year round. There is also an outdoor kitchen here (including a large grill, pizza oven, double refrigerator and hot/cold water connection). This can be taken over at an additional cost upon request. To help protect the environment and save energy, a photovoltaic system is integrated into the glass roof. From the unheated conservatory, you step out into the low-maintenance garden, covered with high-quality artificial turf. No more mowing the lawn on Saturdays, giving you more time for your family.
The ground floor also has a guest WC.
The staircase leads you upstairs to the bedrooms and the high-quality bathroom. The upper floor impresses with its open-plan design and ceilings up to 4 metres high. This is where you will find the master bedroom and 2 children's rooms. The bathroom is equipped with a high-quality bathtub and a level-access shower.
The house has a full basement. The basement was constructed as a white tank using watertight concrete. This protects your basement against ground moisture and any groundwater pressure that may occur. The basement area is heated and fully tiled or fitted with carpet and can also be used for your hobbies or as a guest room.
This property also sets standards in terms of energy efficiency: With an energy consumption of 23.0 kWh/(m2*a), you are in energy efficiency class A+. A state-of-the-art Wolf air-to-water heat pump, an additional inverter air-conditioning system for cooling and heating, as well as the 9.7 kWp photovoltaic system with Tesla Powerwall 2 Energy storage systems (including emergency power functionality) guarantee maximum independence and minimum energy costs. For your electric vehicle, an 11 kW wallbox installed in 2024 with its own meter is available directly at the house.
The basement offers versatile usage options thanks to the comfortably finished, completely dry waterproof concrete basement by Glatthaar (with underfloor heating and increased ceiling height) – whether as a home office, hobby area or guest area.
Key details at a glance
•Property type: Detached house (2 floors)
•Year built: 2008 (winter garden modernization: 2020)
•Living area: approx. 145 m²
•Usable area: approx. 50.9 m²
•Plot area: 324 m²
•Rooms: 4
•Bathrooms: 1 (daylight bathroom with bathtub & shower)
•Parking spaces: up to 5 outdoor parking spaces
Your destination goes to Google Maps only when you submit the form. TraumImmo neither stores nor logs it.
 349.000 € Think about the day after tomorrow today!53913 Swisttal
 549.900 € PHI AACHEN - Spacious detached house with sauna, balcony and garage in Swisttal!53913 Swisttal
 185.000 € Why get an apartment? This house is the better choice53913 Swisttal-Buschhoven

