Calculate using this listing's purchase price. Every assumption is editable and all figures are non-binding estimates.
The initial payment is estimated as loan amount × (interest + repayment) ÷ 12. Individual lending terms, special repayments and further fees are not included. Tax, notary and agent costs may differ in your case. This is not a financing offer or financial advice.
Your inputs are calculated only in this browser and are not saved or sent to TraumImmo.
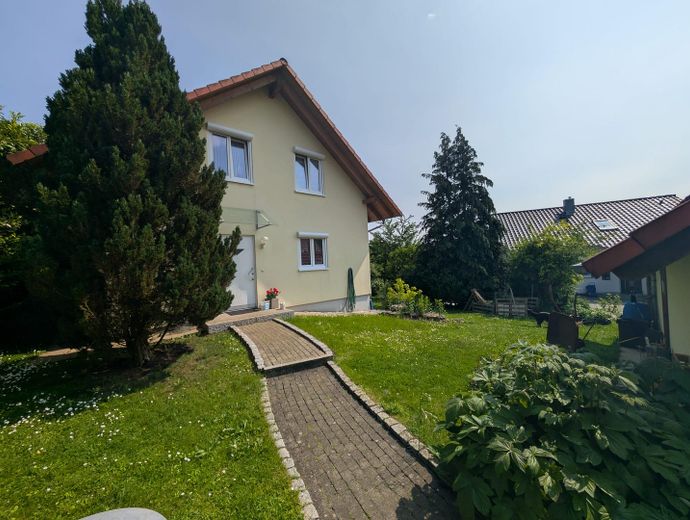
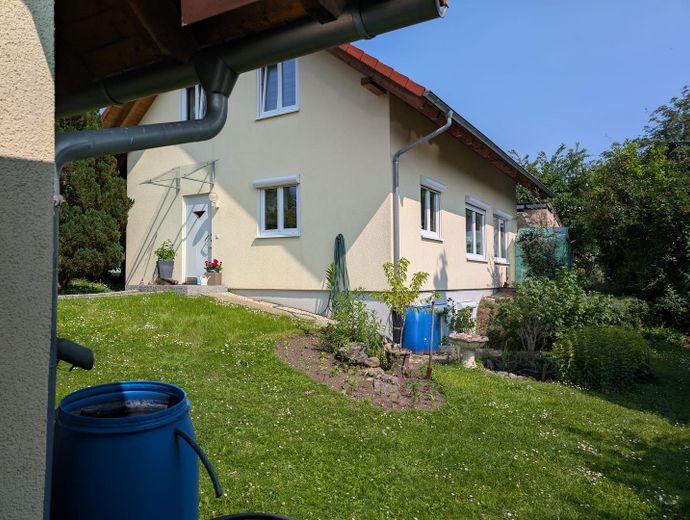
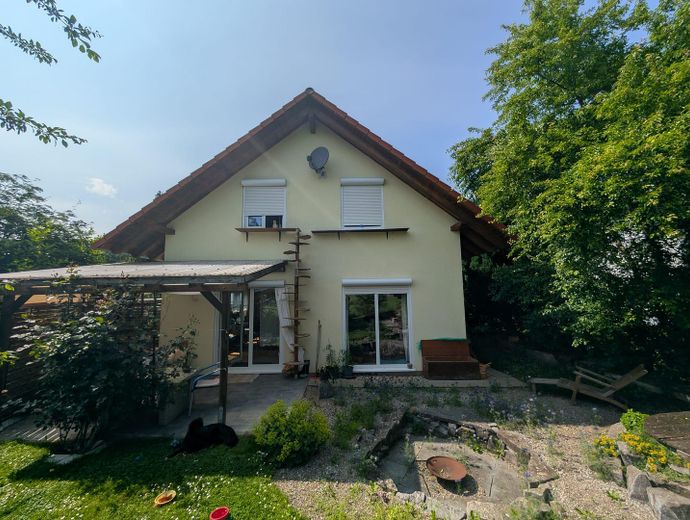
In a very quiet, nature-oriented location in Heudorf (municipality of Eigeltingen), a small village between Stockach and Tuttlingen, this versatile detached house with approx. 120 m² of living space and a total of 5 rooms is situated.
The house was built in 1999/2000 using prefabricated construction on the approx. 800 m² plot and offers plenty of space for families, nature lovers and animal lovers – ideal for anyone looking for a home surrounded by greenery while also valuing good transport connections.
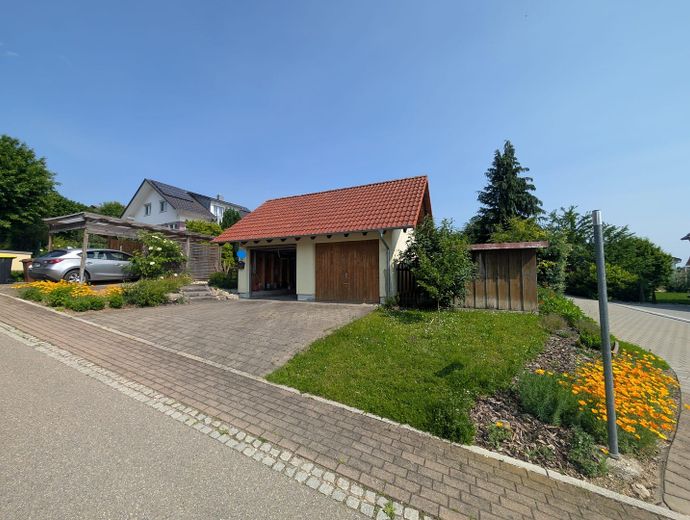
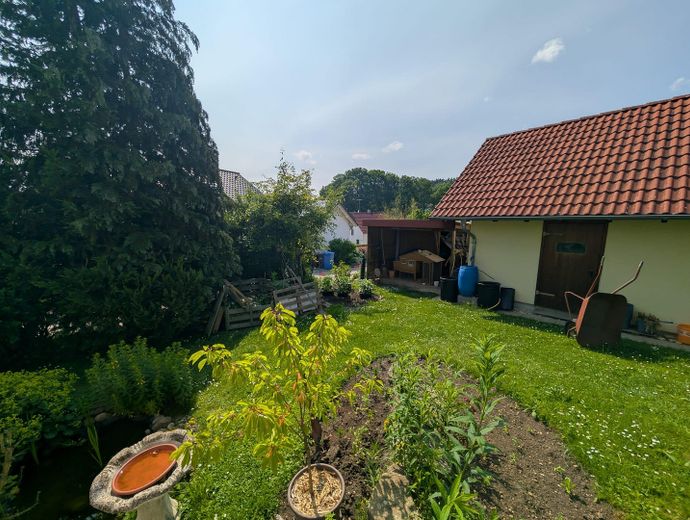
The property also includes a separate double garage with parking spaces in front. The garage attic provides additional storage space. In addition, there is a shed and a carport next to the garage, offering further space and parking areas.
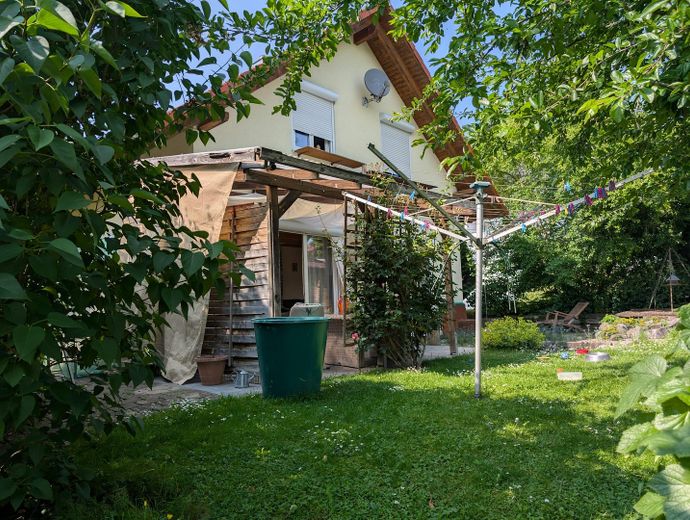
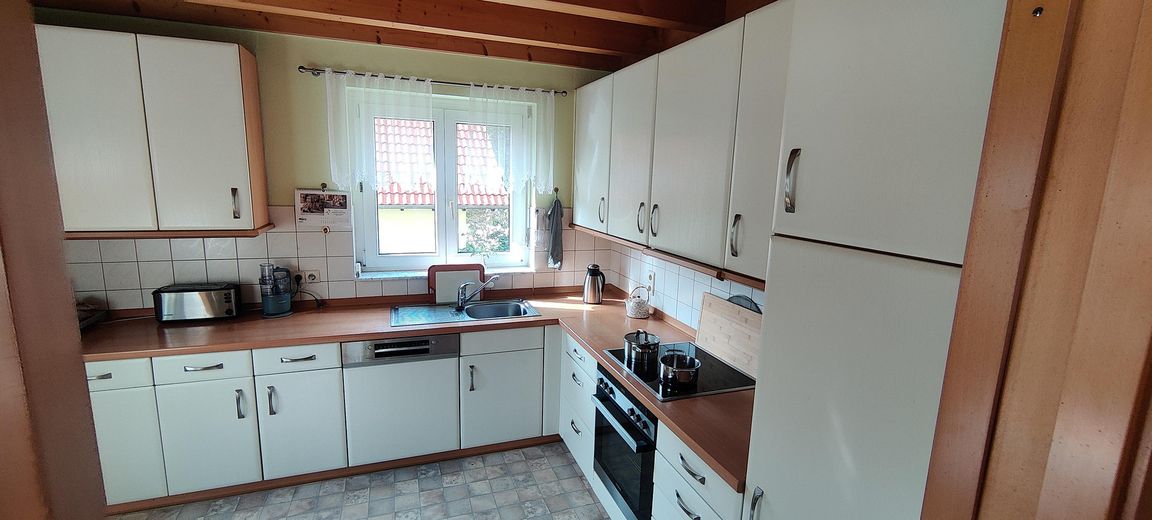
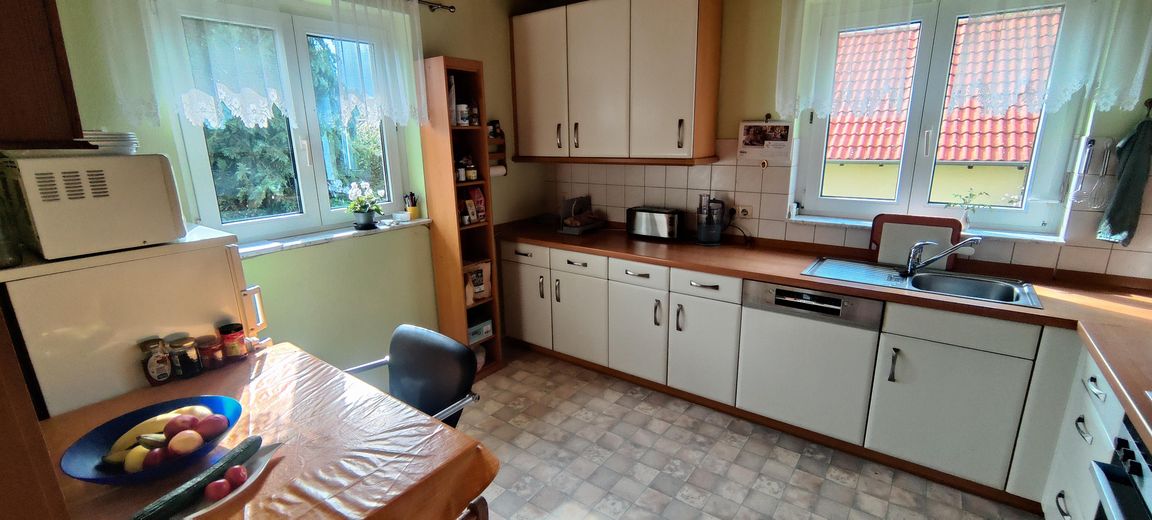
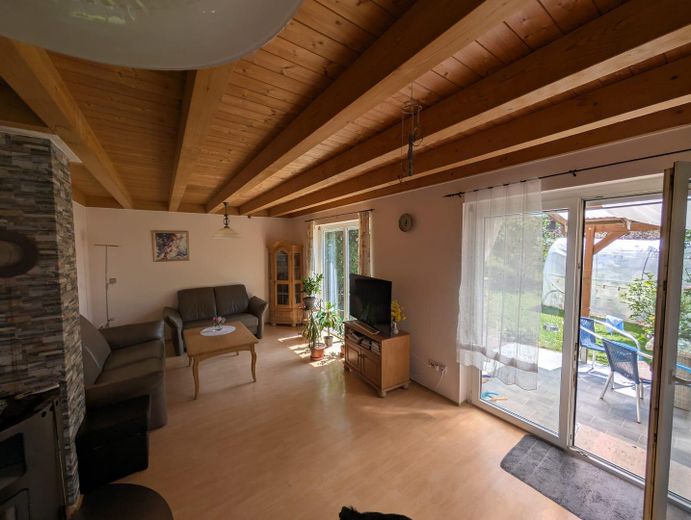
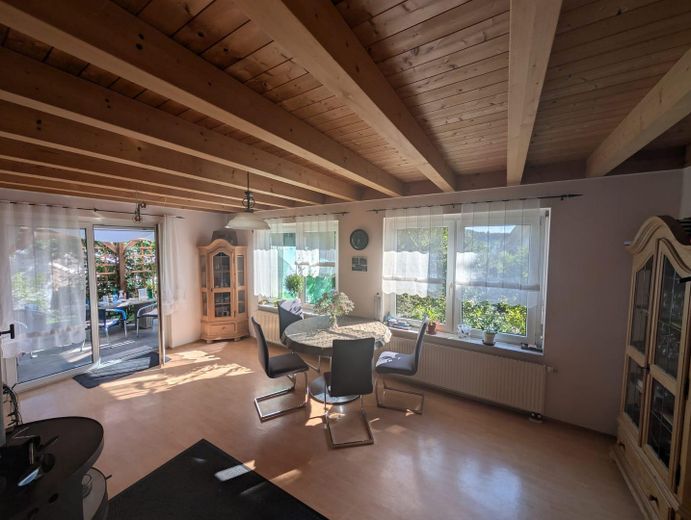
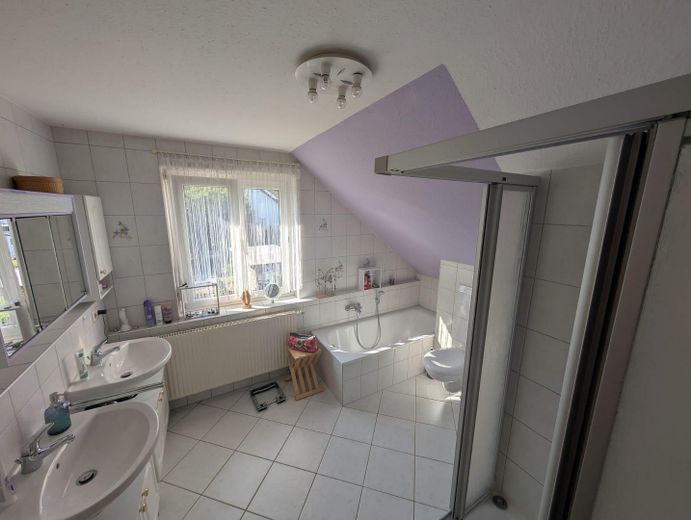
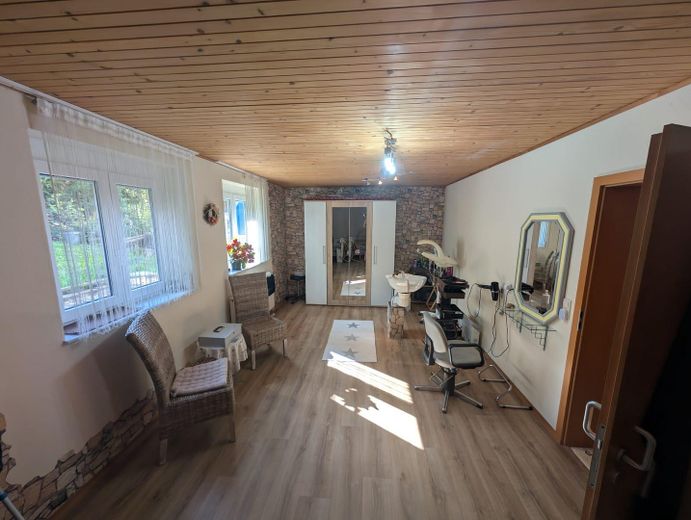
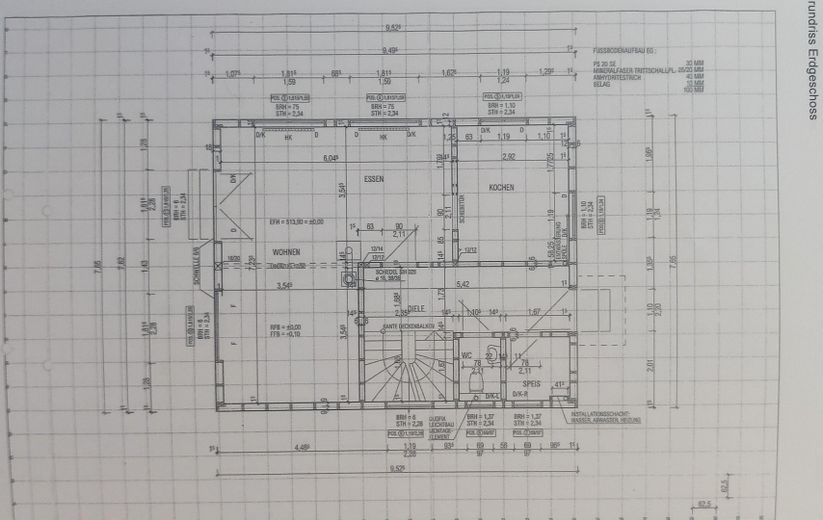
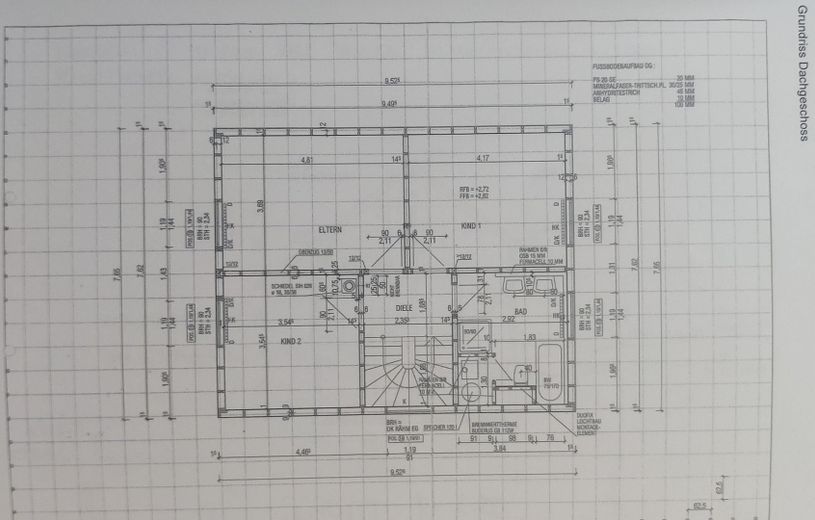
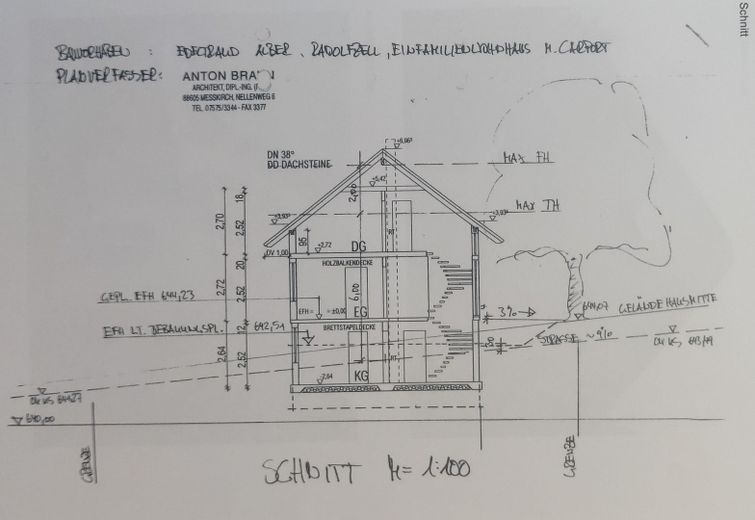
The 120 m² of living space extends over two floors. The ground floor comprises the kitchen, dining and living area, as well as access to the covered terrace and garden. A wood-burning stove was installed in the dining area (last inspected in 2023). There is also a (cool) storage room and a guest toilet in the entrance area. The upper floor comprises three rooms and a bathroom with bathtub, shower and toilet, as well as two washbasins. In the hallway, a fold-down ladder leads to the attic, which provides additional storage space. The basement comprises three rooms – a laundry room, cellar room (divided into two small rooms) and a room (not included in the square meter calculation) with a functional hairdressing station, including a salon washbasin.
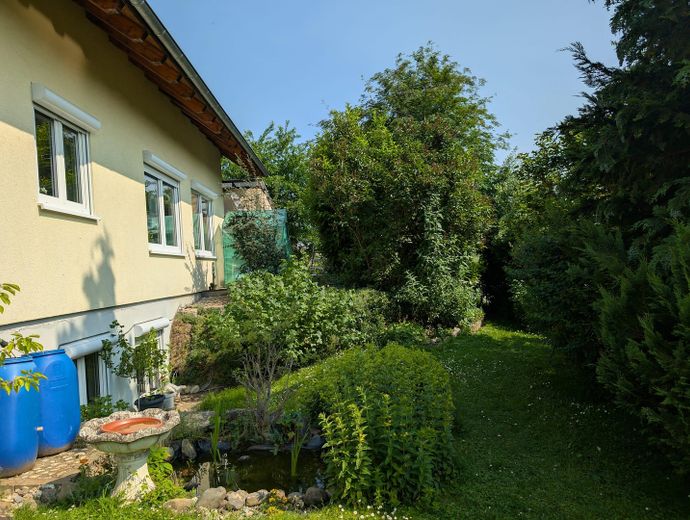
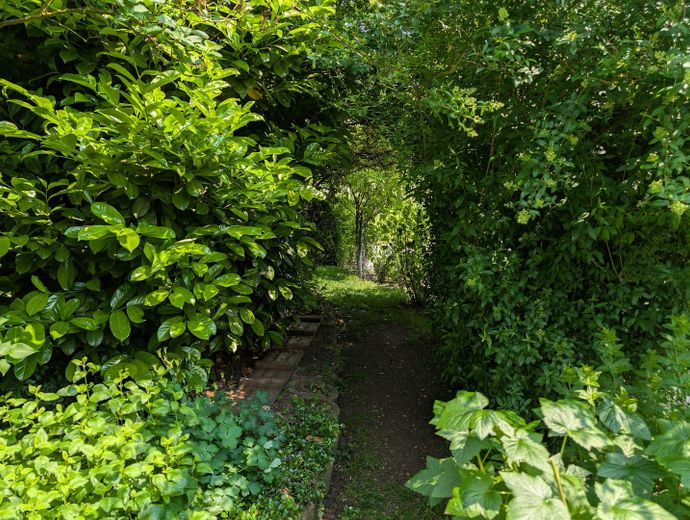
The ground floor provides access to the wonderful garden, which has been beautifully and creatively landscaped and invites you to relax and linger thanks to its idyllic location. Cosy barbecues can also be enjoyed here. The large garage perfectly rounds off the property. Whether as an investment or for owner-occupation, this property offers many opportunities to realise your ideas of the perfect home.
Fittings and features, as described
The fittings are standard. Particularly noteworthy is a fully equipped hairdressing station with washbasin, mirror and bright ceiling lighting.
Location
Area and routes
Plan a route
Your destination goes to Google Maps only when you submit the form. TraumImmo neither stores nor logs it.
Location details
Amid the gentle hills of the Hegau region lies Heudorf, an idyllic district of the municipality of Eigeltingen. The peaceful, natural setting makes this place an ideal retreat for people who value relaxation and quality of life. Heudorf offers a pleasant residential atmosphere with rural charm while also providing good connections to surrounding towns such as Stockach, Engen, Tuttlingen or Singen. Lake Constance can also be reached in a short time (approx. 20 minutes) – ideal for excursions, leisure and relaxation.
In terms of infrastructure, Heudorf is well connected: The main town of Eigeltingen is only a few minutes away and offers shopping facilities, medical care, a primary school and a kindergarten.