| Type | Detached house |
|---|---|
| Living area approx. | 160 m² |
| Bedrooms | 2 |
| Rooms | 4 |
|---|---|
| Bathrooms | 2 |
| Plot area | 1367 m² |
|---|
| Purchase price | 379.000 € |
|---|---|
| Price per m² | 2,368.75 €/m² |
| Commission | no commission for buyers |
Calculate using this listing's purchase price. Every assumption is editable and all figures are non-binding estimates.
The initial payment is estimated as loan amount × (interest + repayment) ÷ 12. Individual lending terms, special repayments and further fees are not included. Tax, notary and agent costs may differ in your case. This is not a financing offer or financial advice.
Your inputs are calculated only in this browser and are not saved or sent to TraumImmo.
More financing calculators and assumptionsPROPERTY DESCRIPTION
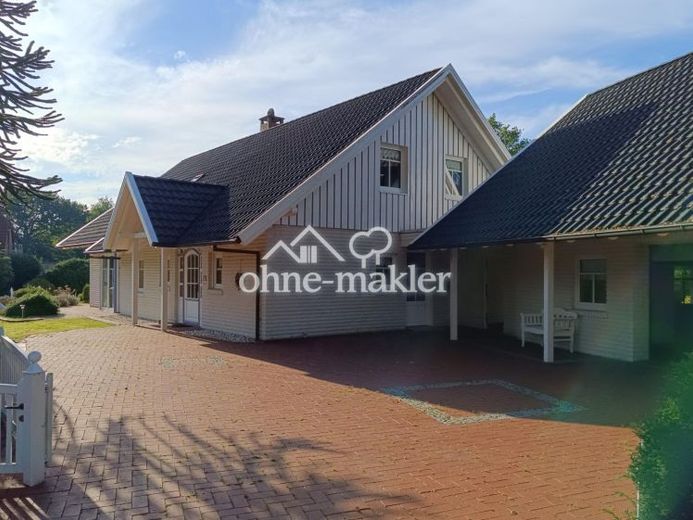
This well-maintained, detached single-family home combines thoughtfully designed living comfort, East Frisian coziness and plenty of space on a spacious plot. Since the house was built by the first owner—a trained bricklayer—you can feel the high quality of workmanship and care in every corner: a solid structure, practical detail solutions, all finished to the highest standard!
The house is ready to move into and available immediately by arrangement. I would be happy to provide a link with more pictures and a video tour upon request.
THE HIGHLIGHTS AT A GLANCE
• Sale commission-free directly from the owner, meaning NO estate agent’s fee!
• Large 1,367 m² plot with a beautiful lawn—ideal for children, garden lovers or pet owners.
• Plenty of space! Approx. 160 m² of living space and 216 m² of building utility area offer plenty of room to make your own.
• Possible to live on one level! Accessible ground floor with widened doors—ideal for seniors or as a future-proof retirement plan.
• Perfectly equipped with underfloor heating throughout almost the entire ground floor.
• Prepared flue connection for a wood-burning stove in the living room.
• Exterior roller shutters on the ground floor (some electric with remote control).
• Garden including a well, garden hut and tool shed.
• Sunny southwest-facing terrace with glass windbreak, plus a second covered and also wind-protected terrace.
• Heated garage & workshop with electric roller door, WC, washbasin, workbench, cabinets and insulated attic for additional storage.
• First ownership; smoke-free and pet-free.
• A very special WELLNESS HIGHLIGHT is the PRIVATE SAUNA in the attic!
ROOM LAYOUT & FEATURES
The GROUND FLOOR is flooded with light and has limited steps. A spacious entrance area and hallway lead to the tiled utility room and guest WC. The bedroom has a walk-in wardrobe and direct access to the adjoining bathroom. This is equipped with a corner bathtub and a level-access shower. The heart of the house is an open, sunny living and cooking area with floor-to-ceiling windows, fitted kitchen and two dining areas. From here, a large sliding door leads directly to the main terrace.
The ATTIC is versatile and cozy. It contains a second living room and bedroom, a bathroom with shower & WC, the private sauna with a small anteroom and another room with a kitchenette – everything ideal for guests or older children. There are also practical built-in wardrobes beneath the sloping ceilings, providing plenty of storage space.
OUTDOOR AREA & PROPERTY
Access to and security of the property are ensured by a solid, lockable driveway gate and a separate pedestrian gate. One parking space is in the heated garage, with two more in the paved outdoor area. Beautiful, well-maintained garden including a garden cabin and a practical tool shed. Private well with a child-safe protective grille and provision for connecting a water pump – ideal for sustainable, cost-effective garden irrigation. All the gutters on the house and outbuilding are made of high-quality copper!
CONDITION
The house is very well maintained and ready to move into. Depending on personal taste, only a few cosmetic touch-ups are needed.
CONTACT & VIEWING
For all enquiries and to request further documents, please use the contact form on this page. To enable a prompt response, please also include your mobile phone number and email address. I will then get back to you shortly.
Viewings are possible at any time, including at short notice!
Your destination goes to Google Maps only when you submit the form. TraumImmo neither stores nor logs it.
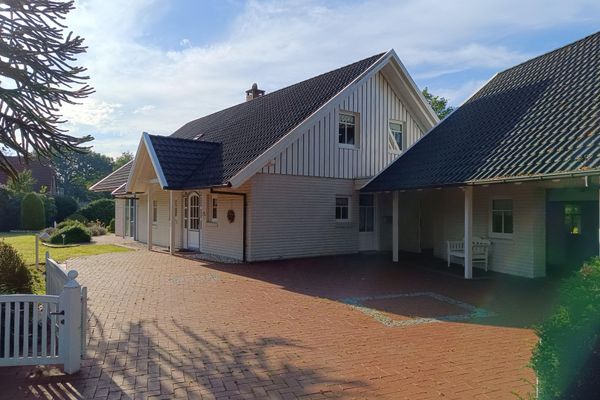 379.000 € Dream Home with Sauna & Spacious Garden Plot in Aurich-Wiesens – Commission-Free26605 Aurich– Osterfeld
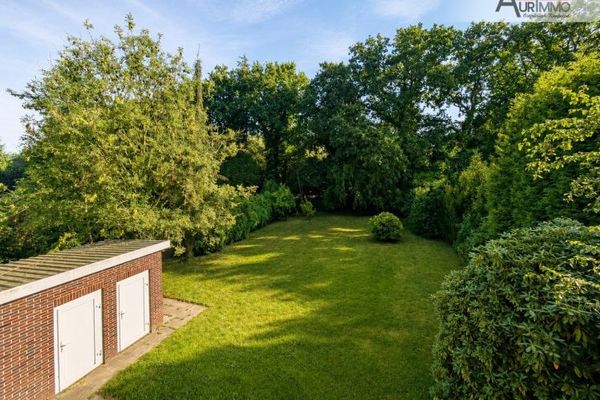 349.000 € Two houses on one plot — one is already standing26605 Aurich
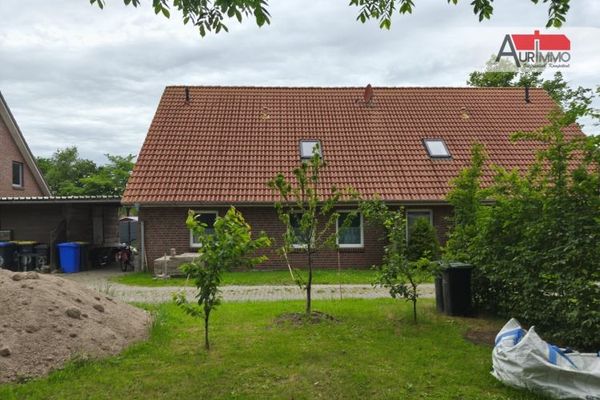 209.000 € Senior-friendly semi-detached house in Aurich Kirchdorf26605 Aurich

